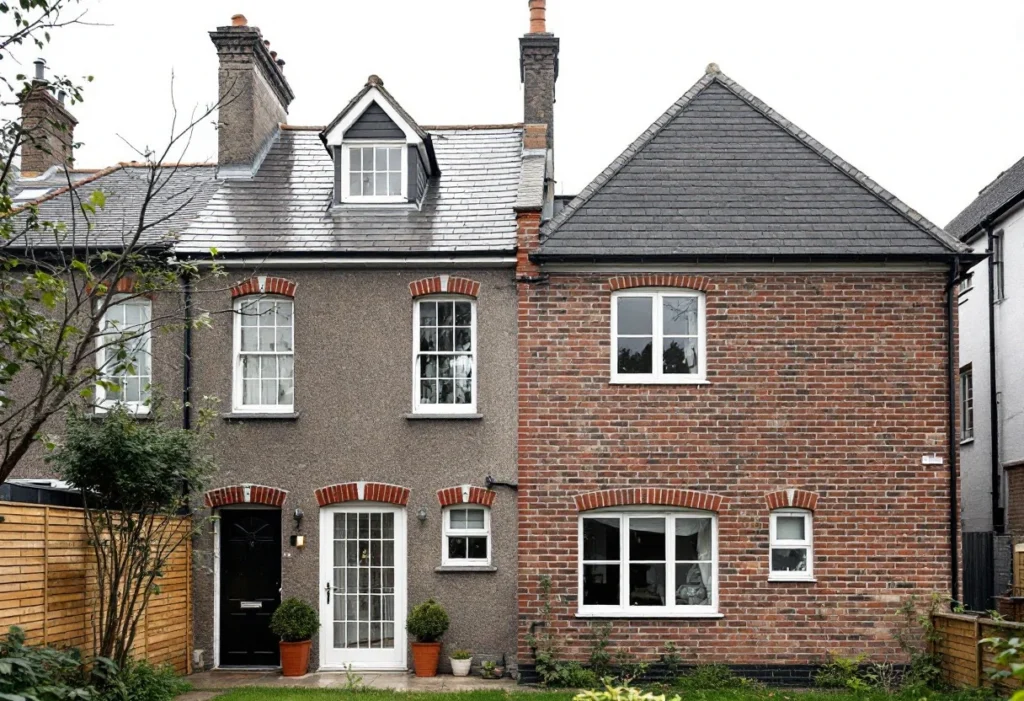
On a terraced or semi-detached house in South London, the party wall is involved in most extensions and nearly every loft conversion. It is the approval owners most often leave until last, and the one most likely to delay a start date. Unlike planning permission and Building Regulations, it is a duty to your neighbours rather than to the council, and no application form exists. The Act works through notices, replies and, where needed, surveyors.
This guide explains what counts as a party wall, which jobs need a notice, how long the notice periods are, what happens when a neighbour does not agree, what it costs and how it fits into a build programme. It sits within the approvals framework, which covers planning permission and Building Regulations alongside it.
What is a party wall agreement?
A party wall is a wall that stands astride the boundary between land belonging to two or more owners, whether it forms part of one building or separates two. A wall that stands wholly on one owner's land but is used by both buildings to separate them also counts. A party fence wall is a garden wall astride the boundary that is not part of a building. A party structure is the wider term: it includes a floor or partition separating flats, as well as a wall[1].
The agreement is the document that lets you carry out work on, at or near one of these. It takes one of two forms. Either the neighbour, called the adjoining owner in the Act, consents in writing to the work described in your notice, or surveyors draw up a party wall award that sets out how the work is done. You must have one or the other before you start work under the Act[3]. The Act applies in England and Wales. It is separate from planning permission and Building Regulations: having those does not satisfy it, and it does not depend on them.
Which jobs need a party wall notice?
The Act covers three situations, each with its own section and its own notice period[1][2]. The table lists them with the jobs that typically trigger each on a house.
Work the Party Wall Act covers
| Work | Section of the Act | Notice period | Typical examples |
|---|---|---|---|
| Work to an existing party wall or structure | Section 2 | At least 2 months | Cutting in steel beams for a loft conversion; raising, underpinning or thickening the wall; inserting a damp-proof course; removing a chimney breast from it |
| A new wall on or at the boundary | Section 1 | At least 1 month | The flank wall of a rear or side extension built up to the boundary, whether astride it or wholly on your land |
| Excavation near a neighbour's building | Section 6 | At least 1 month | Extension foundations within 3 metres of the neighbour's house that go deeper than their foundations; or within 6 metres where the dig would cut a line drawn down at 45 degrees from the bottom of their foundations |
Scroll sideways to see all columns
Three jobs account for most notices on houses. Cutting into a party wall to take the bearing of a beam for a loft conversion. Building a new wall on or up to the boundary for an extension. Excavating foundations within three metres of a neighbour's structure[3]. Decorating, replastering or hanging shelves on your side of the wall is not covered. If you are unsure which section applies, ask the designer who drew the structural scheme: the beam positions and foundation depths on the drawings answer the question.
How the process works, step by step
1. Identify every adjoining owner
Notice goes to each owner of the land or building affected, not just the occupier. Where a neighbouring house is let, that means the landlord. Where the neighbouring property is divided into flats, it can mean the freeholder and the long leaseholders of the flats that share the wall or sit over the excavation. Joint owners are all named on the notice[1].
2. Serve the notice in writing
There is no official form, but the notice must give your name and address, the address of the building to be worked on, a full description of the work and the proposed start date[1]. Section 6 notices normally include a drawing showing the position and depth of the excavation. Serve it at least one or two months before the work, as the table shows. A notice is valid for a year, so do not serve it too long before you intend to start[1]. Under the Act the work must begin within twelve months of the notice and be carried on with due diligence[2].
3. The neighbour replies, or does not
The adjoining owner can consent in writing. If no consent has been served within 14 days, a dispute is deemed to have arisen[2]. That sounds harsher than it is: it simply moves the matter to the surveyor route. Silence is treated the same way as a written objection.
4. Surveyors are appointed
Where there is a dispute, the two owners can agree to appoint a single agreed surveyor to draw up the award. Alternatively each owner appoints their own surveyor, and the two surveyors select a third surveyor who is called in only if they cannot agree[1]. Appointments must be in writing and cannot be rescinded[2]. A surveyor acting under the Act is not the owner's advocate; the role is to settle the dispute impartially.
5. The award is made
The award sets out the work that will be carried out and says when and how it is to be done. It specifies any additional work required to protect the neighbour's property. It usually includes a record of the condition of the adjoining property before work starts[1]. That schedule of condition is what both sides rely on if damage is alleged afterwards[3].
6. Work starts
Only after the notice period has run and you hold either written consent or the award. The award can set working hours and methods for the notifiable work, and the builder needs to know them before the programme is fixed. The Act gives a building owner the right of entry to carry out the work it covers, and it is an offence to refuse or obstruct someone entitled to enter[1][2].
What does it cost, and who pays?
The fees of the surveyors and any additional advisers will normally fall on the building owner serving the notice[3]. Where the work is solely for the building owner's benefit, that usually includes the adjoining owner's surveyor as well as your own[1]. Surveyors charge in different ways, and we do not publish figures here because they depend on the surveyor and the job. The drivers are consistent, though:
- How many adjoining owners there are. A mid-terrace house has neighbours on two sides. Flats can add a freeholder and several leaseholders for the same wall.
- Whether the neighbours consent. Written consent within 14 days avoids surveyors altogether, though many owners still commission a schedule of condition.
- One surveyor or two. An agreed surveyor costs less than a surveyor on each side plus a third in reserve.
- The complexity of the work. Underpinning, deep basements and work affecting several floors take longer to assess than a single beam bearing.
Two further provisions protect the neighbour. The adjoining owner can ask for security for expenses before work starts, so that money is available to make good if the work stops part way[2]. And the building owner must not cause unnecessary inconvenience, and must compensate the adjoining owner for any loss or damage the works cause[1][2]. The award normally records how both are handled.
How it affects the build programme
The party wall process runs in parallel with the other approvals. It cannot start until the design is fixed, because the notice must describe the work. The practical order on an extension or loft is: settle the planning position, get the structural drawings, serve the party wall notices, submit to Building Control, then start. Serving notices the week the drawings are signed off is the single most useful thing an owner can do for the start date.
Allow the full notice period plus the time an award takes if the neighbour dissents. Two months is the minimum for work to the party wall itself; it is not a target. Notices can be served early, and the Act does not require the neighbour to have agreed before you apply for planning permission or Building Regulations approval. Whoever builds, the notifiable work cannot start until the consent or the award is in hand, so the flank wall at the boundary, or the foundations next to a neighbour, should be programmed around that date rather than interrupted by it. Our house extension service explains what the build itself involves.
Common problems, and how the Act handles them
The neighbour does not reply. After 14 days a dispute is deemed to have arisen and the surveyor route applies. The process continues without their agreement, with their interests represented in the award[1].
Work started without a notice. The adjoining owner can seek to stop the work through a court injunction or seek other legal redress[1]. Serve the notice as soon as the omission is found and pause the notifiable work.
Damage is alleged during or after the work. The schedule of condition in the award is the reference point. The building owner is liable to compensate for loss or damage caused by the works[2].
Access is refused. The Act gives rights of entry for work it covers, on notice, and obstruction is an offence[1]. Awards normally set out when and how access is taken.
- The neighbour wants to add their own work. Their work needs its own notice. The award covers the work described in your notice, not a combined scheme.