Head office: 1355 London Road, London SW16 4BE
Covering London, Surrey and surrounding counties Residential and commercial work

Roofs, new space and new builds

New build houses in London and Surrey

Building new houses from approved drawings, from groundworks to handover. E&N Build Group prices against your drawings and specification, or can arrange the design and approvals, and starts with a free site visit to the plot.
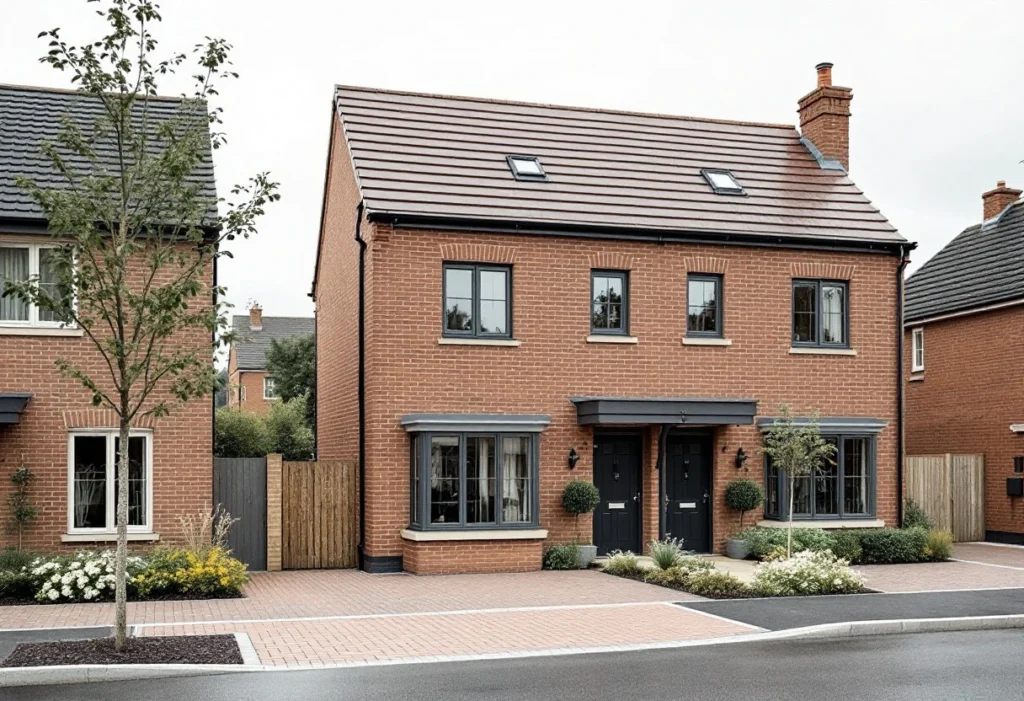
Newly built pair of semi-detached brick houses (illustrative)
New build houses · illustrative Fig. 01
  • New houses from approved drawings

    Groundworks to handover

  • Drawings supplied or arranged

    Design and approvals can be arranged

  • Free site visit and quote

    Written scope before anything is priced

  • London, Surrey and surrounding counties

    Coverage confirmed per project

What the work covers

One contractor from the ground up.

A new house is built in a fixed order: site set-up and groundworks, foundations and drainage, the walls or frame, the roof, then windows and doors to make it weathertight. Inside come the first fix of electrics and plumbing, insulation and plastering, the second fix, kitchens, bathrooms and finishes, and then the inspections and documents that let the house be signed off.

We price and build against approved drawings; see building from your drawings for how responsibilities are split between you, your designer and us. Building houses to sell or let is commercial building work in its own right, and if you're adding to the house you have, see a house extension.

The scale of project taken on, the form of contract and the structural warranty arrangements are confirmed at the quotation stage.

Typically part of a new build

  • Site set-up, groundworks, foundations and drainage
  • Walls or frame, floors and the roof
  • Windows and doors to make it weathertight
  • First and second fix electrics and plumbing, insulation and plastering
  • Kitchen, bathrooms, finishes and the handover documents

Coverage is confirmed per project: see the areas we cover for this work, and send the property postcode with your enquiry.

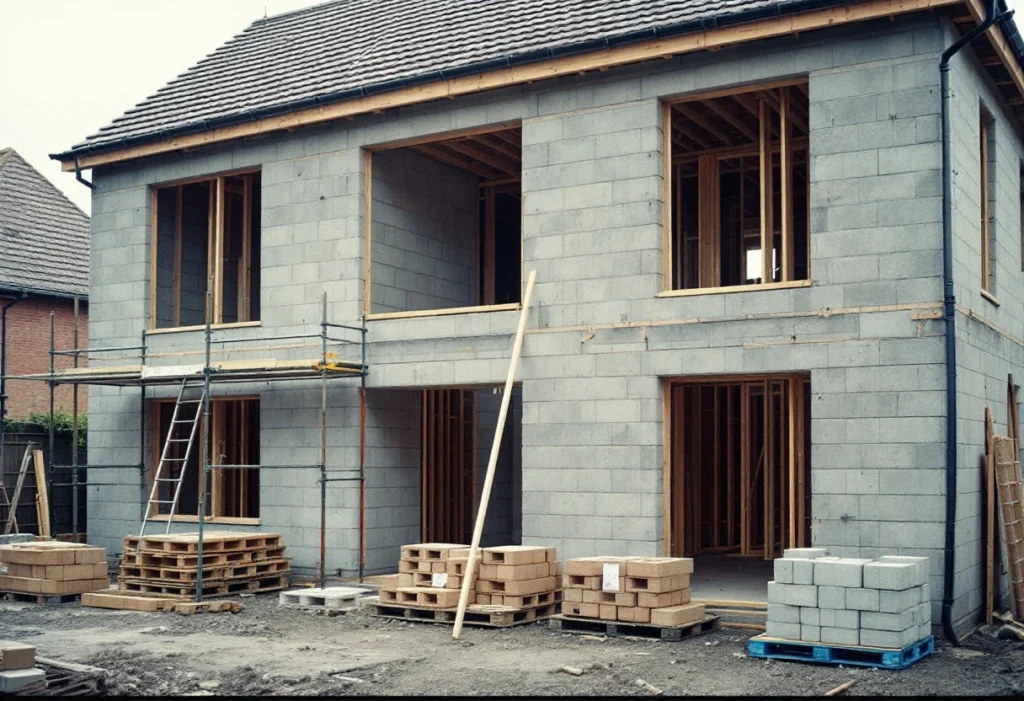
New house under construction with blockwork walls and scaffolding (illustrative)
Superstructure stage · illustrative Fig. 02

To quote this job, tell us

  • Whether planning permission has been granted, and its conditions
  • Whether you have Building Regulations drawings and structural calculations
  • The plot: access, ground conditions and services
  • The specification, or how far it has been decided
  • When you'd like to start

Send the approved drawings and the planning decision notice if you have them. The free site visit is where the scope gets agreed.

Approvals and paperwork

Planning, Building Regulations and the paperwork.

A new house needs planning permission, and the conditions attached to it often have to be discharged before work starts. It also needs Building Regulations approval, with inspections during the build and a completion certificate at the end. If you don't yet have drawings or approvals, the design, structural engineering and submissions can be arranged.

Check early with your lender or conveyancer what they will need, such as a structural warranty, and arrange it before work starts. Self-builders may be exempt from the Community Infrastructure Levy, but the exemption has to be claimed, and a commencement notice served, before work starts. The guide on the approvals and stages of building a new house covers each step.

Cost

What affects the cost

What drives the cost of a new house:

  • The plot: access, ground conditions and the foundations they need
  • Size, shape and the number of storeys
  • The structure: masonry, timber frame or another system
  • The specification of windows, heating, kitchens and finishes
  • Connections for water, drainage, electricity and other services
  • Fees, the warranty and any Community Infrastructure Levy

We don't publish prices, because two jobs that sound the same rarely cost the same. Every quotation follows a free site visit and comes with a written scope, so you can see exactly what is and isn't included. For what drives the price, read what drives the cost of a new house.

How we work

Four steps from first call to handover.

See the full process
  1. 01

    Enquiry

    Tell us the property, the work you have in mind and whether you already have drawings.

  2. 02

    Site assessment

    We visit, look at access and structure, and talk through the options with you. The visit is free.

  3. 03

    Scope and quotation

    A written scope that sets out what is included, and what isn't, before work starts. The quote is free.

  4. 04

    Build and handover

    The agreed work in the agreed sequence, then a handover with the documentation that applies to your job.

Related work

Common questions

Before you ask.

Can you build from my architect's drawings?

Yes. Send the planning and Building Regulations drawings, the structural calculations and the specification, and we price against what's drawn. If something is missing, we tell you before we quote.

Do I need a structural warranty?

If you will mortgage or sell the house, ask your lender or conveyancer what they need before work starts, and tell us what they require when you enquire, so the quotation can confirm what can be arranged.

Can you arrange the planning application?

Yes. If you don't have drawings or approvals yet, the design, the structural engineering and the planning and Building Regulations submissions can be arranged.

Got a plot?

Send the drawings and the planning decision, and we'll price the build.

Request a new build quote