Head office: 1355 London Road, London SW16 4BE
Covering London, Surrey and surrounding counties Residential and commercial work

Build to your design

Building from drawings and specifications

If you're working with an architect or designer, send E&N Build Group the drawings and the specification. We price against what's drawn, build what's specified, and keep the design intent through to handover. No drawings yet? We start with a site visit and agree the scope with you before anything is priced.
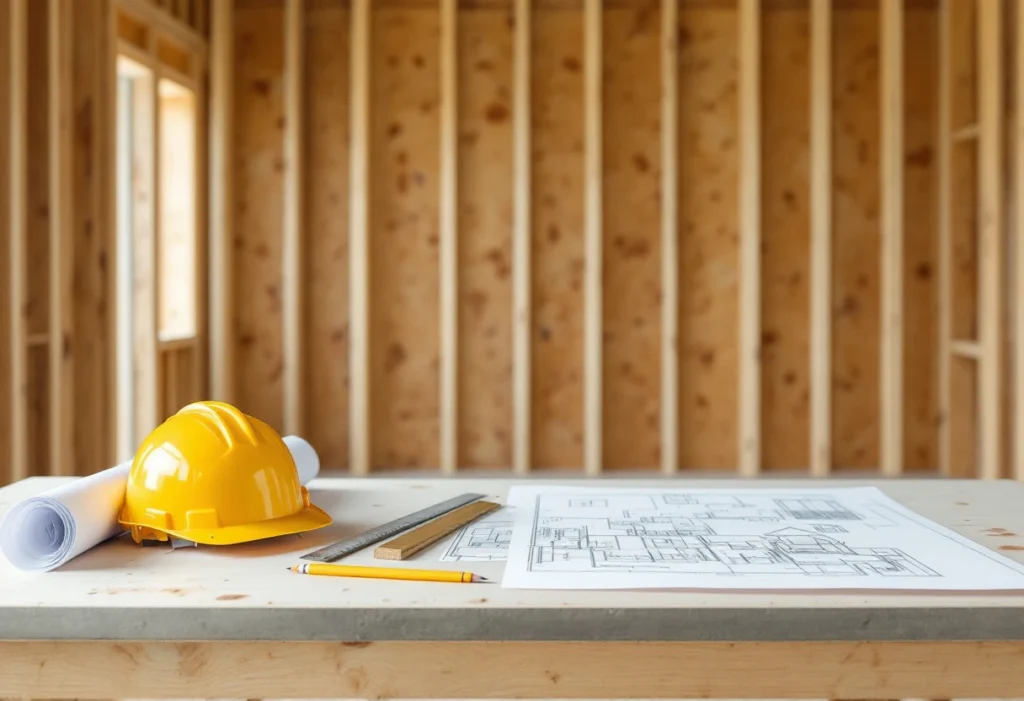
Rolled drawings, a folding rule and a hard hat on a site table (illustrative)
Building from drawings · illustrative Fig. 01
  • Priced against what's drawn

    The quotation follows the drawings and specification

  • Built to the specification

    Design intent kept through to handover

  • Design and approvals arranged

    If you don't have a designer yet

  • Free site visit and quote

    Written scope before anything is priced

Pricing from drawings

The drawings are the scope. The quote follows them.

A set of drawings and a specification answer most of the questions a builder would otherwise have to guess at: the structure, the materials, the finishes, the sizes. So the quotation is built from them line by line. Where something is missing or unclear, we raise it before we quote, not after the work has started.

What you get back is a written scope that follows the documents you sent: what is included, what is excluded, and what is provisional because it can't be known until the work opens up. That makes it possible to compare building quotes on the same basis, and it's the document the work is checked against later.

If you haven't appointed a designer yet, read what to have ready before getting building quotes first; it explains the routes and what each one asks of you.

Drawings for a whole new house work the same way; see new build houses.

What to send with your enquiry

  • Planning or lawful development drawings
  • Building regulations drawings
  • Structural engineer's calculations
  • Specification or schedule of works
  • Party wall agreements, if any are in place

Don't have all of these? Send what you have and we'll tell you what's missing.

Who does what

Responsibilities on a project built from drawings.

The split is the same on most projects; the written scope records it for yours.

Design and drawings

Your architect or designer. If you don't have one, E&N Build Group can arrange the design as part of the project.

Structural design

A structural engineer, appointed by you or arranged through us, whose calculations the steelwork and foundations are built to.

Planning and Building Regulations

Submissions are made by your designer, or arranged through us if you'd rather. The work is built to the approved drawings and inspected by Building Control at the required stages.

Party wall

Notices and agreements are between you and your neighbours, usually through surveyors. We tell you when the work will need them; see party wall agreements.

Construction

E&N Build Group: the work as drawn and specified, in the agreed sequence, with the documentation that applies at handover.

Changes

Anything that departs from the drawings is agreed with you before it's built. Managing changes during building work explains how to keep changes from derailing a project.

No drawings yet?

We can start from a site visit, or arrange the design for you.

Not every job needs an architect. For work that doesn't, we visit, look at the property and agree a scope with you on site, then price it in writing. The site visit and the quotation are free.

For work that does need drawings, a structural engineer, planning permission or Building Regulations approval, we can arrange them for you as part of the project, so you deal with one contractor from the first sketch to handover. Tell us at the enquiry stage and we'll set it out in the scope.

How we work

Four steps from first call to handover.

How a project runs once you appoint us
  1. 01

    Enquiry

    Tell us the property, the work you have in mind and whether you already have drawings.

  2. 02

    Site assessment

    We visit, look at access and structure, and talk through the options with you. The visit is free.

  3. 03

    Scope and quotation

    A written scope that sets out what is included, and what isn't, before work starts. The quote is free.

  4. 04

    Build and handover

    The agreed work in the agreed sequence, then a handover with the documentation that applies to your job.

Common questions

Before you ask.

Do you produce the drawings yourselves?

We build to drawings. If you don't have a designer, we can arrange the design, the structural engineering and the approvals as part of the project rather than leaving you to find them.

Can you quote without drawings?

Yes, for work that doesn't need them. We visit, agree the scope with you on site and price it in writing. Both the visit and the quote are free.

What if my drawings are incomplete?

Send what you have. We tell you what's missing and what it affects, so nothing is priced on a guess.

Drawings ready?

Send the set and the specification. We'll price against exactly what's drawn.

Discuss a project with drawings