Head office: 1355 London Road, London SW16 4BE
Covering London, Surrey and surrounding counties Residential and commercial work

Fittings, electrics and plumbing

Plumbing for building and improvement projects

Plumbing within building projects and as standalone work. E&N Build Group runs the pipework a new kitchen, bathroom, en-suite or utility needs, and takes on plumbing jobs on their own. Gas work is arranged through a subcontracted gas engineer.
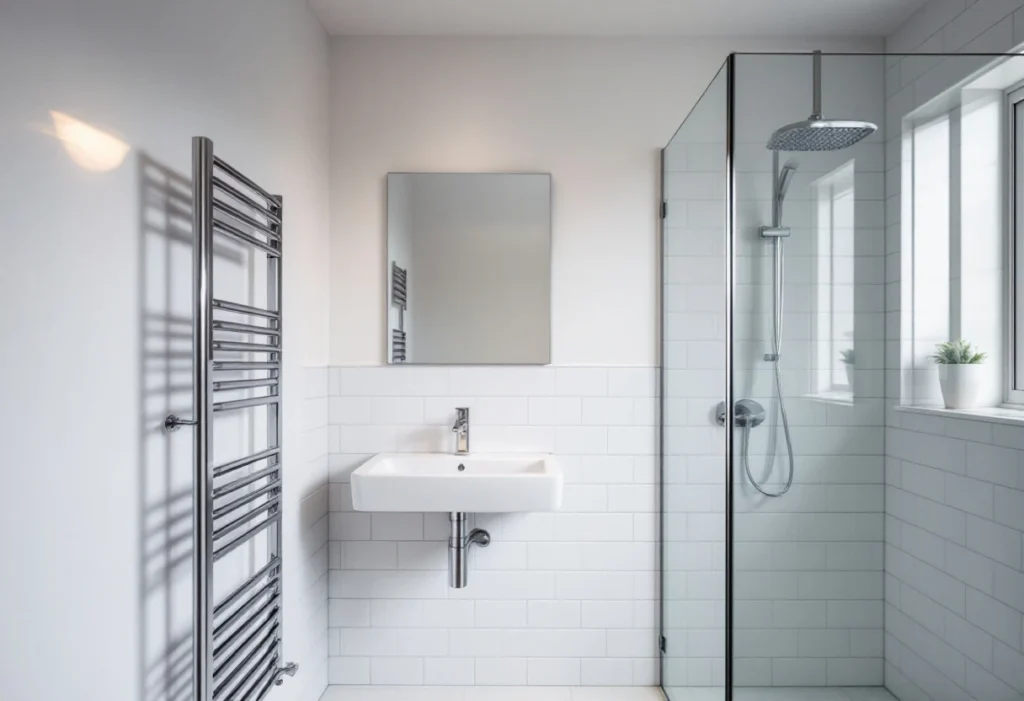
Newly fitted bathroom with a wall-hung basin and walk-in shower (illustrative)
New bathroom installation · illustrative Fig. 01
  • Within projects and standalone

    Kitchens, bathrooms, en-suites, utilities

  • Gas work subcontracted

    Carried out by a gas engineer we bring in

  • Free site visit and quote

    Written scope before anything is priced

  • London, Surrey and surrounding counties

    Coverage confirmed per project

What the work covers

The pipework that lets a room move.

Most plumbing on a building project is about moving or adding rooms: a kitchen relocated into an extension, an en-suite in a loft, a utility where a cupboard was. That means hot and cold supplies, waste runs with the falls they need, radiators or towel rails, and the connections for appliances, all planned before the walls close up. The guide on moving or adding a bathroom, kitchen or utility explains what's involved.

Like the electrics, the plumbing happens in two stages, first fix before boarding and second fix once the finishes are on; first-fix and second-fix plumbing explained sets out what happens at each. As standalone work we take on the same tasks in an existing room: new pipework, replaced sanitaryware, radiators and the plumbing for a kitchen installation. For a complete bathroom, see bathroom fitting and renovation.

Gas is different. Gas work, including boilers, hobs and gas fires, must be carried out by a Gas Safe registered engineer. E&N Build Group arranges it through a subcontracted gas engineer and coordinates it with the rest of the job. Any engineer's registration can be checked on the Gas Safe Register before they start.

Typically part of the plumbing on a project

  • Hot and cold supplies to the new room, and isolation valves
  • Waste pipework with the right falls, connected to the existing drainage
  • Radiators, towel rails and the pipework for them
  • Second-fix connections to sanitaryware, taps and appliances
  • Testing for leaks before the walls and floors close up

Coverage is confirmed per project: see the areas we cover for this work, and send the property postcode with your enquiry.

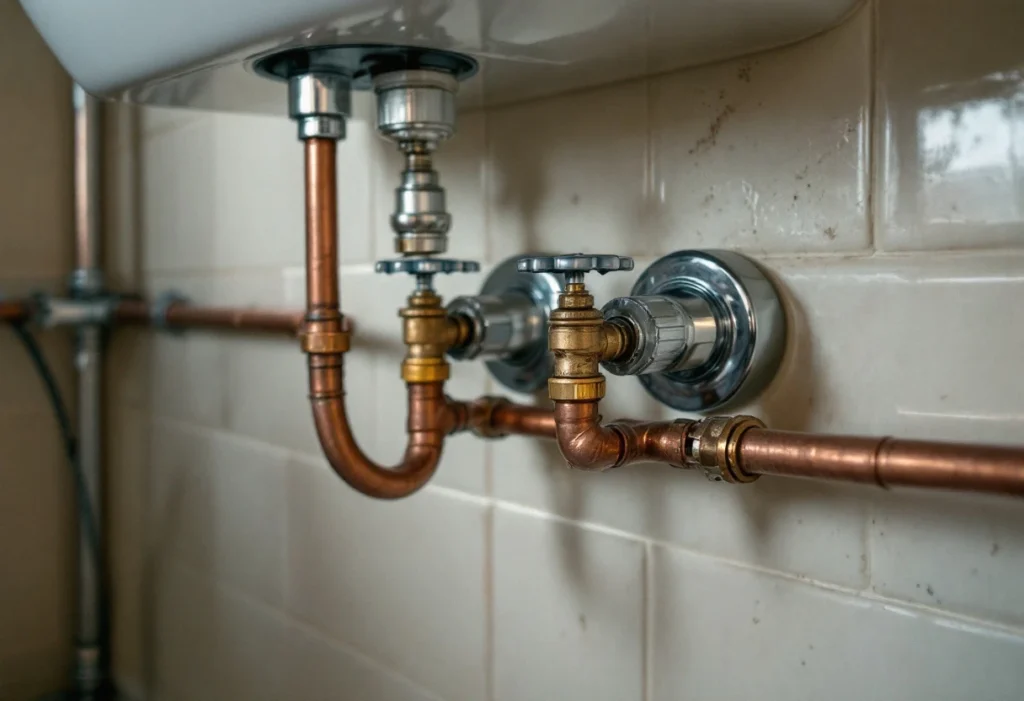
Neat copper pipework and valves under a new basin (illustrative)
First fix pipework · illustrative Fig. 02

To quote this job, tell us

  • What is being moved, added or replaced
  • The rooms involved, and where the nearest existing pipework is
  • Whether a boiler, hob or gas fire is part of it
  • Whether it's part of a building project or a standalone job
  • Whether the sanitaryware or appliances are chosen

A photo of the existing pipework and the boiler helps us plan the runs before the visit.

Gas, water and drainage

What's regulated, and who does what.

Gas work is reserved to Gas Safe registered engineers by law, which is why it's subcontracted rather than done by the building team. Plumbing itself must comply with the Water Regulations, and new bathrooms and kitchens are subject to Building Regulations on drainage and ventilation; where they're part of a loft or extension, those checks come with the project's approvals. Unvented hot water cylinders also need an appropriately qualified installer.

Cost

What affects the cost

What drives the cost of plumbing work:

  • How far the new room is from the existing supplies and drainage
  • The number of outlets: basins, showers, baths, WCs, appliances
  • Radiators and heating pipework
  • Access: first fix on a project is quicker than opening up finished floors
  • Gas work by the subcontracted engineer, priced separately in the scope

We don't publish prices, because two jobs that sound the same rarely cost the same. Every quotation follows a free site visit and comes with a written scope, so you can see exactly what is and isn't included.

How we work

Four steps from first call to handover.

See the full process
  1. 01

    Enquiry

    Tell us the property, the work you have in mind and whether you already have drawings.

  2. 02

    Site assessment

    We visit, look at access and structure, and talk through the options with you. The visit is free.

  3. 03

    Scope and quotation

    A written scope that sets out what is included, and what isn't, before work starts. The quote is free.

  4. 04

    Build and handover

    The agreed work in the agreed sequence, then a handover with the documentation that applies to your job.

Related work

Common questions

Before you ask.

Do you do gas work?

Yes, through a subcontracted Gas Safe registered engineer who carries out and certifies the gas work. We coordinate it with the rest of the job.

Can you move a bathroom to a different room?

Usually, if the waste can reach the drainage with the falls it needs. The site visit checks the route; moving or adding a bathroom, kitchen or utility explains the constraints.

Do you fit bathrooms?

Bathroom plumbing is within our scope. Ask about the full room: the tiling, plastering and electrics are ours too, so tell us what you want and we'll say what the scope would cover.

Pipework to plan?

Tell us what's moving, being added or replaced. We'll plan the runs with the build.

Request a plumbing quote