Head office: 1355 London Road, London SW16 4BE
Covering London, Surrey and surrounding counties Residential and commercial work

Extend, convert and fit out

Bathroom fitting and renovation in London and Surrey

Bathroom and en-suite renovations, from strip-out to the last tile. E&N Build Group fits bathrooms on their own, as part of a refurbishment, or as the en-suite in a loft conversion or extension, and starts with a free site visit.
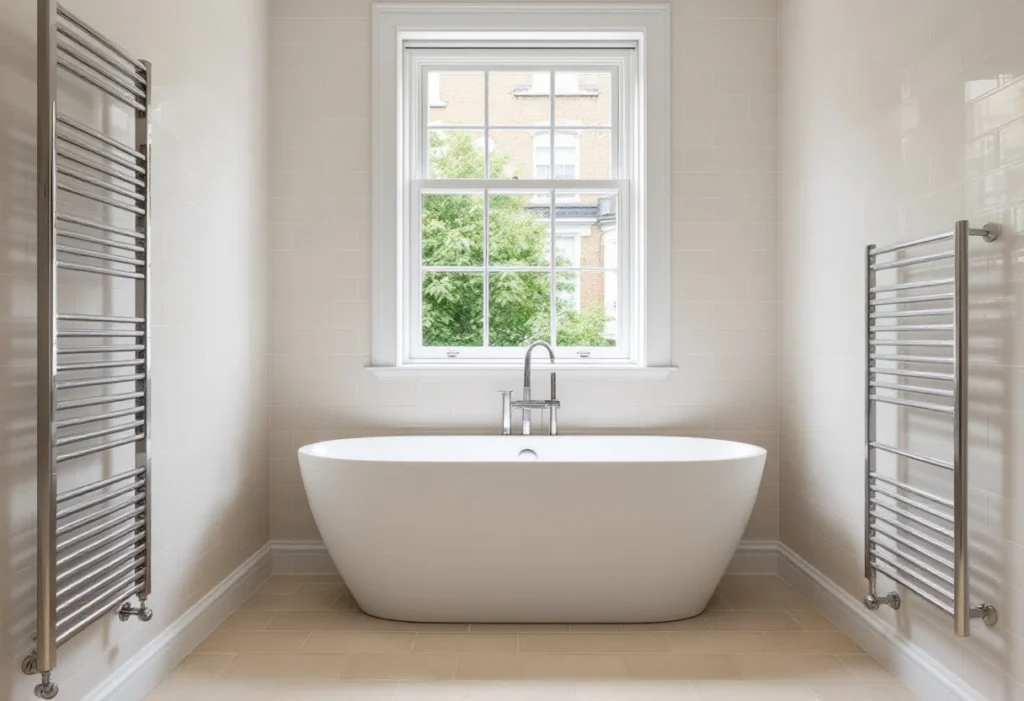
Renovated bathroom with a freestanding bath and tiled walls (illustrative)
Renovated bathroom · illustrative Fig. 01
  • Bathrooms, en-suites, shower rooms

    Strip-out to the last tile

  • Standalone or part of a project

    Or inside a loft or extension

  • Free site visit and quote

    Written scope before anything is priced

  • London, Surrey and surrounding counties

    Coverage confirmed per project

What the work covers

The bathroom, and the trades behind the tiles.

Most of a bathroom renovation happens before anything you chose in a showroom goes in: the old suite comes out, pipework and waste are moved to the new layout, the electrics go in for lighting, the extractor fan and any heated towel rail, walls are boarded or plastered, and the wet areas are waterproofed. Tiling and fitting the bath, shower, basin and WC come after that, then the second fix and sealing.

Plumbing, electrics and tiling are all services we offer, so the bathroom plumbing, the bathroom electrics and tiled bathroom floors can sit in one scope and one programme.

Who supplies the suite, the tiles and the fittings is agreed at the quotation stage, and the written scope says who supplies what.

Typically part of a bathroom renovation

  • Strip-out of the old bathroom and disposal
  • First-fix plumbing and waste to the new layout
  • Electrics for lighting, the extractor fan and any heated towel rail
  • Boarding, plastering and waterproofing of the wet areas
  • Tiling, then the suite, second fix, sealing and making good

Coverage is confirmed per project: see the areas we cover for this work, and send the property postcode with your enquiry.

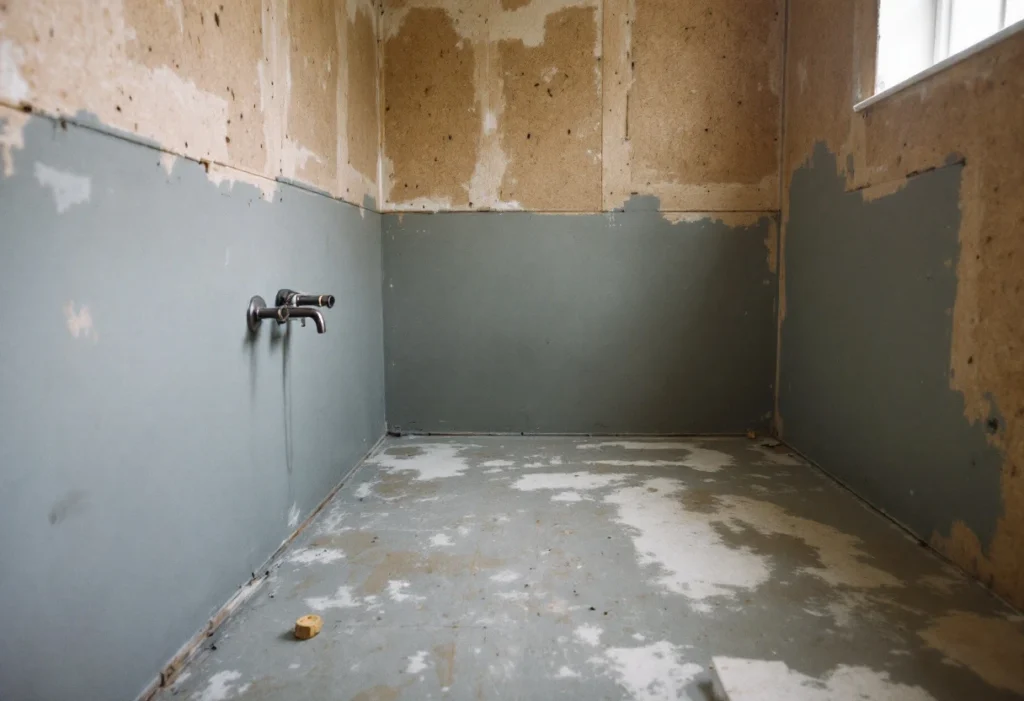
Bathroom walls and floor waterproofed before tiling (illustrative)
Waterproofing before tiling · illustrative Fig. 02

To quote this job, tell us

  • Whether the layout is changing or staying the same
  • What's going in: bath, shower, wet room, basin, WC
  • Whether the suite and tiles are already chosen
  • Which floor the bathroom is on, and what's below it
  • Roughly when you'd like the work done

Photos of the room and a rough sketch of the layout you want help us quote before the visit.

Bathroom types

Refit, re-plan, wet room or en-suite.

Most bathroom jobs fall into one of four kinds. Which one yours is decides how much happens behind the walls and under the floor.

  • Like-for-like refit

    Replaces the suite and finishes in the same positions. Usually the simplest route, because the pipework, waste and electrics mostly stay where they are.

  • Layout change

    Moves the bath, shower or WC. It adds plumbing and waste runs, and where the WC can go depends on reaching the soil pipe at the right fall.

  • Wet room

    A level-access shower area where the floor itself is laid to falls and waterproofed. More preparation goes under the tiles than with a tray and enclosure.

  • En-suite or new bathroom

    A bathroom where there wasn't one, often in a loft or an extension. It needs new supply and waste routes, and extract ventilation.

Weighing up whether a wet room or a shower enclosure suits your bathroom? The guide compares the two. If the bathroom is part of a bigger job, such as an en-suite in a loft conversion, it is planned with the rest of the build.

Approvals and paperwork

Electrics, ventilation and drainage: what the regulations cover.

A bathroom refit doesn't need planning permission, except in a listed building, where changes that affect its character need listed building consent. Replacing the suite like for like doesn't normally need building control approval, but extending waste pipe runs, adding a separate shower or creating a bathroom where there wasn't one does.

Electrical work in the space around a bath or shower is notifiable under Part P, as is any new circuit or new consumer unit. Elsewhere in the room, minor additions to existing circuits aren't notifiable, but should still be installed, tested and certified to BS 7671. When a bathroom is refurbished, an existing extractor fan should be kept or replaced, and a new bathroom needs extract ventilation; for an intermittent fan, Approved Document F sets the rate at 15 litres per second. The guide on the regulations for bathroom electrics and ventilation goes through each.

Gas work, such as moving a boiler, must by law be done by a Gas Safe registered engineer; it is arranged through a subcontracted gas engineer. Where the bathroom is part of a loft conversion or extension, the approvals sit with that project.

Cost

What affects the cost

What drives the cost of a bathroom renovation, leaving the suite and tiles themselves aside:

  • Whether the layout changes: moving the WC or shower costs more than like for like
  • A wet room, which needs the floor laid to falls and waterproofed
  • How much is tiled: floor only, half height or floor to ceiling
  • The state of the walls and floor once the old bathroom is out
  • Electrics: lighting, the fan, a heated towel rail or underfloor heating
  • Access, and which floor the bathroom is on

We don't publish prices, because two jobs that sound the same rarely cost the same. Every quotation follows a free site visit and comes with a written scope, so you can see exactly what is and isn't included. For what drives the price, read what a bathroom renovation costs.

How we work

Four steps from first call to handover.

See the full process
  1. 01

    Enquiry

    Tell us the property, the work you have in mind and whether you already have drawings.

  2. 02

    Site assessment

    We visit, look at access and structure, and talk through the options with you. The visit is free.

  3. 03

    Scope and quotation

    A written scope that sets out what is included, and what isn't, before work starts. The quote is free.

  4. 04

    Build and handover

    The agreed work in the agreed sequence, then a handover with the documentation that applies to your job.

Related work

Common questions

Before you ask.

Do you supply the bathroom suite or just fit it?

Say which you would prefer when you enquire, and the quotation will confirm what we can do. The written scope then states who supplies the suite, tiles and fittings.

Can the toilet move to a different wall?

Often, yes. It depends on whether the waste can reach the soil pipe at the right fall, which the free site visit checks.

Will I need a new extractor fan?

If the bathroom has one, it should be kept or replaced when the room is refurbished, and a new bathroom needs extract ventilation. Replacing a fan on its existing wiring doesn't need to be notified to building control.

Planning a new bathroom?

Tell us what's changing and we'll quote the whole bathroom.

Request a bathroom quote