Two bathrooms with the same suite can cost very different amounts to fit. In one, the bath, basin and WC go back where they were, onto walls that only need retiling. In the other, the WC moves to another wall, the bath becomes a walk-in shower on a waterproofed floor, the tiling goes floor to ceiling, an electric shower needs its own circuit and the floor needs strengthening. This guide covers the stages of a renovation, the cost drivers, the fees outside the fitting price and VAT. It gives no price ranges, for the reason below.
Why there is no standard bathroom price
Bathrooms are often priced as one figure, as a day rate, or per square metre of tiling. Each covers only part of the job. A tiling rate says nothing about the waste pipes, the electrics or the state of the floor. A day rate depends on how long the work takes, which isn't known until the layout is fixed and the old bathroom is out. A reliable figure is priced against a layout and a written scope.
What does a bathroom renovation involve?
The stages follow the order the trades need. A like-for-like refit onto sound walls skips some of them. A quotation should account for each stage, either as included work or as an exclusion.
1. Strip-out and disposal
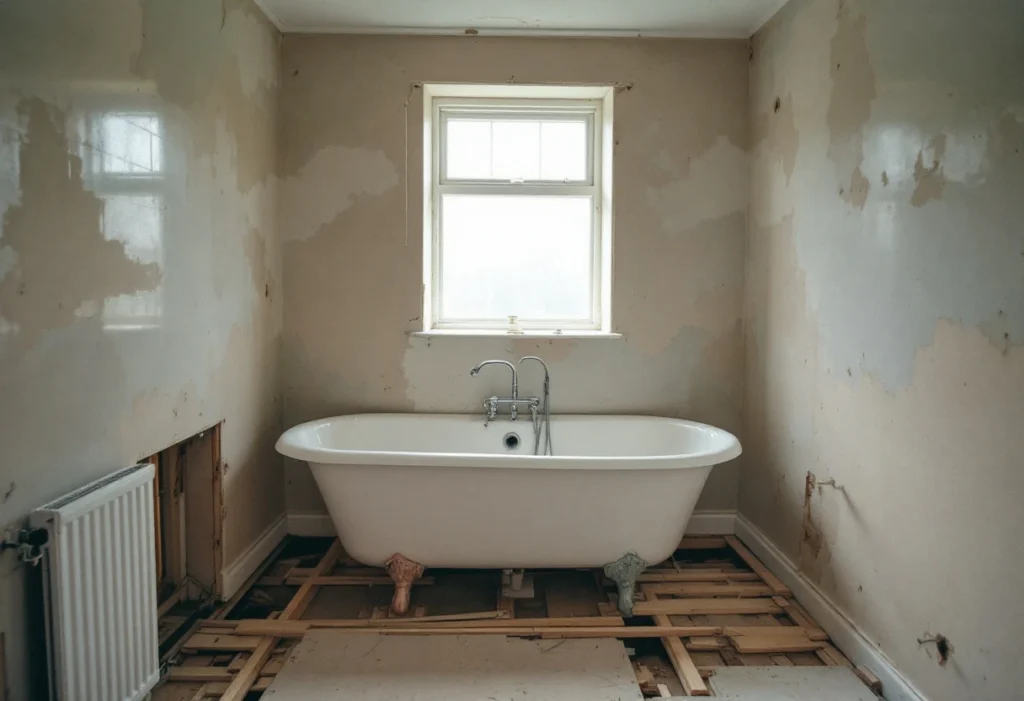
The old suite, tiles and often the floor covering come out, with water and power isolated first. Taking out or moving a gas boiler or water heater is gas work, so it is a job for a Gas Safe registered engineer[10]. Asbestos can be present in any building built or refurbished before 2000; if a material that may contain it turns up, work stops immediately[11].
2. First fix plumbing, waste and electrics
Supply pipes, waste runs and cables are taken to the new positions before the walls are closed up. Waste pipes have to run at the right gradient, with access for clearing blockages, and any new soil and vent pipe has to be vented correctly[2].
3. Walls and waterproofing
Walls are boarded, plastered or made good. Around the shower, and across the whole floor of a wet room, a waterproofing system goes on before the tiles. The Tile Association notes that water-resistant adhesive and grout are no substitute for a waterproof tanking system[8].
4. The floor
A timber floor may need extra boarding or strengthening to take tiles or a heavy bath. A wet room floor is built to fall to its drain.
5. Tiling
Wall and floor tiles go down after the waterproofing has cured, with movement joints and sealant where the manufacturer and the standards call for them.
6. The suite and second fix
The bath, shower, basin, WC and taps are fitted and connected, then the lighting, extractor fan and any heated towel rail are connected and the electrical work is tested. The Tile Association advises allowing at least 14 days before a newly tiled shower is used[8].
A quote that leaves out a stage should say who does it instead. Setting several quotes side by side is covered in comparing building quotes.
What drives the cost of a bathroom renovation?
Each driver changes how much work there is, or how much is unknown when the job is priced. The suite, tiles and fittings themselves are left aside, because their price depends on what you choose.
Layout changes
Replacing units and fittings like for like normally doesn't need building control approval. Modifying the layout, for example by removing walls, adding a separate shower or extending waste pipe runs, does[1]. Moving fittings means new supply and waste runs, and where the WC can go depends on reaching the soil pipe with the right fall. A bathroom in a room that didn't have one needs approval for its drainage, waste pipes and extract ventilation, and for any structural alterations[1][3].
A wet room, or a tray and enclosure
A wet room's floor is laid to fall to a drain so the water runs away and doesn't pool[2], and the whole floor and the walls around the shower are waterproofed. The Tile Association reports that NHBC guidance requires a tested waterproofing system for wet rooms and for showers with a flow rate above 12 litres a minute. Around lower-flow showers, moisture-resistant plasterboard is permitted if installed to the manufacturer's advice, which for areas of repeated wetting means a tanking system before tiling[8]. A tray and enclosure needs less floor work.
How much is tiled
Floor-only, half-height and floor-to-ceiling tiling are very different amounts of work, before the choice of tile. Large-format and natural stone tiles need flatter walls and more careful setting out.
Electrics
In England, a new circuit, a new consumer unit and any addition or alteration to a circuit in the space around a bath or shower are notifiable under Part P. Approved Document P shows that space as 600 millimetres around the bath tub or shower tray, up to 2.25 metres high[5]. An electric shower must be installed on its own circuit, and every circuit in or passing through a bathroom must be protected by an RCD[7]. Sockets, other than shaver supply units, are only allowed where they can be at least 2.5 metres from the edge of the bath or shower tray[7].
Ventilation
When a bathroom is refurbished, any existing extractor fan should be kept or replaced; if the room had no ventilation system, one isn't required, as long as the work doesn't make it less compliant than before[6]. A new bathroom needs extract ventilation; for an intermittent fan, Approved Document F sets 15 litres per second[6]. Replacing a fan on its existing cabling doesn't need to be notified[6].
The floor structure
A bath full of water is heavy. Planning Portal guidance says that a new bathroom suite on a timber joist floor carries a significant risk of overloading it, and that a structural engineer or surveyor can assess whether the floor needs strengthening[4]. LABC Front Door gives replacing a lightweight steel or acrylic bath with a heavy cast iron one as an example where strengthening, and a building regulations application, may be needed[1].
Other drivers
Large baths and pumps. Notice must be given to the water supplier before installing a bath holding more than 230 litres to the centre of the overflow, or a pump or booster drawing more than 12 litres a minute[9].
Which floor, and access. A bathroom on an upper floor of a flat, or with narrow stairs, adds carrying time. A skip on a public road needs a licence, which the skip hire company usually arranges[15].
- What the strip-out reveals. Rotten boards under an old bath, leaking joints and loose plaster are only found once the bathroom is out.
Which changes add approvals or notices?
The table sets common bathroom changes against what each adds to the job and to the paperwork.
Bathroom changes and what they add
| Change | What it adds | Approval or notice |
|---|---|---|
| Like-for-like refit | Strip-out, making good, tiling and refitting in the same positions | Normally none[1] |
| Moving the WC, bath or basin | New supply and waste runs at the right fall | Building control, or a registered installer who self-certifies[1][2] |
| New bathroom in a room without one | Drainage, waste, extract ventilation, possibly structure | Building control approval[1][3] |
| Wet room | Floor laid to falls, tested waterproofing, a floor drain | Drainage approval if the waste route changes[2] |
| Electric shower or new circuit | A dedicated circuit with RCD protection | Notifiable under Part P[5][7] |
| Replacing the extractor fan | A like-for-like fan on existing cabling | Not notifiable[6] |
| Heavy bath on a timber floor | Floor assessment and possibly strengthening | Application if strengthening is needed[1][4] |
| Bath over 230 litres, or a pump | Larger hot water demand and supply | Notice to the water supplier first[9] |
Scroll sideways to see all columns
What sits outside the fitting price?
Some costs are paid to other people, or arise only once the work opens up:
Building control. Where approval is needed, the fee is separate. Local authorities base their fees on their costs, and private approvers agree theirs with you[12].
Structural engineer. An assessment of the floor, and a design if it needs strengthening[4].
Asbestos. Checking, and any removal, if suspect material is found[11].
- The suite and tiles. If you buy them yourself, they are on the supplier's invoice, not the fitter's.
With an E&N Build Group quotation you get a written scope before work starts. It states what is included, what is not, and what is provisional because it can't be known until the old bathroom is out.
How does VAT apply to a bathroom renovation?
Most work on houses and flats by builders and similar trades is charged at the standard rate of 20%[13]. HMRC's VAT Notice 708 says work to an existing building is normally standard-rated, and builders charge VAT on the materials they supply and fit at the same rate as their work[14]. Lower rates apply only in narrow cases:
Renovating an empty home. The 5% rate can apply where the home wasn't lived in during the 2 years immediately before work starts[14].
Work for disabled people. Some work for disabled people in their home is zero-rated[13].
Each case has further conditions. If you think one applies, ask for the rate in writing before you accept a quote.
Common problems that change the price
- Leaks found under the old bath. Rotten boards or joists add repair work before the new floor goes down.
- Walls that won't take tiles. Old plaster that comes away with the tiles may need re-boarding or re-plastering.
- A layout change after first fix. Moving a fitting once the pipes and cables are run means redoing them.
Next steps
The site visit and the written quotation are free, and neither commits you to anything. The enquiry asks for the postcode, the type of work, a short description and whether drawings exist. E&N Build Group arranges gas work through a subcontracted gas engineer, and at handover you receive the certificates that apply to the work done. For how the work is run, see our bathroom fitting service.