Head office: 1355 London Road, London SW16 4BE
Covering London, Surrey and surrounding counties Residential and commercial work

Fittings, electrics and plumbing

Media wall and TV wall installation

Built-in TV and media walls, with the electrical work behind them. E&N Build Group frames, boards, finishes and wires media walls as a standalone job or as part of a living-room refurbishment.
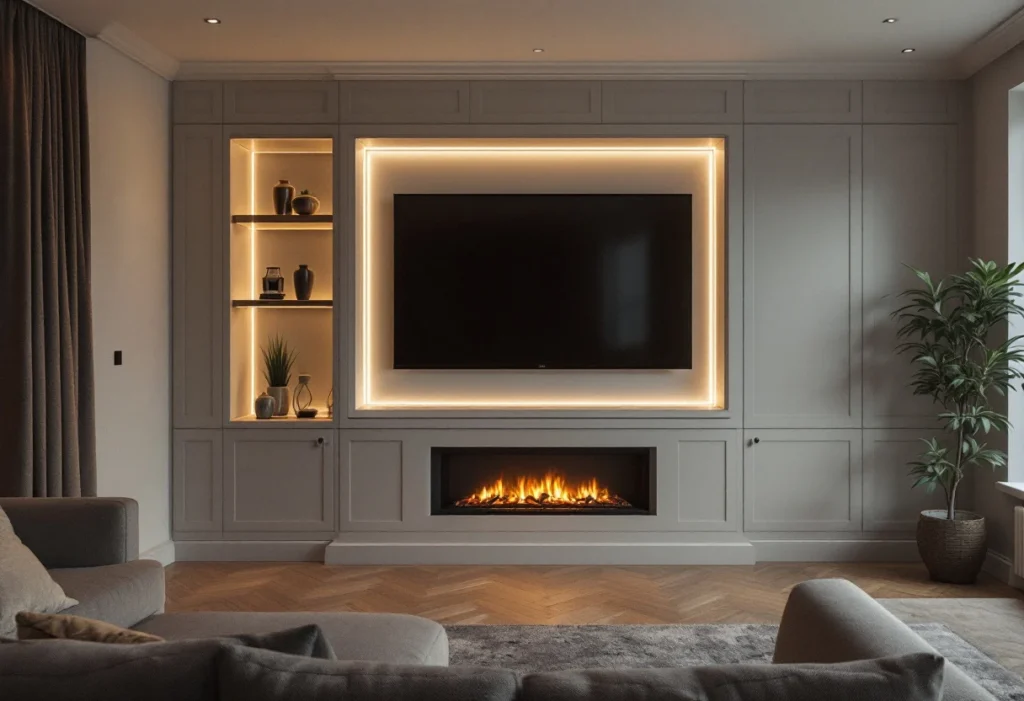
Built-in media wall with a recessed television and lit shelving (illustrative)
Media wall · illustrative Fig. 01
  • Built, finished and wired

    Framing, board, plaster and the electrics

  • Standalone or part of a project

    Or part of a larger refurbishment

  • Free site visit and quote

    Written scope before anything is priced

  • London, Surrey and surrounding counties

    Coverage confirmed per project

What the work covers

A media wall is a small building job with the electrics built in.

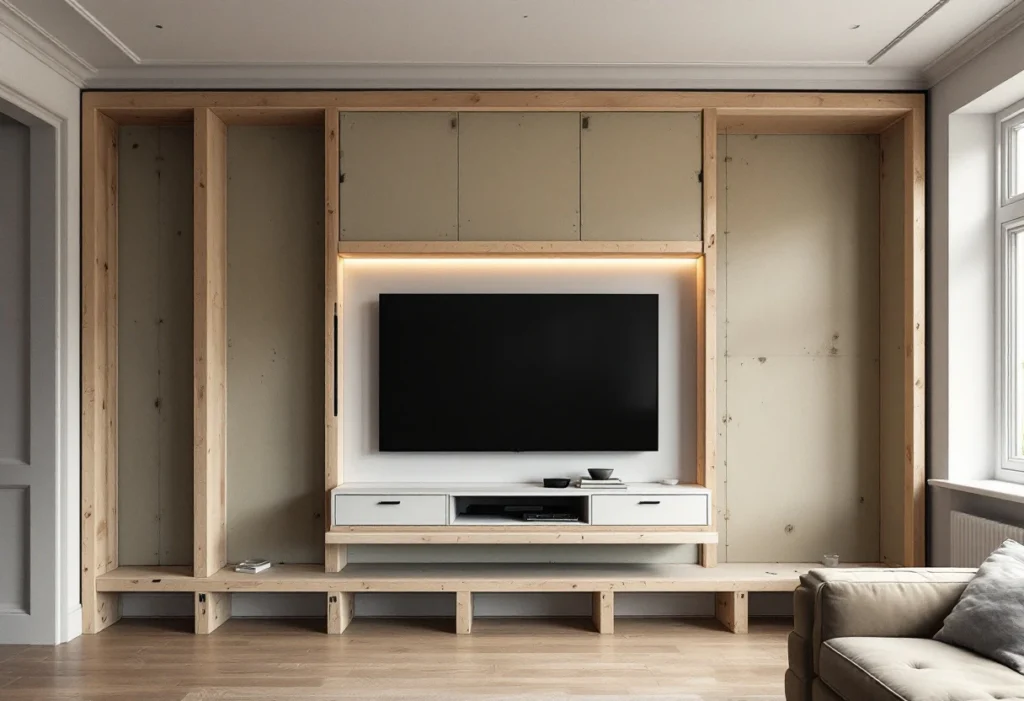
Behind every media wall is a framed structure: stud framing fixed to the wall and floor, plasterboard, a recess sized to the TV, and often a second recess for an electric fire, shelving or a soundbar. The finish is plastered or panelled, and the cabling, sockets and lighting are run inside the structure so nothing shows. We build the whole thing, from the first stud to the final coat.

The electrics are the part that has to be right first time: sockets inside the recess, a fused spur for a fire, LED lighting circuits and the cable routes for the TV, sound and consoles. That's our electrical work, planned with the design; the guide on media wall electrics and certificates explains what needs certifying. The framing itself is plasterboard framing.

Who supplies the fire, panels, shelving and audio equipment is agreed at the quotation stage. The design options are covered in media wall design options.

Typically part of a media wall build

  • Design and setting out against the TV, fire and furniture you have
  • Stud framing and plasterboard, with reinforced fixings for the bracket
  • First-fix cabling, sockets, spurs and lighting inside the structure
  • Plaster, panelling or a painted finish
  • Second-fix electrics, and fitting the fire, lighting and trims

Coverage is confirmed per project: see the areas we cover for this work, and send the property postcode with your enquiry.

Media wall framework with a television recess and cable routes (illustrative)
Media wall framework · illustrative Fig. 02

To quote this job, tell us

  • The room and the wall, with rough dimensions
  • What the wall needs to house: TV size, fire, soundbar, consoles, shelving
  • Where the power and aerial or network points are now
  • The finish you have in mind: plastered, panelled, painted
  • Whether the room is being decorated at the same time

A photo of the wall and a sketch of what you want on it are enough to start.

Electrics and safety

What needs certifying behind a media wall.

A new circuit is notifiable under Part P of the Building Regulations; new sockets or a spur added to an existing circuit are not notifiable, but should still be installed, tested and certified to BS 7671. Electric fires have manufacturer clearances that fix the size of the recess, and a TV bracket needs fixings into the framing rather than the board alone. All three need designing in before the first stud goes up; media wall electrics and certificates explains the paperwork you should receive.

Cost

What affects the cost

What drives the cost of a media wall:

  • Size and depth of the structure, and the number of recesses
  • A fireplace, and the electrical supply it needs
  • Lighting: LED strips, downlights and their circuits
  • The finish: plaster and paint, or panelling and trims
  • Cable routes to sockets, aerials and network points elsewhere in the room

We don't publish prices, because two jobs that sound the same rarely cost the same. Every quotation follows a free site visit and comes with a written scope, so you can see exactly what is and isn't included. For what drives the price, read how much a media wall costs.

How we work

Four steps from first call to handover.

See the full process
  1. 01

    Enquiry

    Tell us the property, the work you have in mind and whether you already have drawings.

  2. 02

    Site assessment

    We visit, look at access and structure, and talk through the options with you. The visit is free.

  3. 03

    Scope and quotation

    A written scope that sets out what is included, and what isn't, before work starts. The quote is free.

  4. 04

    Build and handover

    The agreed work in the agreed sequence, then a handover with the documentation that applies to your job.

Related work

Common questions

Before you ask.

Can the media wall have a fireplace?

Yes. Electric fires are the usual choice; the recess is built to the manufacturer's clearances and a supply is run for it. A gas fire is gas work and is arranged through a subcontracted gas engineer.

Will the cables be hidden?

Yes. Cable routes are built into the framing so the TV, soundbar and consoles connect without anything on show. Tell us what equipment you have so the routes are sized for it.

Do I get an electrical certificate?

Yes. The electrical work is certified, and media wall electrics and certificates explains what the certificate covers.

Wall picked out?

Send a photo of the wall and what it needs to house. We'll design and quote it.

Request a media wall quote