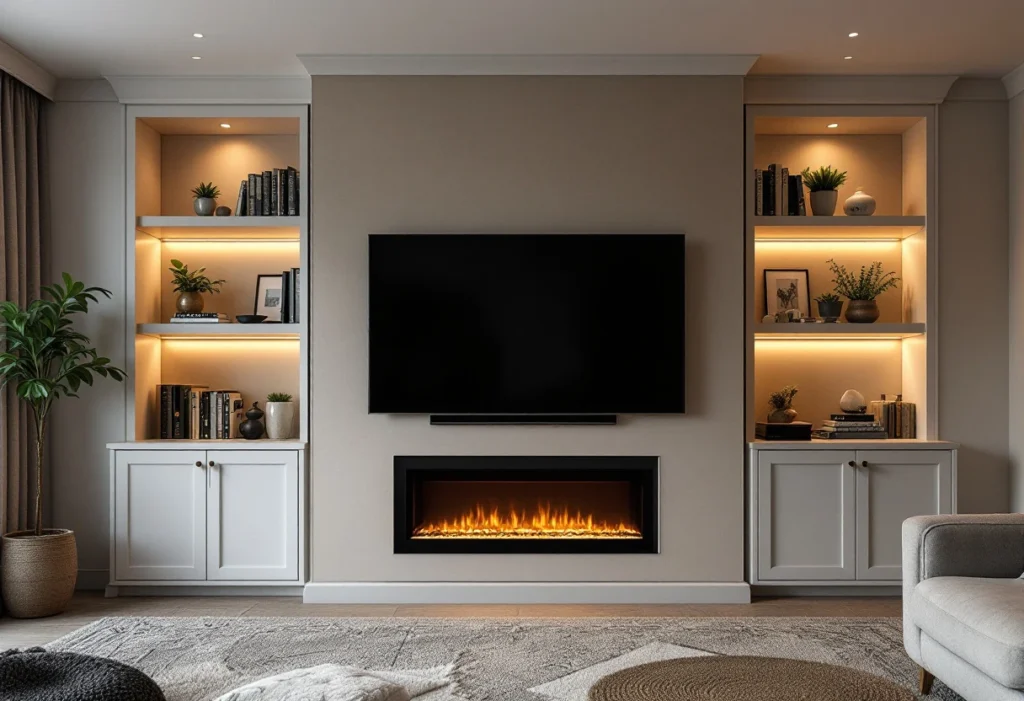
Two media walls of the same width can be priced very differently. One is a plain frame with a TV recess, skimmed and painted. The other has an electric fire, lit shelving, cupboards and panelling, needs a new circuit, and replaces an old gas fire. The second involves more trades and more unknowns. This guide covers what the build involves, the cost drivers, the electrics, any gas fire, other costs and VAT. It gives no price ranges, for the reason below.
Why is there no standard price for a media wall?
A rate per metre of wall, or a single headline figure, covers only part of the job. It says little about the fire, the shelving, the lighting or the electrics, or what an old fireplace hides. A reliable figure is priced against a design and a written scope, after someone has seen the wall.
What does a media wall build involve?
A built-in media wall is a frame in front of an existing wall, boarded with plasterboard and finished. A quotation should account for each stage, as included work or as an exclusion.
Strip-out. Any old fire, surround or shelving comes off the wall. An existing gas fire is disconnected first, by a Gas Safe registered engineer[1].
- Framing. Timber or metal studs are fixed to the wall, floor and ceiling, with openings for the TV, the fire and any shelves.
- First fix electrics. Cables for the sockets, the fire, the lighting and the TV equipment are run inside the frame before it is closed up.
- Boarding and finishing. Plasterboard goes on the frame, then it is skimmed or jointed, and painted, panelled or tiled.
Second fix. Sockets, switches and lights are connected and the fire is fitted. The electrical work is inspected, tested and certificated[2].
On an E&N Build Group job, work is carried out in the order the trades need: structure, then services, then finishes. Anything that departs from the written scope is agreed with you before it is built.
What drives the cost of a media wall?
Each driver changes how much work there is, or how much is unknown when the job is priced. The TV, the fire and any panels are left aside, because their price depends on the model and the supplier.
What drives the cost of a media wall
| Driver | What it changes | Decide before the quote |
|---|---|---|
| Size and wall length | The amount of framing, board, plaster and paint; full width or around a chimney breast; frame depth | Rough width and height of the wall, and how much depth the room can lose |
| Construction | Timber or metal studs; standard or specialist plasterboard; how the TV bracket is fixed | The TV's weight and the bracket type |
| TV recess | An opening sized to the TV, with a fixing and a cable route behind it | The TV, or at least its size |
| Electric fire insert | A deeper frame, an opening sized to the model, and a power supply | The fire model and its installation instructions |
| Shelving and storage | Alcove or floating shelves, cupboards with doors, and cable routes to each | How many, what size, and what they will hold |
| LED lighting | Strips or downlights, their switching and their supply | Where you want light and how it is switched |
| Finish | Skim and paint; panelling; tiles or stone effect | The finish, and who supplies the material |
| Electrics | Sockets on an existing circuit, or a new circuit, which is notifiable[6] | Your equipment list, and where the sockets and aerial point are now |
| Existing gas fire | Gas work by a registered engineer[1], then making good the opening | Whether there is a gas fire or an old surround on the wall |
| Making good and decoration | Junctions with the ceiling, floor and side walls; skirting; the rest of the room | Whether the room is being decorated at the same time |
Scroll sideways to see all columns
Size and wall length
The frame, the boards, the plaster and the paint all grow with the area of the wall. A full-width frame from floor to ceiling is a bigger job than one around a chimney breast. A fire insert or a deep recess needs a deeper frame, and the room loses that depth. British Gypsum's standard Gyproc WallBoard comes in sheets 900 or 1,200 millimetres wide and 1,800 to 3,600 millimetres long[3]. A long or tall wall needs more sheets, and more joints to finish.
Construction: the frame and the boards
The frame is built from timber studs, or from metal studs and channels. British Gypsum describes its Gypframe metal profiles as a structure for partitions and wall linings, and says they won't rot, twist or warp[4]. Either way, the frame is boarded with plasterboard. Standard board is made for drylining walls and ceilings[3]. Specialist boards do particular jobs. British Gypsum's range includes boards for passive fire protection and for reducing noise[5].
The TV bracket is the load to plan for. Ask how it will be fixed: into the framing, into extra timber or metal built in behind the board, or into a high-strength board. British Gypsum states that its Gyproc Habito board can provide anchoring strength of up to 15 kg per screw[5]. Check the weight of the TV and bracket against whatever fixing is proposed.
Features: recesses, fire, shelving, storage and lighting
Each feature adds openings, joinery, cabling or all three. The guide to the design options that drive the price explains the choices. For pricing:
- The TV recess. Choose the TV first, or at least its size, so the opening, fixing and cable route suit it.
- An electric fire insert. Choose the fire before the frame is designed and give the builder its installation instructions, so the opening and the supply suit that model.
- Shelving and storage. Each shelf needs fixing into the structure, lit shelves need cabling, and cupboards add joinery and hinges.
- LED lighting. Strips or downlights add cabling and switching, and sometimes a circuit, as the next section explains.
Finishes
A plaster skim and paint is the plainest finish. Panelling adds material and fitting time, and tiles or stone-effect cladding add more again. Ask whether the board and frame are specified for that weight, and who supplies the finish material.
How do the electrics affect the price?
The question for the price is whether the wall can run from an existing circuit, or needs a new one. In England, three kinds of electrical work are notifiable: a new consumer unit, a complete new circuit, and alterations to existing circuits in special locations[6]. Special locations are the space around a bath or shower, and rooms containing a swimming pool or a sauna heater[2]. So adding sockets or a lighting point to an existing circuit in a living room is not notifiable[6].
A new circuit for the media wall is notifiable. Notifiable work has two routes. Either an installer registered with a competent person scheme does it and self-certifies it, or the work is notified before it starts to a building control body or, in England, an electrician registered with a third-party certification scheme[6]. The building control route carries a fee[8].
Notifiable or not, the work should be designed, installed, inspected, tested and certificated to BS 7671, the wiring standard[2]. For notifiable work, a registered installer, or its scheme, must give the occupier a Building Regulations compliance certificate within 30 days of completion[2]. For a smaller addition, the electrician should give you a Minor Works Certificate[7].
What if there is a gas fire on the wall now?
Where a media wall replaces a gas fire, taking it out means disconnecting the appliance and capping the supply. That is gas work. By law, anyone carrying out work on gas appliances and fittings as part of their business must be competent and registered with Gas Safe Register. The Register also advises never to try to remove a gas appliance yourself[1]. Ask to see the engineer's Gas Safe ID card[1]. E&N Build Group arranges gas work through a subcontracted gas engineer.
The opening, the hearth and the old surround then need making good, or the new frame is built around them. Only a Gas Safe registered engineer should move a flue. If a gas appliance stays in the room, do not block or cover its air vents and flue with the new wall[1].
Asbestos can be present in any building built or refurbished before 2000. HSE lists insulation products such as fireproof panels among the materials that may contain it, and notes it can be hidden, for example in cavity walls[9]. If a material that may contain asbestos turns up when the old fire or surround comes out, work must stop immediately[9]. Testing and any removal cannot be priced until then.
What sits outside the build price?
Some costs are paid to other people, or only appear once the work opens up:
- The TV, the fire and any equipment. If you buy them yourself, they are on the retailer's invoice, not the builder's. The written scope should say who supplies each item.
Building control. Only where notifiable electrical work goes through a building control body rather than a registered installer. Local authorities base their fees on their costs[8].
Listed building consent. Internal alterations should not need planning permission. A listed building, though, needs listed building consent for any significant works, inside or out[10].
- Making good and decoration. The new wall meets the ceiling, the floor and the side walls. Making good those junctions and repainting the rest of the room may or may not be in the price.
With an E&N Build Group quotation you get a written scope before work starts. It states what is included, what is not, and what is provisional because it cannot be known until the work opens up.
How does VAT apply to a media wall?
Most work on houses and flats by builders and similar trades is charged at the standard rate of 20%[11]. HMRC's VAT Notice 708 says work to an existing building is normally standard-rated. Builders charge VAT on the materials they supply and fit at the same rate as their work[12].
Lower rates apply only in narrow cases, such as renovating an empty house or flat[11]. If you think one applies, ask for the rate in writing. Check whether each price includes VAT before you compare them.
What to check when you compare quotes
- The same design. Compare quotes for the same width, height, depth, recesses, shelves, lighting and finish. A sketch with rough dimensions is enough.
- The equipment list. TV size and weight, fire model, soundbar and consoles.
- The electrics. Whether the price assumes an existing circuit or a new one, and which certificate you will receive.
- The existing fire. Whether disconnection, capping and making good are included, and who does the gas work.
- Provisional items. What happens if the old fireplace hides damage or a suspect material. A quote that shows these as provisional is being open about them.
Next steps
Media walls and electrical work can each be booked with E&N Build Group as a standalone job. The site visit and the written quotation are free, and neither commits you to anything. The enquiry asks for the postcode, the type of work, a short description and whether drawings exist. Include the rough size of the wall, the TV and any fire in the description. Coverage is London, Surrey and surrounding counties, confirmed for each project from the postcode. At handover you receive the certificates and sign-offs that apply to the work done. For what the build covers, see our media wall service.