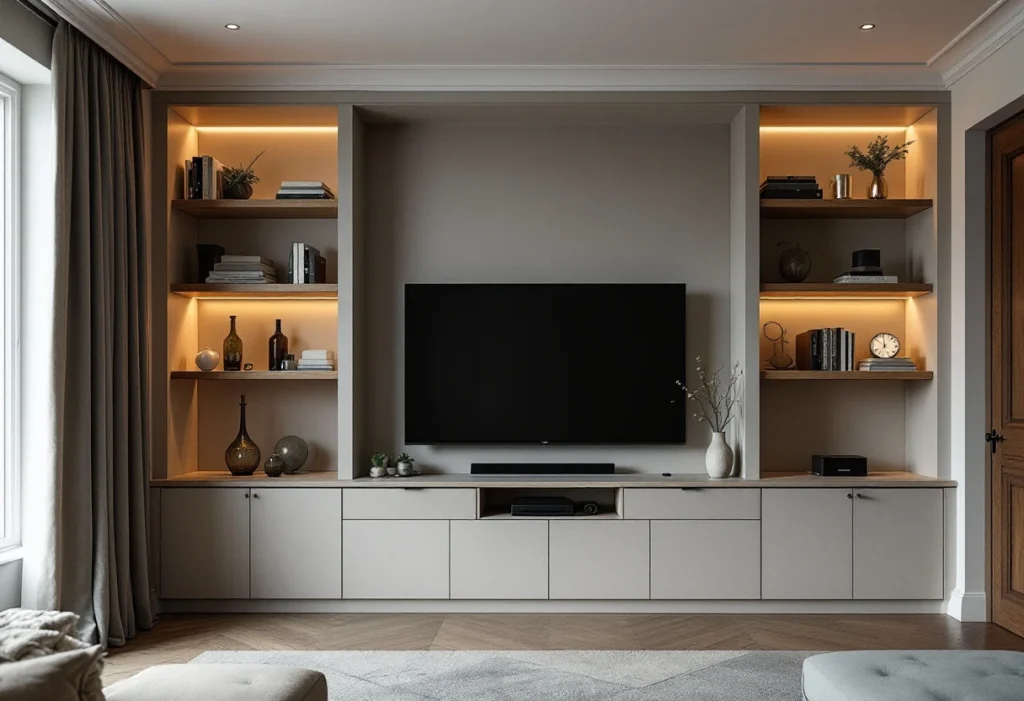
Most media wall decisions are made before anyone builds it. The recess is set out for one TV, the fire opening for one insert, and the cables are fixed inside the frame before it is boarded. Changing any of them later means opening the wall again.
This guide takes each option in turn and ends with what to decide before the survey. The electrical rules and the costs have their own guides.
How do the main media wall layouts compare?
Four layouts cover most living rooms.
Media wall layouts compared
| Layout | What it is | Depth taken from the room | Storage | Points to check |
|---|---|---|---|---|
| Full-width wall | A frame built out across the whole wall, to the ceiling or to a set height | The full depth of the frame, along the whole wall | The most: recesses, shelves and cupboards can run the full width | Windows, doors, radiators and sockets on that wall; the room's width once the wall comes forward |
| Chimney-breast build-out | The chimney breast is boxed in and brought forward, with or without the alcoves | Less, because the frame follows a projection that is already there | Moderate: the alcoves can take shelves or cupboards | What the chimney holds now: a gas fire, an open flue or an air vent |
| Alcove units | The breast stays as it is; units fill the alcoves and the TV is mounted on the breast | Only the depth of the alcove units | Good, in the alcoves; little in the breast itself | The cable route from the TV to equipment in the alcoves |
| Corner | The TV and a smaller frame sit across or into a corner | Little along any one wall | The least | The viewing angle from each seat; how cables turn the corner |
Scroll sideways to see all columns
The four layouts, one by one
Full-width wall
This gives the most room for recesses, shelves and a fire. It also takes the most space, because the whole wall comes forward. A window, door, radiator or socket on that wall has to be worked around, moved or boxed in.
Chimney-breast build-out
In a period house the chimney breast is often the natural place for the TV. The alcoves can be filled in for one flat wall, or left open for shelves. Find out first what the chimney holds: an old gas fire, an open flue or an air vent changes the work. Removing a chimney breast is a separate job and is not covered here.
Alcove units
This is the lightest build of the four. The main task is hiding the cables between the TV on the breast and the equipment in an alcove.
Corner
This suits a room where windows, doors or a radiator take up the main walls, or where the seating faces a corner. It holds the least storage and usually has no fire.
Which layout suits which room?
- A flat wall with no chimney breast. A full-width wall, or a shorter section centred on the seating.
- A period room with a chimney breast. A build-out for one flat wall, or alcove units to keep the breast.
- A small or narrow room. Alcove units or a corner, which take the least depth.
- Storage first. A full-width wall, with cupboards low down and open shelves above.
How big should the TV be, and how high?
Choose the TV, or at least its largest size, before the wall is designed. The recess, bracket fixings and sockets are all set out around it, and a recess cannot grow later without rebuilding the frame. If a bigger TV is likely in a few years, say so now.
For size, measure the distance from the main seat to the wall, and the width of wall between windows and doors. If the TV maker gives a recommended viewing distance for the model, use it. Note where windows and lamps will reflect in the screen.
Height is a decision about the seat, not the wall. Sit in the main seat, note your eye level and decide where the middle of the screen should sit in relation to it. A fire below the TV pushes the screen higher, so plan the two together. A tilting or swing-arm bracket changes the viewing angle and the recess depth, so choose it with the TV.
How deep should a recess be, and does it need airflow?
A TV recess sets the screen into the wall, flush or nearly so. Its depth is the TV's depth, plus the bracket, plus space for plugs and cables behind the screen. Measure all three from the actual products.
Electrical Safety First advises reading a TV's instructions carefully and always following them[1]. Build each recess to the gaps and airflow the TV maker gives, and do the same for a soundbar, console or set-top box in a niche or cupboard.
On a wall shared with a neighbour, GOV.UK guidance on the Party Wall etc. Act says drilling for ordinary units or shelving, and cutting in for recessed wiring and sockets, may be too minor to need a notice. The test is whether the work could affect the wall's strength or damage the neighbour's side[2]. A recess formed inside the new frame does not cut into the shared wall.
Which fireplace types work in a media wall?
The fire built into a media wall is an electric insert. It sits in an opening in the frame, needs no flue and runs from the electrical supply. Inserts vary in size, flame effect, heat output and controls.
Choose the insert and get its installation manual before the frame is designed. The opening is built to the size, clearances and ventilation the manual sets out, including which materials may sit around and above it. With a TV above the fire, check both makers' instructions on heat. Electrical Safety First advises keeping a TV away from moisture and heat[1].
If an existing gas fire is coming out, it has to be removed, and its supply made safe, before the frame goes up. That is gas work. Gas Safe Register says never to try to remove a gas appliance yourself, and that it is illegal for anyone who is not Gas Safe registered to fit a gas appliance or do other gas work and then have it checked by a registered engineer[3]. Where a gas fire has to come out, we arrange that through a subcontracted gas engineer.
Gas Safe Register also warns against blocking or covering air vents and flues, which gas appliances need to work safely[3], so a vent serving an appliance that stays must be left clear. A wood-burning stove is a different installation: it needs a flue, Building Regulations apply to installing one[4], and it falls outside a media wall build.
What LED lighting can a media wall have?
Settle four things at the design stage, because each one sets where wiring and controls go inside the frame.
- Where it goes. Around the TV recess, under shelves, inside niches, or along the top or base of the wall.
- How it looks. A visible strip, or one hidden in a channel with a diffuser cover.
- Colour. A fixed white, from warm to cool, or colour-changing.
- Control. A switch, dimmer, remote or smart-home system. Ask where the LED power supply will sit, so it can be reached without opening the wall.
In England, adding a socket or lighting point to an existing circuit, away from the spaces around baths and showers, is not notifiable. All electrical work should still follow BS 7671, the wiring regulations. A complete new circuit, or a new consumer unit, is notifiable[5].
Notifiable work is either self-certified by an installer registered with a competent person scheme, or inspected and approved by a building control body or, in England, a registered third-party certifier. That body must be notified before work starts[5]. The guide to the electrics a media wall needs covers circuits, Part P and certificates in full.
What shelving and storage options are there?
Storage falls into three types, and most designs mix them.
- Floating shelves. Shelves on hidden brackets. Give the installer the positions, lengths and loads before the frame is built, so fixing points can be designed in.
- Open niches. Recesses for books, speakers or ornaments, often lit with LED strip.
- Closed cupboards. Low units for the box, console and router. Equipment behind doors still needs the airflow its maker states, and remotes need a way to reach it.
Give the installer the weight of the TV and bracket too, and check the loads and wall types the bracket is rated for.
Where should sockets, aerial and data points go?
A wall with no visible cables depends on planning every supply and signal before the frame is boarded.
- Sockets behind the TV. Inside the bracket's footprint, so the screen hides them and the plugs fit the recess depth.
Sockets in the cupboard. One for each device, plus spares. Electrical Safety First suggests more wall sockets if you regularly rely on extension leads, and advises never plugging one extension lead into another[6].
- Aerial and satellite. The cable has to reach the TV or the box. Check where it enters the room now.
- Data. A wired network point, if you want one, and where the router sits.
- A conduit. A tube inside the frame from the TV to the cupboard, so new cables can be pulled through later.
Ask for photos or a marked drawing of the cable routes before boarding, so you know where not to drill later.
Which finishes work on a media wall?
Once boarded, the frame can be finished like any other wall or given a feature surface.
- Plaster and paint. Matching the room, or a contrasting colour for the media wall alone.
- Slatted panels. Timber or wood-effect slats behind or beside the TV, for texture and shadow lines.
- Stone, tile or textured panels. Often used around the fire. Check the insert's manual for which materials may sit near it.
Agree how the wall meets the skirting, the ceiling and the side walls, and how any edge that stops short is finished.
What should you decide before the survey?
Settle these, or narrow them down, since each one changes the frame, the electrics or the finish.
- The TV: the model or largest size, its dimensions and weight, and the bracket.
- The fire: the insert model and its installation manual, or no fire.
- The seating: where the main seat is, its distance from the wall and your seated eye height.
- The equipment: soundbar, set-top box, console, router and speakers.
- The lighting: where, what colour and how it is controlled.
- The storage: shelves, niches and cupboards, and what each will hold.
- The finish: plaster and paint, slats, stone or tile.
- The wall as it is now: any gas fire, open fireplace, air vent, radiator, sockets or aerial point, and whether it is shared with a neighbour.
Permissions: internal alterations should not need planning permission, but a listed building needs listed building consent for significant works, inside or out[7]. In a flat, read the alterations clause in your lease.
Design can be arranged through us, or you can bring your own drawings and specification and we build from them.
Next steps
Media walls can be booked as a standalone job. When you are ready to get a media wall quote, the enquiry asks for the postcode, the type of work, a short description and whether drawings exist. Coverage is London, Surrey and surrounding counties, confirmed for each project from the postcode.
The site visit and the written quotation are free, and neither commits you to anything. With the quotation you get a written scope: what is included, what is not, and what is provisional because it cannot be known until the wall is opened up. At handover you receive the certificates that apply to the work done.