Head office: 1355 London Road, London SW16 4BE
Covering London, Surrey and surrounding counties Residential and commercial work

Roofs, new space and new builds

Garden rooms in London and Surrey

Insulated garden rooms for working, exercise or hobbies, from the base to the electrics. E&N Build Group builds garden rooms on their own or alongside other work, and starts with a free site visit to check the space, the access and the planning limits.
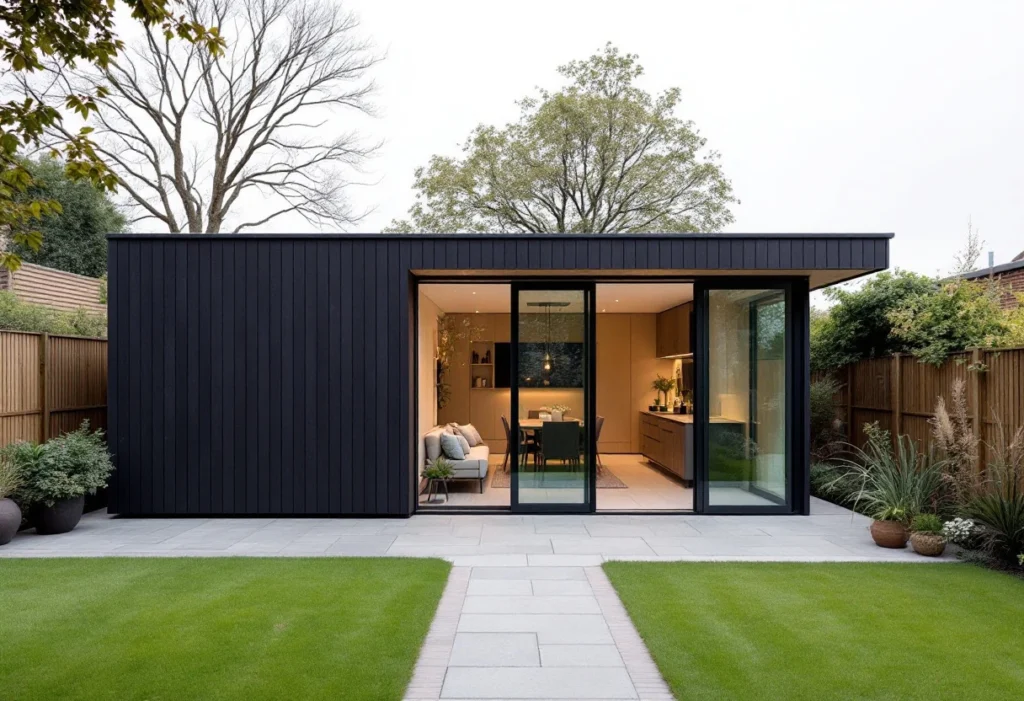
Timber-clad garden room with glazed doors at the end of a garden (illustrative)
Garden room · illustrative Fig. 01
  • Offices, studios and gyms

    Base, structure, glazing, electrics

  • Standalone or part of a project

    Or alongside other building work

  • Free site visit and quote

    Written scope before anything is priced

  • London, Surrey and surrounding counties

    Coverage confirmed per project

What the work covers

A room in the garden that works all year.

A garden room that's comfortable in winter is built like a small building, not a shed: a level base or foundations, an insulated floor, walls and roof, good doors and glazing, and power run from the house. Access matters too, because every material has to come through or around the house to reach the garden.

The electrics are usually the most involved part: the electrics for a garden room normally mean a new circuit from the house, which is notifiable work. If you need the space to be part of the house, compare a house extension instead. If you already have a design, see building from your drawings.

Whether a garden room is built on site or from a system, and the sizes and finishes on offer, are agreed at the quotation stage.

Typically part of a garden room build

  • Clearing and levelling the site, and the base or foundations
  • Insulated floor, walls and roof
  • Doors, windows and the roof covering
  • A new electrical supply from the house, lighting and sockets
  • Internal lining and finishes

Coverage is confirmed per project: see the areas we cover for this work, and send the property postcode with your enquiry.

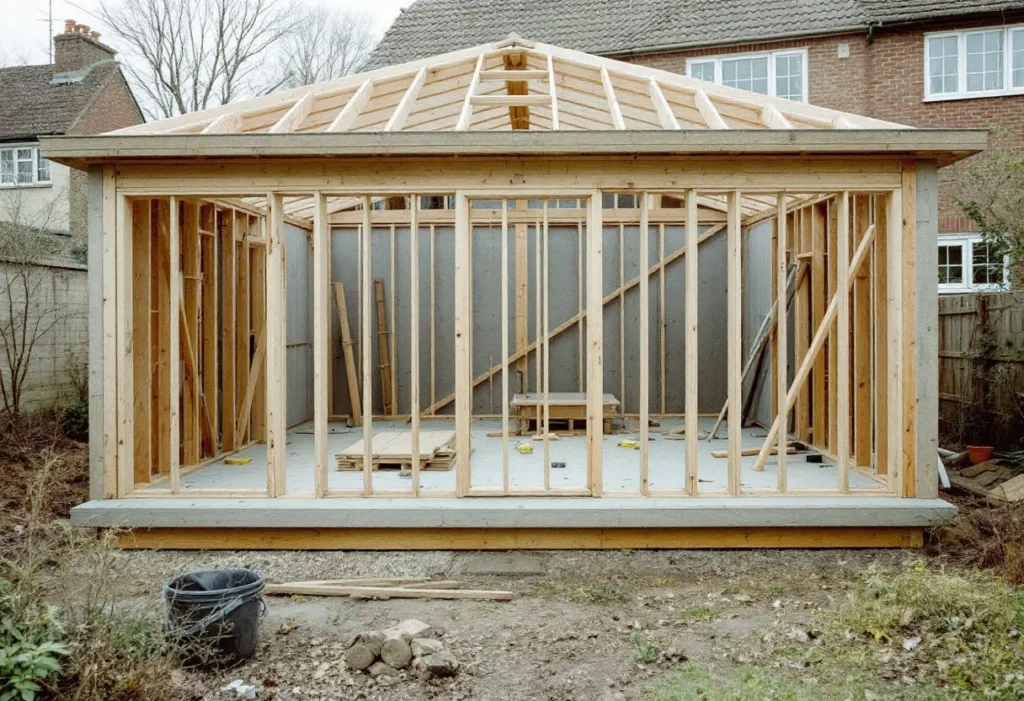
Garden room timber frame and roof joists under construction (illustrative)
Frame and roof joists · illustrative Fig. 02

To quote this job, tell us

  • What the room is for, and roughly what size
  • Where in the garden, and how close to the boundaries
  • How materials can reach the garden
  • Whether you need power, data, water or heating
  • Whether the house is listed or in a conservation area

A photo of the spot and a rough measurement of the garden help us quote before the visit.

Approvals and paperwork

Planning limits and Building Regulations.

Many garden rooms are permitted development as outbuildings, within limits: no more than 2.5 metres high within 2 metres of a boundary, and otherwise no more than 4 metres with a dual-pitched roof or 3 metres with any other roof; eaves no higher than 2.5 metres; nothing forward of the front of the house; and no more than half the land around the house covered. A garden room used as separate living accommodation isn't covered by these rights. Flats, houses on designated land and listed buildings have tighter rules, and any outbuilding within the grounds of a listed building needs planning permission.

A garden room is exempt from the Building Regulations if it has no sleeping accommodation and either has a floor area of no more than 15 square metres, or is single storey, no more than 30 square metres, and at least a metre from every boundary or built substantially of non-combustible material. The electrics still come under Part P when the power comes from the house. The guide on the planning and Building Regulations rules for garden rooms has the detail.

Cost

What affects the cost

What drives the cost of a garden room:

  • Size, shape and roof type
  • The base, which depends on the ground and the size of the room
  • Insulation, glazing and doors
  • The electrical supply from the house and what's inside
  • Access to the garden for materials
  • Internal finish, heating, and any water or data

We don't publish prices, because two jobs that sound the same rarely cost the same. Every quotation follows a free site visit and comes with a written scope, so you can see exactly what is and isn't included. For what drives the price, read what a garden room costs.

How we work

Four steps from first call to handover.

See the full process
  1. 01

    Enquiry

    Tell us the property, the work you have in mind and whether you already have drawings.

  2. 02

    Site assessment

    We visit, look at access and structure, and talk through the options with you. The visit is free.

  3. 03

    Scope and quotation

    A written scope that sets out what is included, and what isn't, before work starts. The quote is free.

  4. 04

    Build and handover

    The agreed work in the agreed sequence, then a handover with the documentation that applies to your job.

Related work

Common questions

Before you ask.

Do I need planning permission for a garden room?

Often not, if it stays within the permitted development limits for outbuildings and isn't used as separate living accommodation. Flats, listed buildings and houses on designated land need permission more often.

Can a garden room be used as a bedroom?

Not under permitted development, which covers outbuildings used for purposes incidental to the house. Sleeping accommodation also brings the Building Regulations into play, so ask the council first if someone will sleep in it.

Does a garden room need its own electricity supply?

It needs a supply from the house, usually a new circuit. That is notifiable electrical work, and it is certified when it's finished.

Room in the garden?

Tell us what it's for and where it goes, and we'll check the limits first.

Request a garden room quote