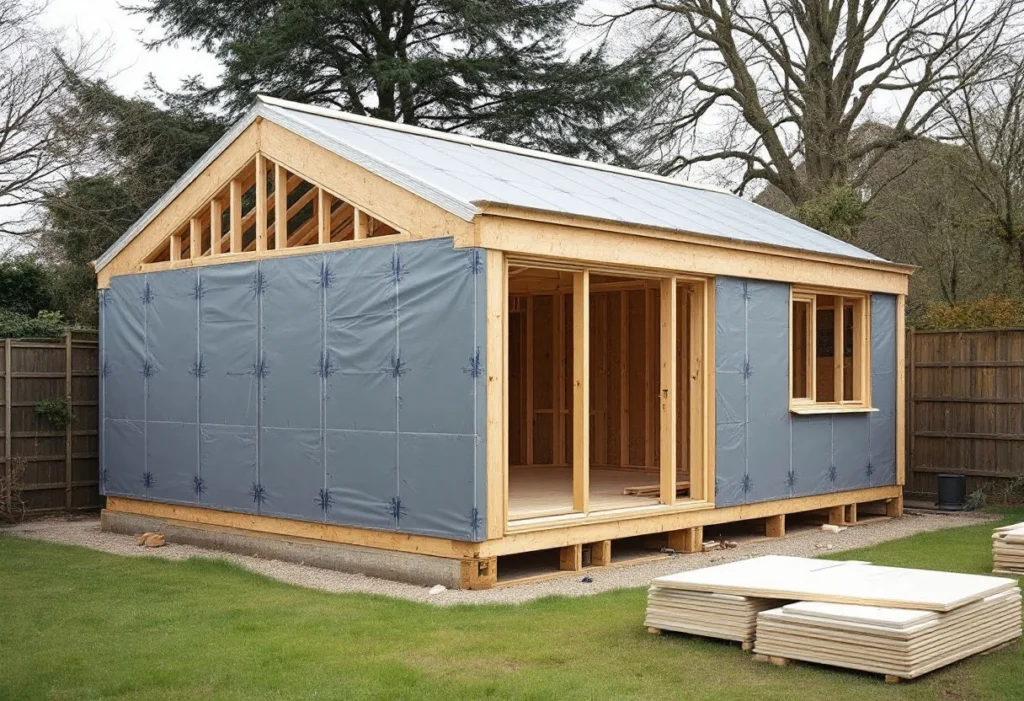
A garden room, garden office or studio is priced from the ground up: the base, the frame and roof, the insulation, windows and doors, the electrics, the inside finish, and the work of getting everything into the garden. Some costs only appear once the room crosses a size, height or use threshold that brings in planning permission or the Building Regulations. This guide covers what a garden room build involves, what drives the cost, the approvals, VAT and the running costs. It gives no price ranges, for the reason below.
Why there is no standard price
A price per square metre assumes a level garden, easy access and a simple specification. Two rooms of the same size can cost very different amounts if one sits on clay near a tree, needs materials carried through the house, or has a WC and a heater while the other is a lightly fitted studio. A reliable figure comes from a site visit and a written scope.
What does building a garden room involve?
- Checks first. The size, height and position are checked against the permitted development limits and the Building Regulations exemption, along with any protected trees and the route for materials.
- The base. The ground is cleared and levelled, and the base or foundations go in to suit the ground and the building.
- Frame and roof. The floor, walls and roof are built, with insulation and a weatherproof roof covering.
- Windows and doors. The glazing and doors go in, and the cladding goes on.
- Services. The electrical supply is run from the house, with any water, drainage or heating.
- Finishes. The inside is lined and finished, and the electrical work is tested and certified.
What drives the cost of a garden room?
Size, height and where it sits
These decide whether the room needs any approvals at all, and each approval adds fees and design work. A garden room is permitted development under Class E only within limits, including: single storey, no more than 2.5 metres high if any part is within 2 metres of a boundary, otherwise no more than 4 metres with a dual-pitched roof or 3 metres with any other roof, eaves no higher than 2.5 metres, not forward of the principal elevation (usually the front), no raised platform, and no more than half the garden covered by outbuildings[1]. Different rules apply to listed buildings, flats, designated land and where permitted development rights have been removed[2]. Government guidance says height is measured from the highest ground level next to the building[2], which matters on a sloping garden.
For the Building Regulations, a detached building with no sleeping accommodation is exempt if its floor area doesn't exceed 15 square metres, or if it is single storey, doesn't exceed 30 square metres and is at least 1 metre from the boundary or built substantially of non-combustible material[3]. A larger room, one closer to the boundary in combustible materials, or one with sleeping accommodation needs building control approval.
The base and the ground
The base has to suit the ground, the slope and the weight of the building. The British Geological Survey says the rock formations most susceptible to shrink-swell behaviour are found mainly in south-east Britain, that London Clay is very susceptible to volume change, and that drying of the soil, such as by tree roots, can lead to subsidence of buildings with shallow foundations[8]. Where the Building Regulations apply, Approved Document A sets minimum depths for strip foundations of 0.75, 0.9 or 1.0 metres on low, medium or high shrinkage clay, which may need to be deeper where there are trees nearby, and says how stepped foundations should overlap on a slope[7].
Trees can add an application before any digging. Government guidance says cutting the roots of a tree protected by a Tree Preservation Order requires the council's consent[9], and that consent is still needed for work on a protected tree where the work is needed to use permitted development rights[9].
Insulation, glazing and heating
The energy efficiency requirements of the Building Regulations, including Part L, don't apply to stand-alone buildings other than dwellings with a total useful floor area of less than 50 square metres[5], and Approved Document L lists these buildings as exempt[6]. So for most garden rooms, the insulation, the glazing and the heating are a specification choice rather than a legal minimum. They decide how usable the room is in winter and summer and what it costs to run, and they are some of the biggest differences between quotes.
A wood burner adds a flue and its own rules: in a smoke control area, GOV.UK says an appliance using a chimney on a building such as a summerhouse can only burn authorised fuel unless it is an exempt appliance[14].
The electrical supply
The Building Regulations exemption doesn't remove Part P where the room gets its electricity from the house[4], and installing a new circuit is notifiable work[10]. GOV.UK says an installer registered with a competent person scheme can self-certify the work, and that you receive a certificate within 8 weeks of completion that shows up in solicitors' searches when you sell[11]. Electrical Safety First says that with a registered electrician you won't have to pay building control charges, and that you should receive an Electrical Installation Certificate or Minor Works Certificate and a Building Regulations compliance certificate[12]. The length of the cable run from the house, and whether the house's consumer unit can take another circuit, are worth checking before the electrics are priced.
Water, a WC and drainage
A sink, shower or WC is a big step in cost. Regulation 9 applies the water supply and hot water requirements to an exempt building that takes its water from the house[4]. The Water Fittings Regulations require anyone installing a water fitting in connection with the erection of a building, or a pipe laid outside a building less than 750 mm or more than 1350 mm below ground, to notify the water company and not begin without its consent[13]. Government guidance also says a bathroom or kitchen isn't an incidental use for permitted development purposes[2], so it can mean a planning application.
Access and waste
If materials have to be carried through the house or along a narrow side path, the build takes longer. A skip on the road needs the highway authority's permission[15]; GOV.UK says the skip hire company usually gets the licence, a skip can't go on the pavement, and no licence is needed if the skip is entirely on private land[16]. The waste duty of care code says that if a tradesperson carries out work on your property, they are responsible for the waste they produce, and the cost of disposing of it should be included in what they charge[17].
Garden room cost drivers
| Driver | What it adds | Source |
|---|---|---|
| Over the size or boundary limits | Building control application and charges | Building Regulations Schedule 2[3] |
| Over the height or siting limits | A planning application | GPDO Class E[1] |
| Clay ground and nearby trees | A deeper or more engineered base | BGS; Approved Document A[8][7] |
| Protected trees | Council consent before cutting roots | Planning practice guidance[9] |
| Electrics from the house | A notifiable new circuit, tested and certified | Building Regulations[4][10] |
| Water and a WC | Water company notice, drainage, possibly planning | Water Fittings Regulations[13] |
| Skip on the road | A skip licence | Highways Act 1980[15] |
Scroll sideways to see all columns
Approvals as cost items
Planning application. A fee is paid to the council with a planning application[19]. The government has confirmed plans to change planning fees, including letting councils vary them within limits[20], so check the current fee with your council.
Building control. GOV.UK says councils base their fees on their costs, and private registered building control approvers negotiate their fees directly with you[18].
Certainty. A lawful development certificate confirms that a room doesn't need planning permission[2]; it is optional, and it is a separate application.
What should a garden room quote include?
- The size, height and position, and whether the room stays within the permitted development limits and the Building Regulations exemption.
- The base, and what happens if the ground turns out to be different once dug.
- The wall, floor and roof build-up, the insulation, and the windows and doors.
- The electrical supply from the house, what's inside, and the certificate you receive.
- Any water, drainage or heating, and any approvals included.
- Access, waste removal and any skip licence, and what is provisional.
Citizens Advice recommends a quote with a fixed total price, a breakdown of the work and materials, how long the price is valid for, whether it includes VAT and when the price can go up[29]. Setting several quotes side by side is covered in comparing building quotes. With an E&N Build Group quotation you get a written scope before work starts, stating what is included, what is not, and what is provisional.
How does VAT apply to a garden room?
HMRC says the construction of a new building and work to an existing building is normally standard-rated, with various exceptions[21], and the standard rate is 20%[22]. The zero rate for new buildings is for qualifying buildings such as new dwellings, and HMRC gives a granny annexe that can't be used or disposed of separately from the main house as an example of work that can't be zero-rated[21].
The zero rate on installing energy-saving materials, which runs until 31 March 2027, applies to installations in residential accommodation such as houses and flats[23]. HMRC's notice doesn't mention garden rooms or outbuildings, so don't assume the insulation in a new garden room qualifies. Ask for the VAT treatment in writing.
What about running costs and council tax?
Business rates. GOV.UK says you don't usually pay business rates for using a small part of your home for your business, but you may need to pay them as well as council tax if you sell goods or services to people who visit, employ people who work at the property, or have made changes to your home for the business[24].
Council tax. Where a property contains more than one self-contained unit, each unit is treated as a separate dwelling for council tax[25], so a garden room built or adapted as separate living accommodation can be banded on its own.
- Heating and power. The insulation and glazing chosen at the start decide most of what the room costs to heat.
Your rights when you buy a garden room
Every contract to supply a service includes a term that the trader must perform it with reasonable care and skill[26]. The 14-day right to cancel a contract made at home or at a distance has exclusions that can matter here: the regulations don't apply to contracts for the construction of new buildings[27], and the cancellation rules don't apply to goods made to the consumer's specifications[28]. Whether a garden room counts as a new building hasn't been settled, so read the cancellation terms before you sign rather than relying on 14 days.
Next steps
The site visit and the written quotation are free, and neither commits you to anything. Tell us what the room is for, roughly what size, where in the garden it would go, and how materials can reach it. For how a garden room is scoped and built, see our garden room service.