Head office: 1355 London Road, London SW16 4BE
Covering London, Surrey and surrounding counties Residential and commercial work

Walls, floors and external finishes

Plasterboard installation in London and Surrey

Dry lining, stud partitions and boarding for new layouts and ceilings. E&N Build Group builds the walls and ceilings a new layout needs, then finishes them with skimming the boards so they're ready to decorate.
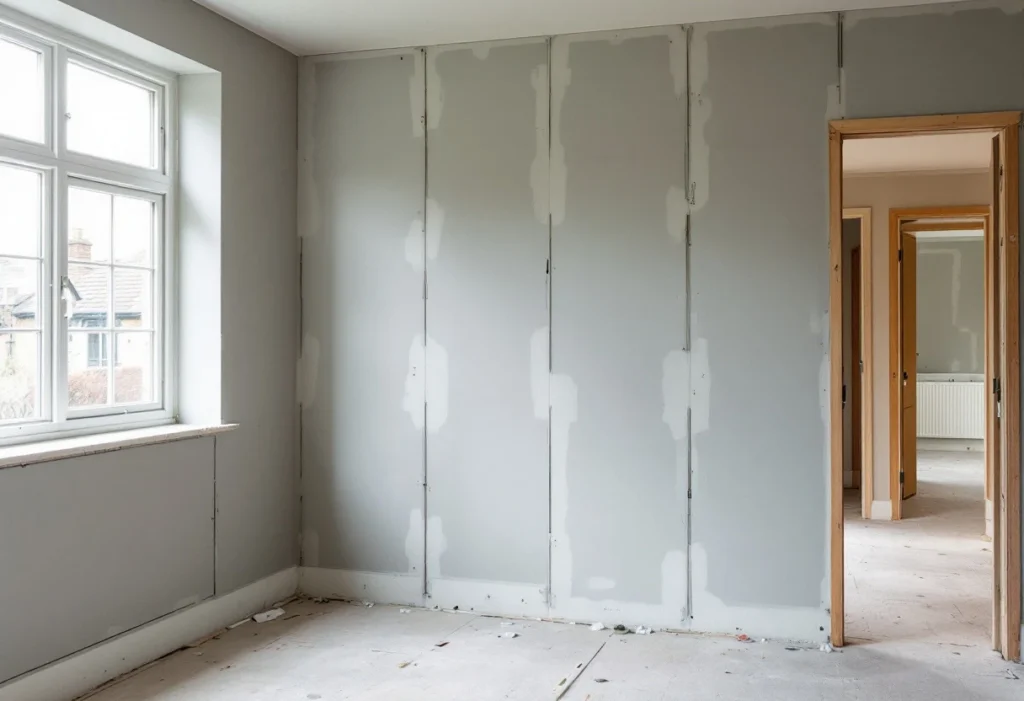
New plasterboarded stud partition inside a house under renovation (illustrative)
Boarded partition · illustrative Fig. 01
  • Partitions, dry lining, ceilings

    Homes and commercial premises

  • Standalone or part of a project

    Or part of a loft, extension or fit-out

  • Free site visit and quote

    Written scope before anything is priced

  • London, Surrey and surrounding counties

    Coverage confirmed per project

What the work covers

New walls and ceilings, from the studwork to the skim.

Plasterboard work is how a new layout takes shape: stud partitions to divide a room, dry lining to bring a cold or uneven wall back to true, boarded ceilings under a loft floor or a new extension roof, and boxing in for pipes and steels. Each is framed, boarded, taped and jointed, then skimmed so the finished wall is indistinguishable from the original.

Where a wall or ceiling has to do more than divide space, the board changes: fire-rated boards where the regulations call for them, such as under a loft escape route, acoustic boards between rooms and flats, and moisture-resistant boards in bathrooms and kitchens. The guide on dry lining, partitions and ceilings explained sets out the options; the scope for your job names the boards and systems that will be used.

The same work carries into premises: commercial partitioning for offices, shops and landlord units, and the framing behind a media wall at home.

Typically part of a plasterboard job

  • Setting out and framing timber or metal stud partitions
  • Dry lining existing walls, with insulation where specified
  • Boarded and suspended ceilings
  • Boxing in services and steels
  • Taping, jointing and skimming ready for decoration

Coverage is confirmed per project: see the areas we cover for this work, and send the property postcode with your enquiry.

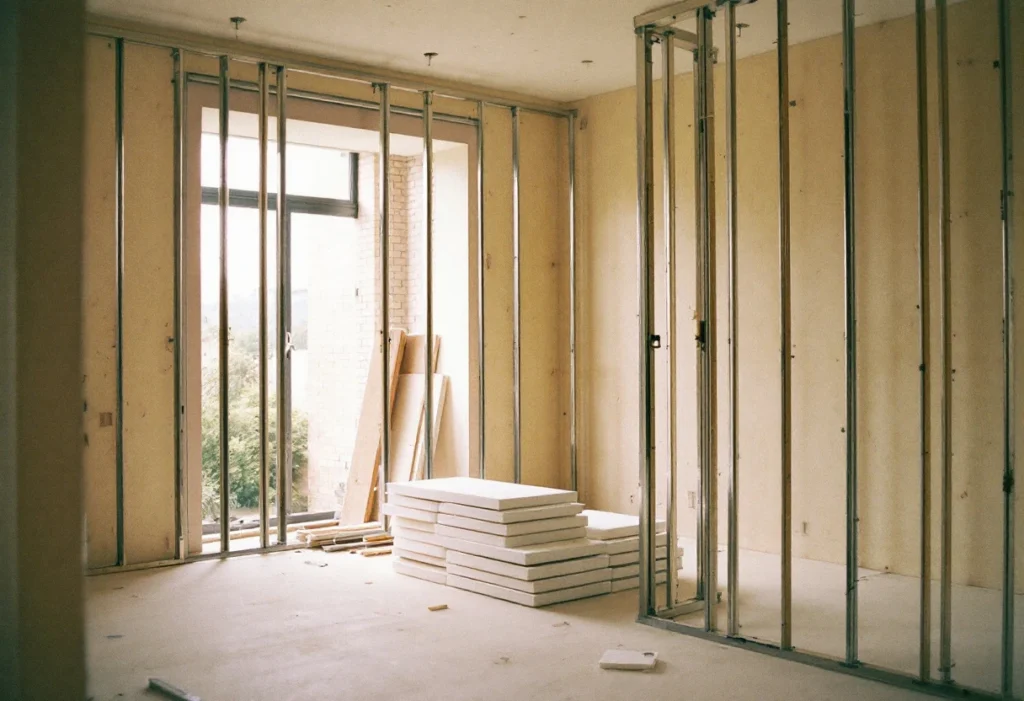
Metal stud framework for a new partition before boarding (illustrative)
Studwork before boarding · illustrative Fig. 02

To quote this job, tell us

  • What you want to divide, line or board, and roughly the sizes
  • Whether drawings or a layout exist
  • Any fire, sound or moisture requirements you know of
  • Whether doors, sockets or switches sit in the new walls
  • Whether it's part of a larger project or a standalone job

A sketch of the layout with dimensions is enough to start; the site visit confirms the rest.

Where the regulations apply

Fire, sound and moisture: when a partition is more than a wall.

A partition in a living room is not controlled work. A wall that forms part of a fire escape route, separates flats, encloses a new bathroom or supports a loft conversion is, and Building Regulations set the board, the construction and in some cases the inspection it needs. Where your job is part of a loft conversion or extension, those requirements come with the project's approvals; where it's standalone, we tell you at the site visit which apply.

Cost

What affects the cost

What drives the cost of plasterboard work:

  • The area of wall and ceiling, and its height
  • Framing: timber or metal stud, and how many openings for doors
  • Board specification: standard, fire-rated, acoustic or moisture-resistant
  • Insulation within the partition or lining
  • Services running through the wall: sockets, switches, pipes
  • The finish: taped and jointed, or skimmed throughout

We don't publish prices, because two jobs that sound the same rarely cost the same. Every quotation follows a free site visit and comes with a written scope, so you can see exactly what is and isn't included.

How we work

Four steps from first call to handover.

See the full process
  1. 01

    Enquiry

    Tell us the property, the work you have in mind and whether you already have drawings.

  2. 02

    Site assessment

    We visit, look at access and structure, and talk through the options with you. The visit is free.

  3. 03

    Scope and quotation

    A written scope that sets out what is included, and what isn't, before work starts. The quote is free.

  4. 04

    Build and handover

    The agreed work in the agreed sequence, then a handover with the documentation that applies to your job.

Read preparing for plastering and plasterboard work for what to move and expect on the day.

Related work

Common questions

Before you ask.

Can you add a door in the new wall?

Yes. Door openings are framed into the partition and the door, frame and architraves are fitted as part of the scope if you want them.

Will the new wall block sound?

A standard partition reduces sound a little; an acoustic build-up, with insulation and the right boards, does a lot more. Tell us what the rooms are for and we'll specify accordingly.

Do I need Building Control for a partition?

Not for a simple room divider. You do where the wall is part of a fire escape route, separates flats or encloses a new bathroom; we tell you at the site visit.

New layout?

Send a sketch of the walls you want and we'll quote them boarded and skimmed.

Request a plasterboard and partition quote