Head office: 1355 London Road, London SW16 4BE
Covering London, Surrey and surrounding counties Residential and commercial work

Walls, floors and external finishes

Exterior rendering in London and Surrey

Render systems for external walls: new render, repairs and re-rendering. E&N Build Group renders houses and premises as a standalone job, or as the finish on an extension, a loft dormer or a window replacement.
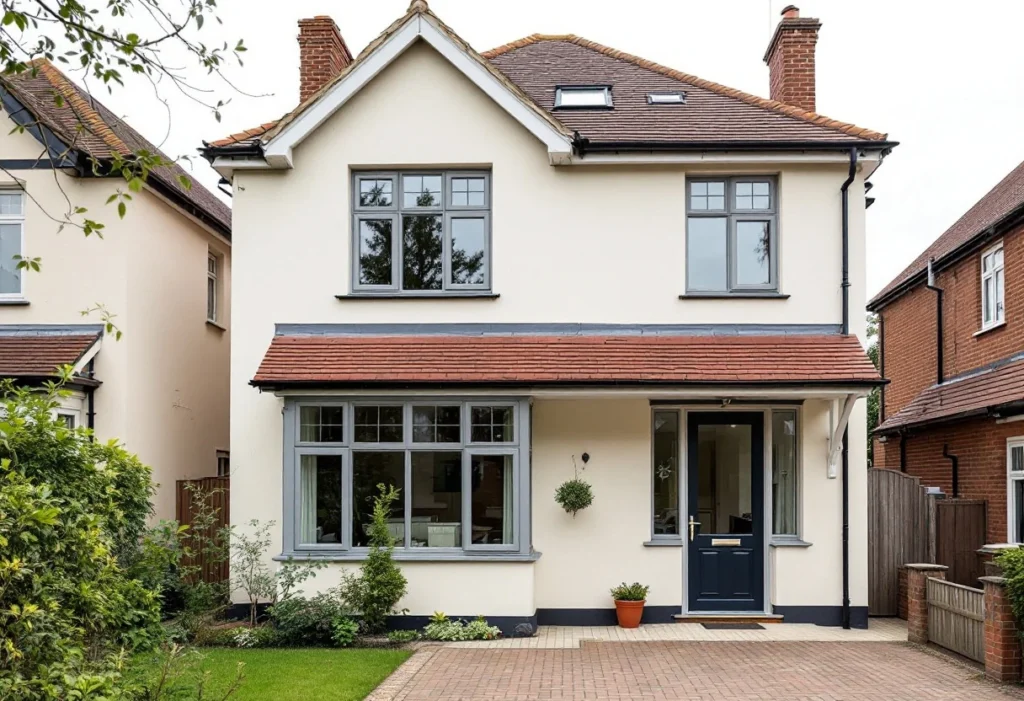
Semi-detached house with fresh smooth render (illustrative)
Smooth render · illustrative Fig. 01
  • New render, repair, re-render

    Houses, flats and premises

  • Standalone or part of a project

    Or the external finish on a larger job

  • Free site visit and quote

    Written scope before anything is priced

  • London, Surrey and surrounding counties

    Coverage confirmed per project

What the work covers

The wall underneath decides the render on top.

Rendering starts with an assessment of what's there: cracked or blown render, pebbledash, bare brick or blockwork on a new extension. Loose material comes off, the background is repaired and prepared, beads go on at corners and openings, then the base and finish coats of the chosen system. The guide on cracked, blown or damp render: repair or re-render explains when a patch repair is enough.

Silicone, monocouche and sand and cement each have a place: silicone for flexibility and low maintenance, monocouche for a through-coloured finish in one coat, sand and cement where a traditional painted finish is wanted. The site visit matches the system to the wall; silicone, monocouche or sand and cement sets out the trade-offs. Named products and any manufacturer warranties are confirmed in the written scope.

The same trade inside the building is internal plastering. For shops, offices and landlord blocks, see commercial rendering.

Typically part of a rendering job

  • Scaffolding or access equipment for the elevations involved
  • Removing loose or failed render and repairing the background
  • Beads, stop ends and protection to windows and doors
  • Base coat with mesh where the system needs it, then the finish coat
  • Sills, cills and making good around openings

Coverage is confirmed per project: see the areas we cover for this work, and send the property postcode with your enquiry.

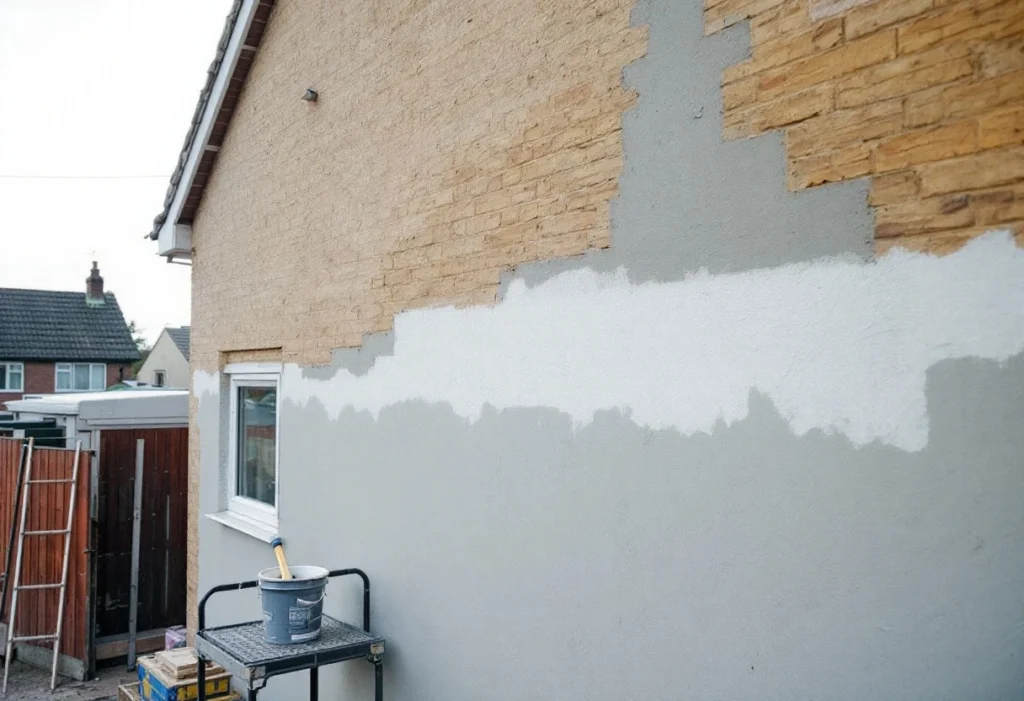
External wall part way through rendering, base coat over bare blockwork (illustrative)
Render in progress · illustrative Fig. 02

To quote this job, tell us

  • Which elevations: front, rear, side or all
  • The condition of the existing finish, and what it is
  • Whether it's a new wall or an existing one
  • The finish you have in mind: smooth, textured, coloured
  • Any planning constraints you know of

A photo of each elevation, taken from across the road, tells us more than a description.

Planning and regulations

When rendering needs permission, and when it triggers the regulations.

Re-rendering a house that's already rendered, like for like, is repair and maintenance and doesn't normally need planning permission. Rendering a brick house for the first time is different: outside conservation areas it is permitted development only if the materials look similar to the existing house, and in a conservation area, National Park or Area of Outstanding Natural Beauty, cladding a house with render needs planning permission. Flats and listed buildings have their own rules. Planning applications can be arranged through us.

Where more than half of a wall's surface is re-rendered, the Building Regulations can require the whole wall's thermal performance to be improved at the same time, as far as is feasible. It doesn't apply to every job, so raise it at the free site visit. Insulating the walls from outside, with a render finish, is external wall insulation.

Cost

What affects the cost

What drives the cost of rendering:

  • The area to be rendered, and the number of elevations
  • Scaffolding and access
  • Removing the existing finish and repairing the background
  • The render system and the finish specified
  • Detail: openings, bays, string courses and corners
  • Weather: render needs the right conditions to cure, which shapes the programme

We don't publish prices, because two jobs that sound the same rarely cost the same. Every quotation follows a free site visit and comes with a written scope, so you can see exactly what is and isn't included. For what drives the price, read house rendering cost per square metre.

How we work

Four steps from first call to handover.

See the full process
  1. 01

    Enquiry

    Tell us the property, the work you have in mind and whether you already have drawings.

  2. 02

    Site assessment

    We visit, look at access and structure, and talk through the options with you. The visit is free.

  3. 03

    Scope and quotation

    A written scope that sets out what is included, and what isn't, before work starts. The quote is free.

  4. 04

    Build and handover

    The agreed work in the agreed sequence, then a handover with the documentation that applies to your job.

Read rendering preparation, weather and curing for what happens before, during and after the render goes on.

Related work

Common questions

Before you ask.

Can you render over pebbledash?

Sometimes, if it's sound and the system allows it; more often it comes off. The site visit decides, and cracked, blown or damp render: repair or re-render explains the signs.

Which render system is best?

It depends on the wall, the finish you want and the maintenance you're prepared to do. Silicone, monocouche or sand and cement compares them; we recommend one for your house at the site visit.

How long does render last?

It depends on the system, the preparation and the exposure of the wall. How long render lasts and how to maintain it covers what to expect and what to watch for.

Outside walls due a finish?

Send a photo of each elevation and we'll quote the preparation and the render.

Request a rendering quote