Head office: 1355 London Road, London SW16 4BE
Covering London, Surrey and surrounding counties Residential and commercial work

Roofs, new space and new builds

Basement conversions in London and Surrey

Turning a cellar or basement into usable rooms: structure, waterproofing, light and services. E&N Build Group starts with a free site visit to look at the space, the ground and the neighbouring walls before anything is priced.
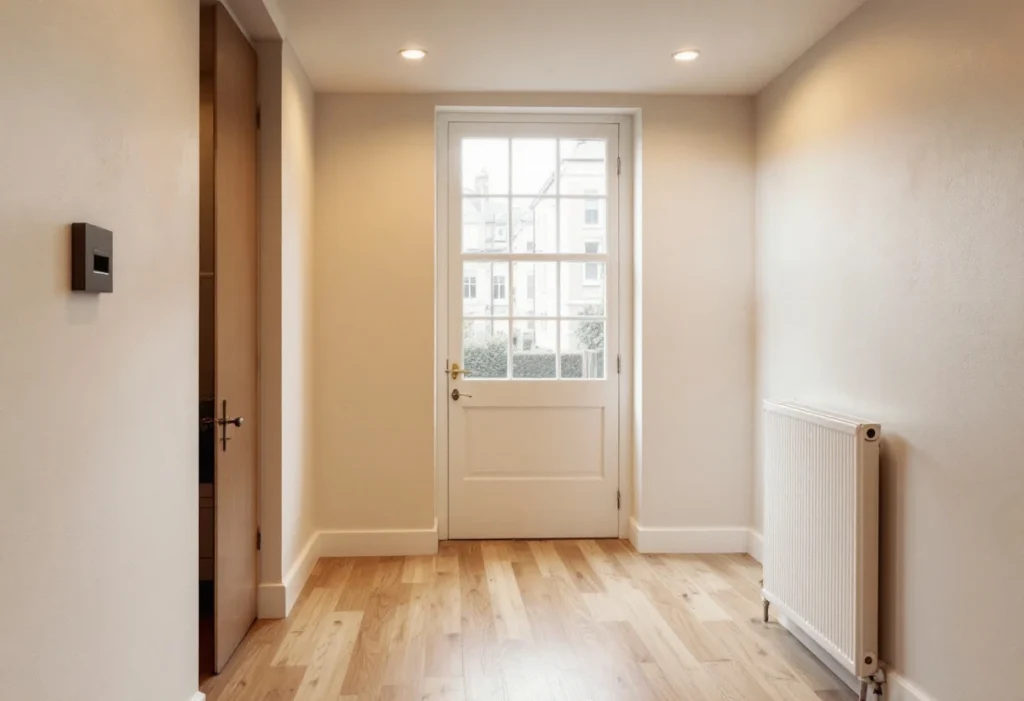
Converted basement room with a glazed door to the outside (illustrative)
Converted basement · illustrative Fig. 01
  • Cellars and basements

    Structure, waterproofing and finish

  • Standalone or part of a project

    Or alongside other building work

  • Free site visit and quote

    Written scope before anything is priced

  • London, Surrey and surrounding counties

    Coverage confirmed per project

What the work covers

Dry, light and safe to use, in that order.

A basement becomes a room when three things are solved: keeping water out, getting light and air in, and giving a safe way out in a fire. Converting an existing cellar may mean lowering the floor, underpinning walls, waterproofing the walls and floor, adding a light well or a larger window, and running drainage, electrics and ventilation. Excavating a new basement under a house is a bigger structural job.

Waterproofing is designed, not just applied: the right system depends on the ground, the water table and how the room will be used, and the guide on how basements are waterproofed explains the options. If you're comparing ways to add space, look at a house extension instead or a loft conversion.

Which basement work is taken on, who designs the waterproofing and what guarantees come with it are confirmed at the quotation stage. If you already have a design, see building from your drawings.

Typically part of a basement conversion

  • Structural work, such as underpinning, lowering the floor or new supports, to the engineer's design
  • Waterproofing to the walls and floor, with drainage and any pump
  • Light wells, windows or doors for light, air and escape
  • Insulation, electrics, ventilation and heating
  • Plastering, flooring and finishes

Coverage is confirmed per project: see the areas we cover for this work, and send the property postcode with your enquiry.

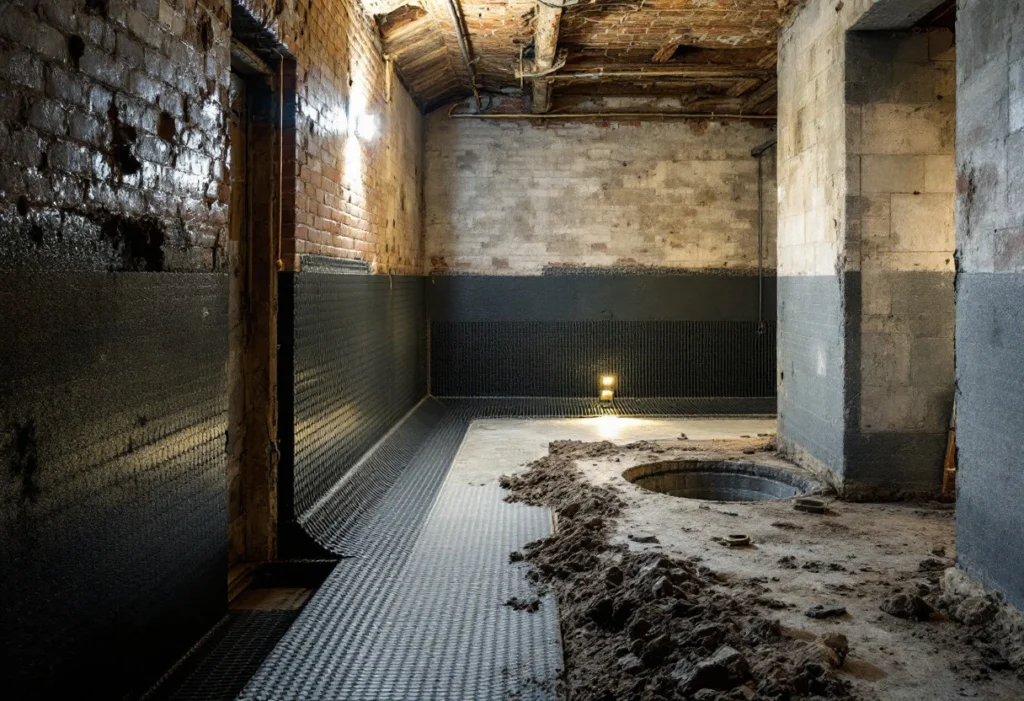
Dimpled waterproofing membrane on the walls and floor of a cellar (illustrative)
Waterproofing a cellar · illustrative Fig. 02

To quote this job, tell us

  • Whether there's an existing cellar, and its head height
  • Whether it's ever damp or has flooded
  • What the rooms are for
  • Whether the house is terraced, semi-detached or detached
  • Whether you have drawings or a structural design

Photos of the cellar, its walls and floor, and any signs of water help us before the visit.

Basement types

Convert the cellar, or dig a new basement.

What's possible depends on whether there's a cellar already, the ground, and the walls you share with the neighbours.

  • Cellar conversion

    Making an existing cellar usable: waterproofing, insulation, light and services, with the floor lowered if the head height needs it.

  • Basement excavation

    Digging out a new basement under all or part of the house. A major structural job that usually needs planning permission, an engineer's design and party wall agreements.

Approvals and paperwork

Planning, the party wall and Building Regulations.

Converting an existing cellar into living space is unlikely to need planning permission, unless it creates a separate flat, changes the use significantly, or adds a light well or otherwise changes how the house looks. Excavating a new basement commonly does need planning permission, and some councils have their own basement policies, so check with yours.

The Building Regulations apply to basement conversions, covering fire escape routes, ventilation, ceiling height, damp proofing, electrics and water supplies. Underpinning a wall you share with a neighbour, or digging near their foundations, brings in the Party Wall Act. See the approvals for a basement conversion.

Cost

What affects the cost

What drives the cost of a basement conversion:

  • Converting an existing cellar, or excavating a new basement
  • Underpinning, lowering the floor and the structural steel needed
  • The waterproofing system, its drainage and any pump
  • Light wells, windows and the escape route
  • Removing the excavated soil, and access for it
  • Party wall surveyors' fees, and the finish inside

We don't publish prices, because two jobs that sound the same rarely cost the same. Every quotation follows a free site visit and comes with a written scope, so you can see exactly what is and isn't included. For what drives the price, read what a basement conversion costs.

How we work

Four steps from first call to handover.

See the full process
  1. 01

    Enquiry

    Tell us the property, the work you have in mind and whether you already have drawings.

  2. 02

    Site assessment

    We visit, look at access and structure, and talk through the options with you. The visit is free.

  3. 03

    Scope and quotation

    A written scope that sets out what is included, and what isn't, before work starts. The quote is free.

  4. 04

    Build and handover

    The agreed work in the agreed sequence, then a handover with the documentation that applies to your job.

Related work

Common questions

Before you ask.

Do I need planning permission to convert my cellar?

Usually not, unless the work creates a separate flat, adds a light well or changes how the outside of the house looks. Digging a new basement commonly does need permission.

Will a converted basement stay dry?

It should, when the waterproofing is designed for the ground and the use of the room, installed properly, and its drainage and any pump are maintained.

Do the neighbours need to be told?

If the work involves underpinning a shared wall or digging near their foundations, the Party Wall Act requires notice to be served before work starts.

Space below?

Tell us about the cellar or the house, and we'll look at what's possible.

Request a basement conversion quote