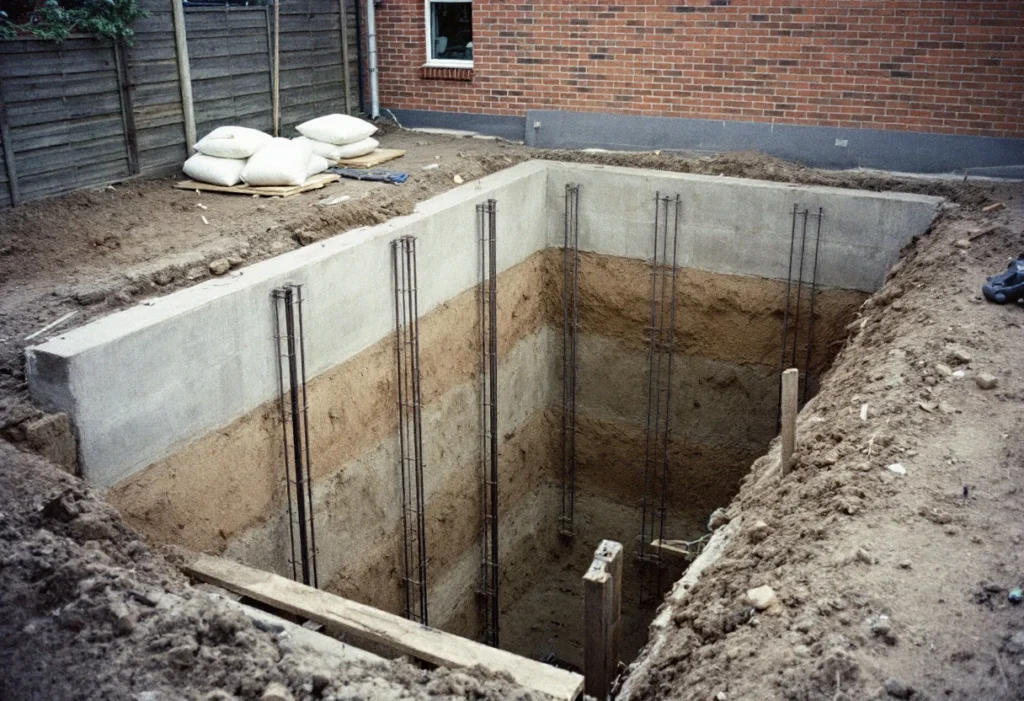
A basement conversion is structural work, waterproofing work and fitting-out work in one project, carried out below ground and often next to a neighbour's foundations. That is why the price varies so much from house to house. This guide covers what a basement or cellar conversion involves, what drives the cost, the approvals and charges, VAT, and what a quote should include. It gives no price ranges, for the reason below.
Why there is no standard price
A price per square metre can't account for the ground, the water level, the condition of the existing walls, the neighbours' foundations or how the spoil leaves the site. Two basements with the same floor area can need very different structural work and waterproofing. A reliable figure comes from a survey, an engineer's design and a written scope.
What does a basement conversion involve?
Survey and investigation. The existing walls, floor and ground are checked, often with trial holes beside the footings[3].
Design. A structural design for any underpinning[3] and excavation, and a waterproofing design[4].
Approvals and notices. Planning permission where needed, Building Regulations approval, and party wall notices to the neighbours[1][2][8].
- Structure. Excavation, underpinning, lowering the floor and new supports, in the sequence the engineer sets.
- Waterproofing and drainage. The waterproofing system, drainage channels, sumps and pumps, and the foul drainage from any bathroom.
- Light, air and escape. Lightwells, windows or doors, ventilation and a safe way out.
- Fitting out. Insulation, electrics, heating, plastering, flooring and finishes, then commissioning and handover documents.
What drives the cost of a basement conversion?
An existing cellar, or a new excavation
The Planning Portal says you are unlikely to need planning permission to convert an existing basement into living space, but that excavating to create a new basement is likely to need it because of the major works involved[1]. Excavation brings the structural design, the spoil removal and, usually, the party wall work described below.
Structure and underpinning
The Planning Portal says that if you propose to underpin an existing foundation, Building Regulations approval will normally be required, usually involving a structural design of the underpinning that includes the process during construction, and that a trial hole is usually dug next to the existing footings for a structural engineer or surveyor to assess[3]. It also says particular attention will need to be given to any sewers and drains near the work[3].
The waterproofing system
The waterproofing is designed for the ground and the use of the room. LABC Warranty's 2024 technical manual (Version 12; Version 13 has applied to new quotes since January 2026) requires a suitably qualified waterproofing design specialist, treats any habitable space as Grade 3, where water penetration is unacceptable, and requires a combined system of protection where Grade 3 is needed[4]. A combined system costs more than a single one, and the design itself is a fee. These are warranty conditions rather than law, but they show what a robust design involves.
Pumps and maintenance
A drained system usually needs a sump and pumps. LABC Warranty requires dual mains-powered pumps with battery back-up, each on its own supply[4], and the Property Care Association recommends high-level alarms[5]. The running cost continues after handover: the PCA says Type C systems should be inspected and serviced at least annually, and sometimes much more often[5].
Drainage from a basement bathroom
Where a basement with sanitary appliances is below the sewer, Approved Document H says the drainage should be pumped where the sewerage undertaker considers the risk of sewer flooding high, and an anti-flooding valve fitted where it considers the risk low[7]. A pumping installation's receiving chamber should be sized to contain 24 hours of inflow[7].
Light, air and a safe way out
Adding a lightwell needs planning permission[1]. Basement storeys with habitable rooms need either an emergency escape window or external door, or a protected stairway leading from the basement to a final exit, and a new habitable room below the ground storey needs a fire detection and alarm system[6]. The Planning Portal says Building Regulations also cover ventilation, ceiling height, damp proofing, electrical wiring and water supplies in a basement[2].
Spoil removal and access
Excavated soil has to leave the site, usually by skip or grab lorry. A skip on the road needs the highway authority's permission[12]; GOV.UK says the skip hire company usually gets the licence and a skip can't go on the pavement[13]. Parking bay suspensions are set by each council: Croydon, for example, asks for at least 10 working days' notice[14]. The waste duty of care code says a tradesperson is responsible for the waste their work produces, and the cost of disposing of it should be included in what they charge[15].
Party wall costs
Excavating within 3 metres of a neighbour's building and below its foundations, or within 6 metres where the dig would cut a 45-degree line down from them, needs a section 6 notice[8]. The building owner may, and if the neighbour requires it must, underpin or otherwise strengthen the neighbour's foundations at the building owner's own expense[8].
Surveyors' fees. The reasonable costs of making the award and inspecting the work are paid by whichever party the surveyors decide[9]. The government booklet says the building owner will usually pay all the costs of the award, including the adjoining owner's surveyor's fees, where the work is solely for the building owner's benefit, and that surveyors' fees are a matter for individual surveyors, with no set charges[11].
Security. The neighbour can require security for expenses before work starts[10], which the booklet says is usually reserved for particularly intrusive or complex works[11].
Basement conversion cost drivers
| Driver | What it adds | Source |
|---|---|---|
| New excavation | Structural design, spoil removal, likely planning permission | Planning Portal[1] |
| Underpinning | Engineer's design, trial holes, building control | Planning Portal[3] |
| Habitable room | Grade 3 waterproofing, often a combined system | LABC Warranty[4] |
| Drained system | Sump, two pumps, battery back-up, alarm, servicing | LABC Warranty; PCA[4][5] |
| Basement bathroom | Pumped drainage or an anti-flooding valve | Approved Document H[7] |
| Lightwell and escape | Planning permission; escape window, door or protected stair | Planning Portal; Approved Document B[1][6] |
| Digging near a neighbour | Section 6 notice, surveyors' fees, possible security | Party Wall Act[8][9][10] |
| Spoil on the road | Skip licence, parking suspension | Highways Act 1980; council[12][14] |
Scroll sideways to see all columns
Approvals and charges as cost items
Building control. GOV.UK says councils base their fees on their costs, and private registered building control approvers negotiate their fees directly with you[16].
Planning application. Councils charge planning fees set by national regulations[17]. The government has confirmed plans to change planning fees, including letting councils vary them within limits[18], so check the current fee with your council.
Community Infrastructure Levy. CIL only applies where the council has a charging schedule[22]. Development is exempt as minor development if the new build, which includes enlargements to existing buildings, is less than 100 square metres of gross internal area, unless it creates a dwelling[19]. A larger basement can be exempt as a residential extension where the owner lives in the house as their sole or main residence and the extension doesn't comprise a new dwelling[20], but the claim must be received by the council before the development commences[21]. A basement made into a separate flat is a new dwelling, so neither exemption applies, although self-build relief may.
What should a basement quote include?
- The structural design, underpinning and temporary works, and who provides the engineer.
- The waterproofing design, the grade it achieves, the types of protection combined, and who designed it.
- The pumps, battery back-up and alarm, the access points, and the servicing it will need.
- Drainage from any bathroom, and whether it is pumped or protected by an anti-flooding valve.
- Lightwells, windows and the escape route, ventilation, insulation and finishes.
- Spoil removal, skips and any parking suspension, party wall notices and surveyors, approvals, and what is provisional.
LABC Warranty, for example, requires a pump commissioning certificate and an operation and maintenance manual at completion[4], so ask what handover documents are included. Setting several quotes side by side is covered in comparing building quotes. With an E&N Build Group quotation you get a written scope before work starts, stating what is included, what is not, and what is provisional.
How does VAT apply to a basement conversion?
HMRC says that if you carry out work to an existing building you will normally have to charge VAT at the standard rate, but that the reduced rate of 5% may apply when converting premises into a different number of single household dwellings[23]. A basement converted into a self-contained flat may qualify if it meets HMRC's conditions, including that it isn't prohibited from separate use by a planning consent or covenant; HMRC says most granny annexes don't qualify[23]. Professional services such as architects' and surveyors' fees stay standard-rated[23]. Ask for the VAT treatment in writing.
Next steps
The site visit and the written quotation are free, and neither commits you to anything. Tell us whether there is an existing cellar and its head height, whether it is ever damp, what the rooms are for, and whether you have drawings or a structural design. For how a basement conversion is scoped and built, see our basement conversion service.