Head office: 1355 London Road, London SW16 4BE
Covering London, Surrey and surrounding counties Residential and commercial work

Extend, convert and fit out

Kitchen installation in London and Surrey

Fitting a new kitchen, with the plastering, electrics and plumbing that go with it. E&N Build Group installs kitchens on their own, as part of a refurbishment, or inside a kitchen extension we've built.
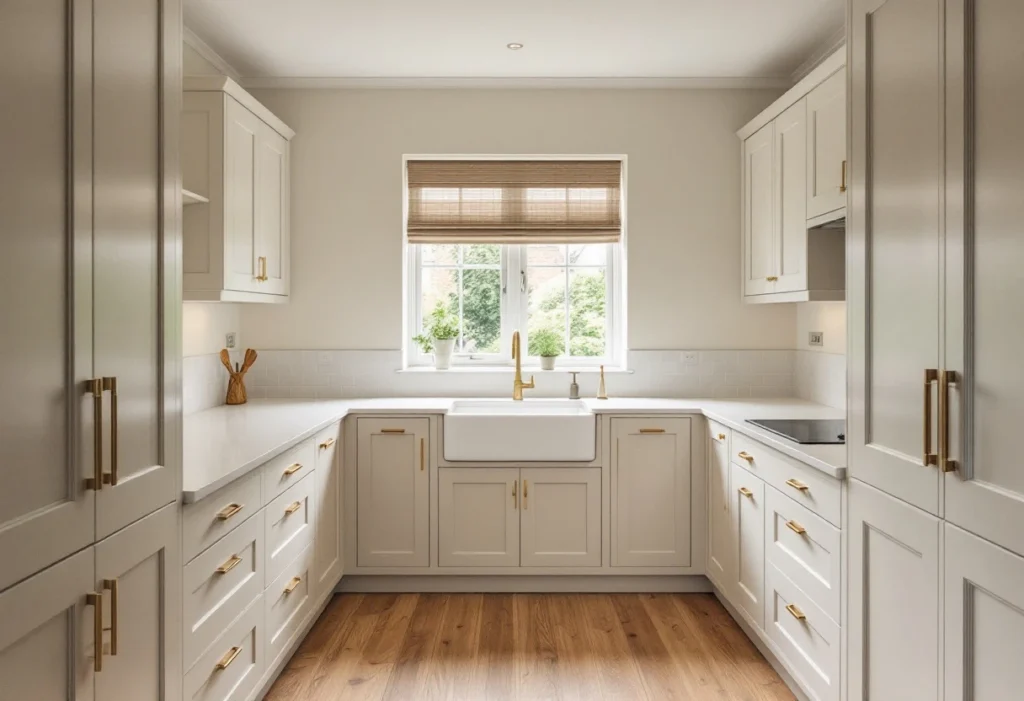
Newly fitted kitchen with shaker units and a quartz worktop (illustrative)
Fitted kitchen · illustrative Fig. 01
  • Fit, plus the connected trades

    Electrics, plumbing, plastering, flooring

  • Standalone or part of a project

    Or inside an extension or refurbishment

  • Free site visit and quote

    Written scope before anything is priced

  • London, Surrey and surrounding counties

    Coverage confirmed per project

What the work covers

The kitchen and everything that has to happen behind it.

A kitchen installation is rarely just cabinets. Moving a sink means plumbing and waste; a new oven, hob or island means electrics and often a new circuit; taking out a wall means structure and plastering; and the floor usually has to go down before the units do. We run all of it as one job so the trades arrive in the right order.

The connected work is ours too: the kitchen electrics, the kitchen plumbing and tiled or wood kitchen floors. If you're not sure whether you need a kitchen extension or a refit, we can look at both at the site visit.

Say whether you have already chosen the units when you enquire. Who supplies what is agreed at the quotation stage, and the written scope says so.

Typically part of a kitchen installation

  • Strip-out of the old kitchen and disposal
  • First-fix electrics and plumbing to the new layout
  • Plastering or boarding where walls are altered
  • Flooring, then the units, worktops and appliances
  • Second-fix connections, splashbacks and making good

Coverage is confirmed per project: see the areas we cover for this work, and send the property postcode with your enquiry.

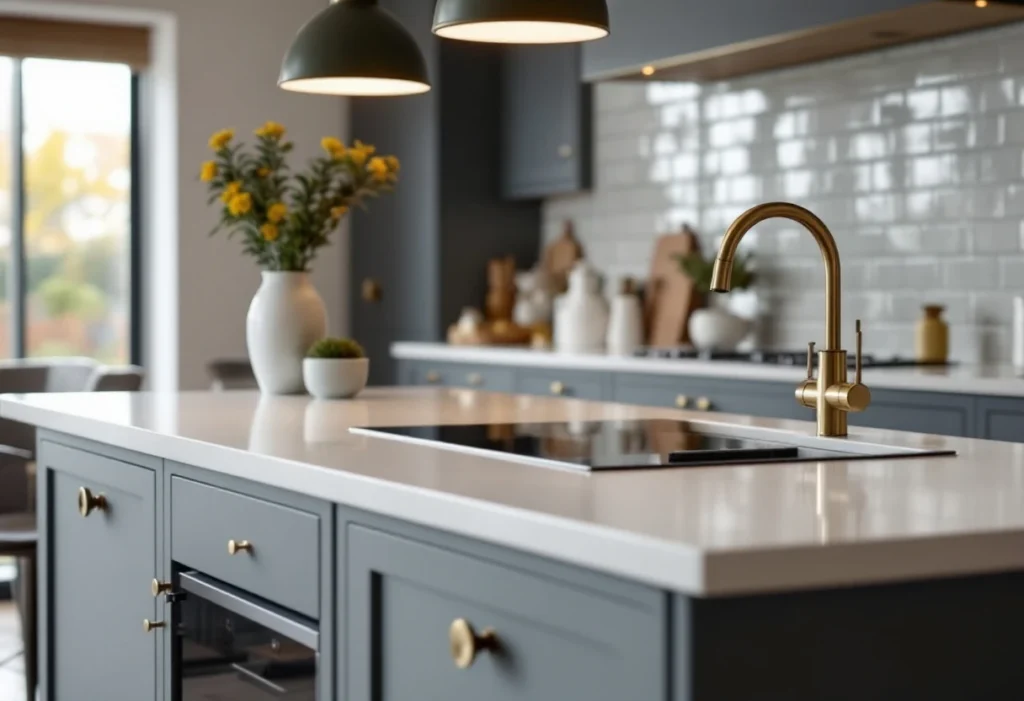
Kitchen island with a quartz worktop and pendant lights (illustrative)
Island and worktop · illustrative Fig. 02

To quote this job, tell us

  • Whether the layout is changing or staying the same
  • Whether the units are already chosen or ordered
  • What's moving: sink, cooker, appliances, walls
  • Whether the floor is being replaced
  • Roughly when the kitchen is due to arrive

A kitchen plan from the supplier, even a rough one, lets us quote the connected trades accurately.

Approvals and paperwork

What needs certifying in a kitchen.

Kitchens don't need planning permission, but parts of the work are controlled by Building Regulations. A new circuit or a new consumer unit is notifiable under Part P; other electrical work in a kitchen is not notifiable, but should still be installed, tested and certified to BS 7671. Gas hobs and boilers must be connected by a Gas Safe registered engineer; gas work is arranged through a subcontracted gas engineer. Structural changes, such as removing a wall, need Building Control approval.

Where a new kitchen is part of a wider project, the approvals sit with that project; where it's a standalone job, the certificates that apply are handed over when the work is finished.

Cost

What affects the cost

What drives the cost of a kitchen installation, leaving the units themselves aside:

  • Whether the layout changes: moving services costs more than replacing like for like
  • Structural alterations, such as opening up to a dining room
  • The electrical work: new circuits, an island, under-cabinet lighting
  • Plumbing and waste runs, especially for a relocated sink or dishwasher
  • Flooring, tiling and the plastering the walls need
  • The fit itself: the number of units, worktop material and appliance integration

We don't publish prices, because two jobs that sound the same rarely cost the same. Every quotation follows a free site visit and comes with a written scope, so you can see exactly what is and isn't included. The guide on what kitchen fitting costs and includes explains the parts of a typical quotation.

How we work

Four steps from first call to handover.

See the full process
  1. 01

    Enquiry

    Tell us the property, the work you have in mind and whether you already have drawings.

  2. 02

    Site assessment

    We visit, look at access and structure, and talk through the options with you. The visit is free.

  3. 03

    Scope and quotation

    A written scope that sets out what is included, and what isn't, before work starts. The quote is free.

  4. 04

    Build and handover

    The agreed work in the agreed sequence, then a handover with the documentation that applies to your job.

Read what to expect during your kitchen installation for the order of work and how long a kitchen is usually out of action.

Related work

Common questions

Before you ask.

Do you supply the kitchen or just fit it?

Say which you would prefer when you enquire, and the quotation will confirm what we can do. The written scope then states who supplies the units, worktops and appliances.

Can you take a wall out to open up the kitchen?

Yes, with the structural design and Building Control approval that work needs. The site visit checks whether the wall is load-bearing and what the opening involves.

Who does the gas connection?

A Gas Safe registered engineer we subcontract. Everything else in the kitchen, including the electrics and plumbing, sits within our scope.

New kitchen on the way?

Tell us what's changing and we'll quote the whole installation.

Request a kitchen quote