Head office: 1355 London Road, London SW16 4BE
Covering London, Surrey and surrounding counties Residential and commercial work

Walls, floors and external finishes

Flooring services: tile and wood floors

Floor tiling and wood flooring, including subfloor preparation. E&N Build Group lays both, on their own or as part of a kitchen, extension or refurbishment, and starts every floor with the subfloor underneath it.
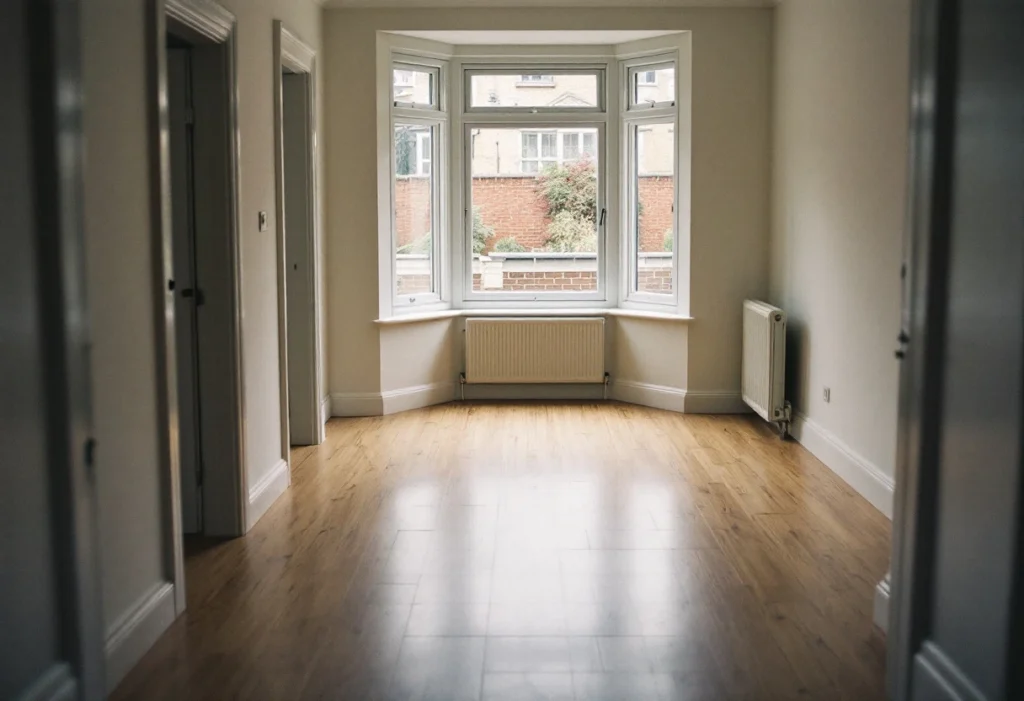
Tiled hallway meeting a new oak floor in a living room (illustrative)
Tiles and wood floor · illustrative Fig. 01
  • Tile and wood

    Porcelain, ceramic, engineered and solid wood

  • Subfloor first

    Levelling and moisture checked before anything is laid

  • Free site visit and quote

    Written scope before anything is priced

  • London, Surrey and surrounding counties

    Coverage confirmed per project

What the work covers

Two floors, one rule: get the subfloor right first.

Tiles crack and wood floors lift for the same reason: what's underneath moves or holds moisture. So every job starts with the subfloor, whether that's levelling a screed, fixing loose boards, laying a moisture barrier or checking that a new screed has dried. The guide on why tiles crack and wood floors lift explains what we're checking for.

From there the two services are separate pages, because the materials, fitting methods and questions are different: floor tiling covers porcelain and ceramic floors, and wood flooring covers engineered and solid boards. Both are laid as standalone jobs or as the last stage of a kitchen installation or extension.

Which floor suits which room is a question we're asked more than any other. The short answer is on tile or wood: which floor suits each room; the long answer comes at the site visit, with the subfloor in front of us.

What the site visit checks

  • What the existing floor is, and what's under it
  • Whether the subfloor is level, sound and dry enough to lay on
  • Door thresholds, transitions between rooms and skirting
  • Underfloor heating, if present or planned
  • Where the floor meets a kitchen, a bathroom or an external door

Coverage is confirmed per project: see the areas we cover for this work, and send the property postcode with your enquiry.

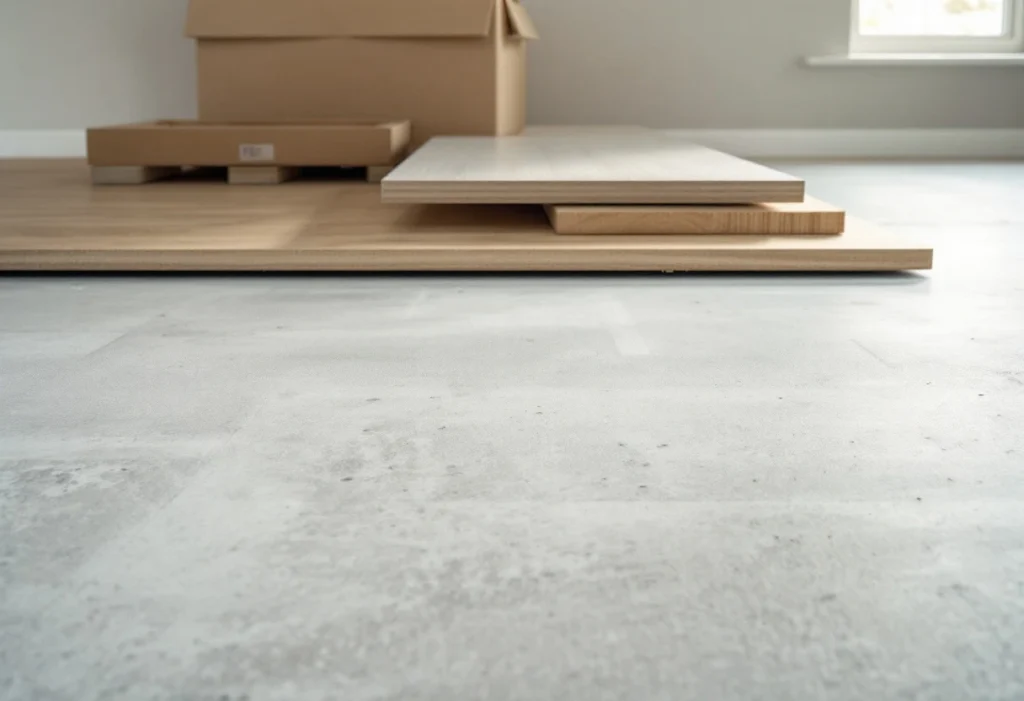
Prepared subfloor with oak boards and tiles ready to lay (illustrative)
Subfloor preparation · illustrative Fig. 02

To quote this job, tell us

  • The rooms and their rough sizes
  • The floor you have in mind: tile, wood, or undecided
  • What is down at the moment, if you know
  • Whether the flooring is chosen or ordered
  • Whether it's part of a kitchen, extension or other work

A photo of the existing floor and its edges tells us a lot about the preparation needed.

Choose the floor

Tile or wood, room by room.

The two services in brief. Each has its own page with the detail on materials, preparation and what to send for a quote.

  • Floor tiling

    Porcelain and ceramic floors for kitchens, bathrooms, hallways and utility rooms, laid on a prepared substrate with the edges, thresholds and making good included. Floor tiling in detail.

  • Wood flooring

    Engineered and solid wood boards for living rooms, bedrooms and hallways, with the subfloor preparation, transitions and expansion gaps that keep a wood floor flat. Wood flooring in detail.

Read subfloor preparation before tile or wood flooring and engineered or solid wood flooring if you want the background before you choose.

Cost

What affects the cost

What drives the cost of a new floor, beyond the material itself:

  • The preparation: levelling, boarding, priming or a moisture barrier
  • Removing and disposing of the old floor
  • The size and shape of the rooms, and the number of thresholds and cuts
  • Large-format tiles, herringbone or patterned layouts, which take longer to lay
  • Underfloor heating and the products it needs
  • Skirting, trims and making good afterwards

We don't publish prices, because two jobs that sound the same rarely cost the same. Every quotation follows a free site visit and comes with a written scope, so you can see exactly what is and isn't included.

How we work

Four steps from first call to handover.

See the full process
  1. 01

    Enquiry

    Tell us the property, the work you have in mind and whether you already have drawings.

  2. 02

    Site assessment

    We visit, look at access and structure, and talk through the options with you. The visit is free.

  3. 03

    Scope and quotation

    A written scope that sets out what is included, and what isn't, before work starts. The quote is free.

  4. 04

    Build and handover

    The agreed work in the agreed sequence, then a handover with the documentation that applies to your job.

Related work

Common questions

Before you ask.

Do you do both tiling and wood floors?

Yes. Floor tiling and wood flooring are both owner-listed services, each with its own page.

Can I have the floor laid over underfloor heating?

Often, yes, with the right products and a subfloor that's been checked for it. Tell us whether the heating is already in or planned and we'll advise at the site visit.

Will you take up the old floor?

Yes. Strip-out and disposal are priced in the scope where they're needed.

New floor?

Tell us the rooms and the floor you have in mind.

Request a flooring quote