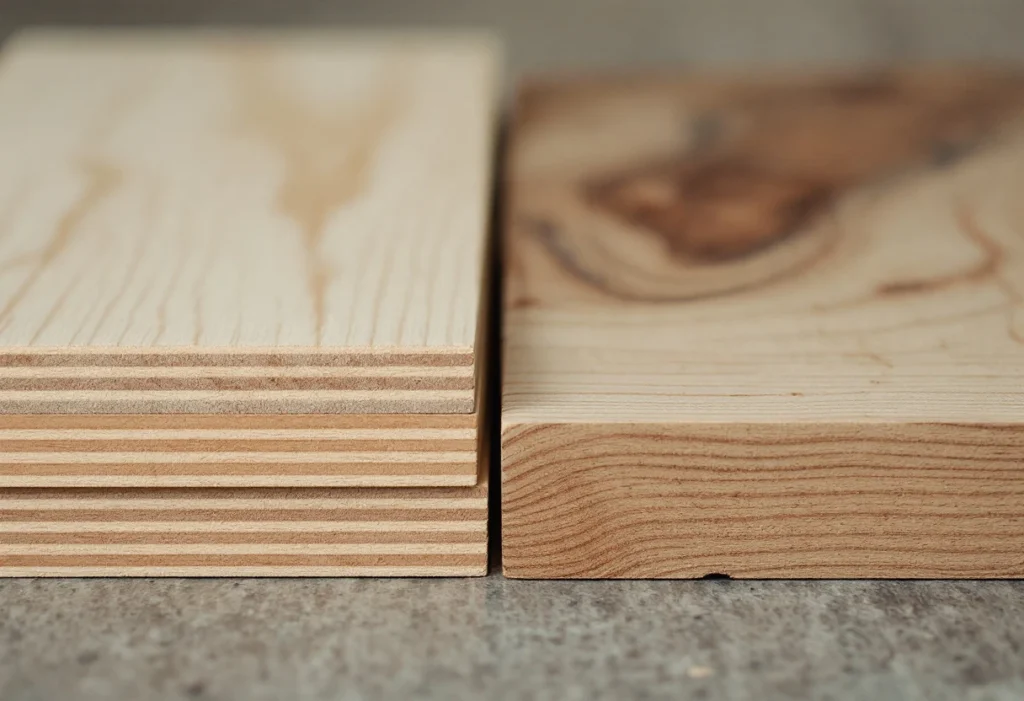
Laid and finished, the two look much the same. Solid boards are one piece of timber. Engineered boards have a real-wood top layer bonded to a core of other layers. The difference shows later: in how the floor copes with heating and humidity, how it can be fixed down, and how many times it can be sanded back.
This guide compares the two for a real project: the room, the heating, the floor underneath and how long you want the surface to last. The flooring services page covers the work itself. This page covers the choice of board. It explains principles, not product limits. Those come from the maker of the board you choose, and its instructions decide what that board can and cannot do.
How do engineered and solid wood compare?
The table sets the two side by side on the points that decide most projects. The cited entries are from the consumer group Which?, and the thicknesses are typical values. A specific board's specification can differ, and it is the specification that counts.
Engineered and solid wood flooring compared
| Criterion | Engineered wood | Solid wood |
|---|---|---|
| Construction | Three or four layers of wood glued together, with a real-wood top layer called the wear layer[1] | A single piece of wood through its full thickness[1] |
| Typical thickness | Around 14mm, with a wear layer of around 4mm[1] | Typically 18 to 20mm[1] |
| Heat and humidity | Can warp in high humidity and fade in bright sunlight[1] | Very sensitive: swells in hot, humid conditions and shrinks in the cold, which can crack or warp boards over time[1] |
| Underfloor heating | Listed among finishes that can be used with it[2]; the board's instructions set the conditions | Advised against, because temperature changes warp it[2]; check the instructions for the exact board |
| Fitting | Click-lock versions need no adhesive; tongue-and-groove versions need gluing[1] | Rated tough to install[1]; the instructions set the method |
| Sanding and refinishing | The wear layer can be sanded back and treated[1]; how often depends on its thickness | Can be sanded back multiple times[1]; how often depends on the wood above the tongue |
| Rooms | Most living spaces, including kitchens; best avoided in bathrooms[1] | Living rooms, dining rooms and bedrooms; not normally suitable for kitchens or bathrooms[1] |
| Relative cost | Listed as cheaper than solid wood, though dearer than laminate[1] | Generally more expensive than other options[1] |
Scroll sideways to see all columns
What is solid wood flooring?
Each board is cut from a single piece of wood, so the species on the surface runs right through the board[1]. That is the main attraction. When the surface wears or marks, the floor can be sanded back to fresh wood and refinished, and Which? notes this can be done multiple times over the life of the floor[1].
The weakness is movement. Which? describes solid wood as very sensitive to changes in temperature and humidity. It swells in hot, humid conditions and shrinks in the cold, and over time that can crack or warp the boards[1]. It also rates solid wood as tough to install and generally more expensive than other options[1]. None of this rules it out. It means solid wood needs a room with steady conditions and a fitting method chosen with care.
Which? names living rooms, dining rooms and bedrooms as the best places for it, and says it is not normally suitable for kitchens or bathrooms[1]. Underfloor heating is the other common limit, covered below.
What is engineered wood flooring?
An engineered board is built in layers. Which? describes three or four layers of wood glued together, topped with a real-wood layer of around 4mm, called the wear layer[1]. The layers below form the core, which may be plywood (often sold as multi-ply) or softwood. The specification should say which.
What you walk on is real wood, so an engineered floor looks and feels like a solid floor of the same species. The thickness of the wear layer is the number to check. It sets how much wood there is to sand away in later years.
Engineered boards still react to their surroundings. Which? notes they can warp in high humidity and fade in bright sunlight, and says they can be fiddly to install[1]. But it rates them suitable for most living spaces, kitchens included, while advising against rooms with high humidity such as bathrooms[1].
Engineered wood is not laminate. Laminate is a compressed fibreboard plank covered by a photographic image of wood under a protective overlay[1]. There is no wood surface to sand, which is the main practical difference.
Can either go over underfloor heating?
This is where the two differ most often. Which? lists engineered wood, with thin carpet, vinyl and laminate, as finishes you can use with underfloor heating. It advises against solid wood, because temperature changes warp it[2]. Its flooring guide puts the solid wood point more gently: it might not be possible, so discuss it with the retailer or fitter before you buy[1].
Neither statement replaces the instructions for the board you choose. Those say whether the board can go over underfloor heating, and on what terms. Check them against the heating system before the boards are ordered, not after they arrive.
How is each one fitted?
There are three common methods. Which ones a board can use is set by its fitting instructions, and the floor underneath often narrows the choice further.
Floating. The boards are joined to each other but not fixed to the floor beneath, and they lie on an underlay. Click-lock boards lock together and need no adhesive[1].
Glued. Adhesive holds the floor in place. Which? notes that tongue-and-groove engineered boards need gluing, where click-lock versions do not[1]. A fully bonded floor is glued to the subfloor across its whole area.
- Secret nailed. Each board is nailed at an angle through its tongue into joists or a timber subfloor, so the next board hides the nail. It needs timber underneath to fix into.
The subfloor matters as much as the board. Whatever the method, the base must be sound, flat and dry enough for the product. Checking that is a step of its own, covered in subfloor readiness and preparation. Height matters too. A new floor raises the finished level, which affects doors, thresholds and the joins with tiled or carpeted rooms.
Acclimatisation has no single rule. Whether the boards need time in the room before fitting, how long, and in what conditions, is set by the maker's instructions for that board. Plan the start date around those instructions rather than a figure taken from another product.
How many times can each be sanded?
Each sand takes a thin layer off the surface. So the number of times a floor can be sanded depends on how much wood there is to remove. On a solid board that is the wood above the tongue. On an engineered board it is the wear layer.
Which? says solid wood can be sanded back to restore the finish multiple times. It says engineered wood's wear layer allows it to be sanded back and treated if damaged[1]. A thick wear layer gives more refinishes than a thin one. No count is reliable without the board's specification and the state of the floor at the time. Treat any number you are given as specific to that product.
Sanding is dusty work. HSE guidance says wood dust causes asthma. It calls for sanding tools with on-tool extraction and, for most sanding, suitable respiratory protection[5]. Plan for the room to be cleared and closed off while it is done.
Which one suits which room?
Most choices come down to the room's conditions and the heating. As a starting point, using the guidance above:
Living rooms, dining rooms and bedrooms. Either can work. These are the rooms Which? names for solid wood, and engineered boards suit them too[1]. Choose solid if being able to refinish the floor many times matters most.
Kitchens. Engineered is the type Which? rates suitable. It says solid wood is not normally suitable for kitchens[1].
Bathrooms. Which? advises against both: engineered boards are best avoided in humid rooms, and solid wood is not normally suitable[1].
Rooms with underfloor heating. Often a new extension or kitchen. Engineered wood is the type consumer guidance accepts, subject to the board's instructions[2]. A new screed also has to be ready for the floor before anything is laid on it.
Conservatories and rooms with large areas of glass. Strong sun and swings in temperature are the risks. Which? notes engineered wood can fade in bright sunlight, and solid wood swells and shrinks with heat and humidity[1].
Replacing a floor does not generally need planning permission. If the building is listed, contact the local planning authority first[3]. In a flat, check the lease and ask the freeholder or managing agent before you replace carpet with any hard floor.
Once the room and the board are settled, the page on wood flooring installation covers the job itself. Wood flooring can be booked as a standalone job.
What to check on the specification
Before you order, read the data sheet and fitting instructions for these points. They answer most of the questions this guide raises for that product.
- Construction. Solid or engineered and, for engineered boards, the core and the wear layer thickness.
- Underfloor heating. Whether the board is approved for it, and on what terms.
- Fitting methods. Which methods are approved, and the underlay or adhesive the maker specifies.
- Rooms and conditions. Any limits on humidity, or on rooms such as kitchens and bathrooms.
- Before fitting. Any acclimatisation period and the room conditions needed first.
- Finish and care. The finish on the board, and how the maker says to clean and refinish it.
Where the wood comes from. The Planning Portal suggests checking whether wood is certified, for example by the Forest Stewardship Council (FSC). It also lists reclaimed wood among low-impact options[4].
What affects the cost?
Which? lists a lower price among the advantages of engineered boards, and calls solid wood generally more expensive than other options[1]. But the price ranges it gives for the two overlap, so neither is always the cheaper choice. For both, it ties the top of the range to the wood used[1]. For the fitted floor, the boards are only part of the price. The other drivers are:
- The subfloor. Levelling, repairs or moisture measures before the new floor goes down.
- The fitting method. Underlay for a floating floor, adhesive for a glued one, or a timber base for nailing.
- What comes up first. Lifting and removing the existing floor covering.
- The edges. Skirting or beading, trimming doors, and thresholds where the floor meets other rooms.
- The room. Its shape, and how much cutting and waste that creates.
- Finishing. Sanding and sealing after fitting, where boards are not supplied finished.
With the quotation you get a written scope. It states what is included, what is not, and what is provisional because it cannot be known until the old floor comes up.