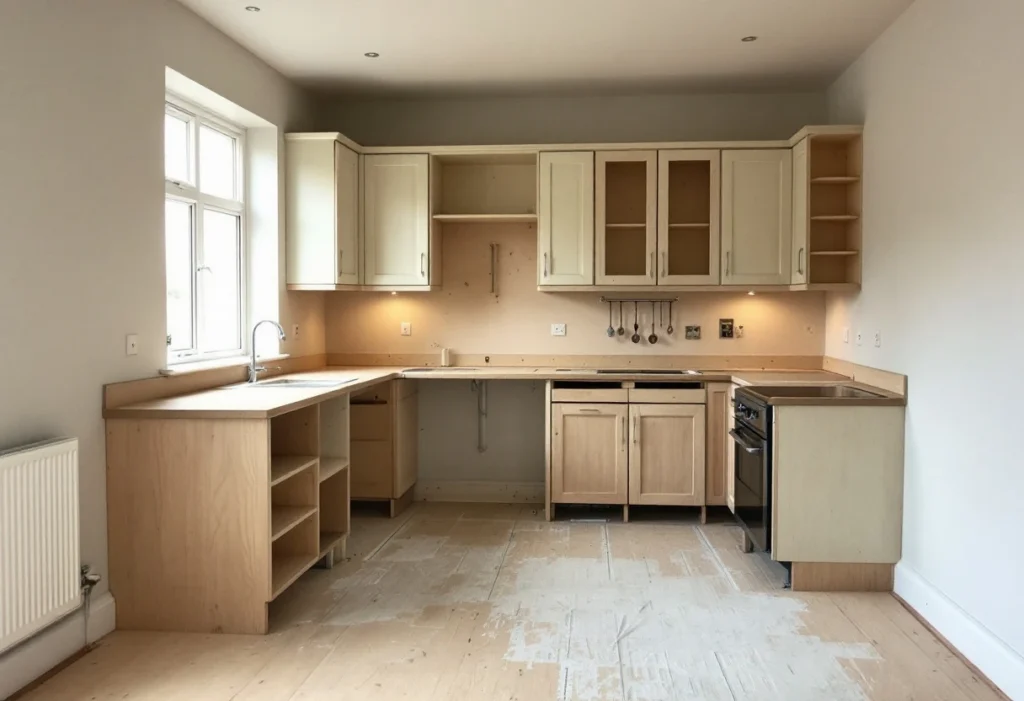
Two kitchens built from the same units can cost very different amounts to fit. In one, the sink, cooker and sockets stay where they are. In the other, the sink moves to an island, a wall comes out, an induction hob needs its own circuit and the floor is replaced. This guide covers the stages of an installation, the cost drivers, the two ways of buying a kitchen, other fees and VAT. It gives no price ranges, for the reason below.
Why there is no standard fitting price
Fitting is often priced per unit, per day or as one figure. Each covers only part of the job. A rate per unit says nothing about the plumbing, electrics, walls or floor. A day rate depends on how long the work takes, which is not known until the layout is fixed and the old kitchen is out. A reliable figure is priced against a plan and a written scope.
What does a kitchen installation involve?
The stages follow the order the trades need. A like-for-like refit on a sound floor skips some of them. A quotation should account for each one, either as included work or as an exclusion.
1. Strip-out and disposal
The old units, worktops and appliances come out, often with the wall tiles and the floor. Water and power are isolated first. Taking out a gas hob or cooker is work on a gas appliance, so it is a job for a Gas Safe registered engineer[1]. In a building built or refurbished before 2000, materials behind or under the old kitchen can contain asbestos. If a suspect material turns up, work stops at once[3].
2. First fix plumbing and electrics
Pipes, waste runs and cables are taken to where the new sink, appliances, sockets and lights will be. This happens before walls are closed up and before the units go in.
3. Walls, ceilings and making good
Old units and tiles leave damaged plaster, and first fix leaves chases and holes. These are made good, or a wall is re-plastered or dry lined with plasterboard. The Tile Association advises that new gypsum plaster cures for at least 4 weeks, and is dry, before it is tiled[6].
4. Flooring
A new floor can run under the units, or be laid up to the plinths afterwards. A new sand and cement screed needs at least 7 days' curing, then a further 2 weeks to dry out, before it is tiled[6].
5. Fitting the units
Base units are set out, levelled and fixed, then wall units, tall housings and end panels. Integrated appliances need housings sized to the model, so the appliances should be chosen before fitting starts.
6. Worktops
Laminate and timber worktops are usually cut and fitted on site. Stone and quartz tops are made to measure by a fabricator. For natural stone, the Stone Federation's code of practice says the supporting units must be in position before dimensions are checked, and that sinks and hobs needing cut-outs should be on site[7].
7. Appliances and second fix
Taps, the sink waste and the appliances are plumbed in. Sockets, switches, lights and the cooker are connected, and the electrical work is tested. A gas hob or cooker is connected by a Gas Safe registered engineer[1].
8. Tiling and finishing
Splashbacks or wall tiles go on after the worktops, followed by sealing, any decoration and a final clean.
A quote that leaves out a stage should say who does it instead; see the guide on reading a kitchen quote. On an E&N Build Group job, work is carried out in the order the trades need: structure, then services, then finishes. Anything that departs from the written scope is agreed with you before it is built.
What drives the cost of fitting a kitchen?
Each driver changes how much work there is, or how much is unknown when the job is priced. The units themselves are left aside, because their price depends on the supplier and the range.
Layout changes that move services
Keeping the sink, cooker and appliances in place is the simplest case. Moving the sink means new pipes and a waste run with a fall to the drain. An island with a sink or hob needs services brought up through the floor. Moving fittings such as the sink, or extending drainage, needs Building Regulations approval. Replacing units, or drainage fittings like for like, does not[4].
Removing a wall
LABC Front Door lists knocking down a wall among the kitchen work that needs Building Regulations approval[4]. For a load-bearing wall, a structural engineer or surveyor designs a beam to carry the loads[8]. Planning Portal guidance says a new beam should normally bear at least 150 millimetres onto the wall at each side, and a steel beam should normally have 30 minutes' fire resistance[8].
Electrical work, and when it is notifiable
In England, three kinds of electrical work are notifiable: a complete new circuit, such as one for a cooker; a new consumer unit; and alterations to circuits in special locations, which are the spaces around baths and showers[5]. Kitchens came out of the notifiable areas in April 2013[9]. Adding a socket or a light point to an existing kitchen circuit is not notifiable, though all electrical work should follow BS 7671, the wiring regulations[5].
Notifiable work has two routes. Either an installer registered with a competent person scheme does it and self-certifies it, or the work is notified before it begins to a building control body or an electrician registered with a third-party certification scheme[5]. For notifiable work, a registered electrician should give you an Electrical Installation Certificate or a minor works certificate, and a Building Regulations Compliance Certificate[9].
Gas appliances
By law, anyone who works on gas appliances and fittings as part of their business must be competent and registered with Gas Safe Register. It is illegal for someone who is not registered to fit a gas appliance and then have the work checked by a registered engineer[1]. Ask to see the engineer's Gas Safe ID card[1]. Moving a hob to an island adds a gas pipe run. Changing to induction swaps the gas work for electrical work, which is notifiable if it needs a new circuit[5].
Other drivers
Worktop material. Stone and quartz add templating, fabrication and a second visit[7]. Thickness, joints, upstands and drainer grooves change the price.
Appliances and extraction. Integrated appliances take longer to fit than freestanding ones, and a hood that vents outside needs a duct route. When you refurbish a kitchen, existing extract ventilation must be retained or replaced. If there is none, you need not provide one[10].
Waste and access. A skip on a public road needs a licence, which in most areas the skip hire company gets, and a skip cannot go on the pavement[2]. Parking and stairs to a flat add time.
Buying the kitchen separately, or supply and fit
Kitchens are bought in two main ways. In the first, you buy the units, worktops and appliances from a retailer or kitchen supplier, and a builder or fitter installs them. In the second, one business supplies the kitchen and fits it for one price. Each puts the coordination, and the risk when something goes wrong, in a different place.
Two ways to buy a fitted kitchen
| Point to compare | Kitchen bought separately, then fitted | Supply-and-fit package |
|---|---|---|
| Design and ordering | You place the order, often after a design from the retailer. The quantities and sizes are your responsibility. | The supplier measures, designs and orders. |
| Delivery | You or the fitter check every box. Missing or damaged items go back to the retailer, and fitting may wait for them. | The supplier deals with shortages and damage within its own programme. |
| If something goes wrong | Two contracts: faults in the goods go to the retailer, faults in the fitting to the fitter. | One contract covers the goods and the fitting. |
| How the price is shown | Two prices: the goods, and the fitting with any connected trades. | One price. Ask for units, worktops, appliances and labour to be itemised. |
| VAT | The retailer charges it on the goods. The fitter charges it on the work, if VAT registered. | Charged on the whole, with materials at the same rate as the work[13]. |
| Connected trades | Electrics, plumbing, gas, plastering and flooring may be in the fitter's price or bought separately. | May or may not be included. Check the scope. |
Scroll sideways to see all columns
Buying separately suits an owner who has chosen a kitchen from a particular retailer, or who wants to compare goods and fitting on their own terms. It needs more coordination, because the fitter's dates depend on the delivery. A supply-and-fit package suits an owner who wants one point of responsibility, though the split between goods and labour is less clear unless the price is itemised.
Whichever model you choose, the written scope should say who supplies each item: the sink, taps, worktops, appliances, extractor, and any tiles or flooring.
What sits outside the fitting price?
Some costs are paid to other people, or arise only once the work opens up:
Building Control. Where approval is needed, the fee is separate. Local authorities base their fees on their costs, and private approvers negotiate theirs with you[11].
Structural engineer. A beam design for a load-bearing wall[8].
Asbestos. Checking, and any removal, if suspect material is found[3].
- The kitchen itself. If bought separately, it is on the supplier's invoice, not the fitter's.
With an E&N Build Group quotation you get a written scope before work starts. It states what is included, what is not, and what is provisional because it cannot be known until the work opens up.
How does VAT apply to a kitchen installation?
Most work on houses and flats by builders and similar trades is charged at the standard rate of 20%[12]. HMRC's VAT Notice 708 says work to an existing building is normally standard-rated. Builders charge VAT on the building materials they supply and fit at the same rate as their work[13].
If the kitchen is bought separately, the retailer charges VAT on the goods and a VAT-registered fitter charges it on the work. Check whether each price includes VAT before comparing. Lower rates apply only in narrow cases:
Renovating an empty home. The 5% rate can apply where the home was not lived in during the 2 years immediately before the work starts[13].
Conversions. The 5% rate can apply where the work changes the number of dwellings, such as a house converted into flats[12][13].
Work for disabled people. Some work for disabled people in their home is zero-rated[12].
Each case has further conditions. If you think one applies, ask for the rate in writing before you accept a quote.
Common problems that change the price
- What the strip-out reveals. Rotten floor timbers, damp, old pipework or loose plaster stay hidden until the old kitchen is out. A quote that shows them as provisional is being open about that.
- Damaged or missing items. With a kitchen bought separately, a missing unit or a damaged door can hold up fitting until the replacement arrives.
Late changes to the sink or hob. Stone templates are taken with the sinks and hobs on site[7], so a change afterwards can mean a new template or a new top.
Next steps
The site visit and the written quotation are free, and neither commits you to anything. The enquiry asks for the postcode, the type of work, a short description and whether drawings exist. Coverage is London, Surrey and surrounding counties, confirmed for each project from the postcode. E&N Build Group arranges gas work through a subcontracted gas engineer. At handover you receive the certificates and sign-offs that apply to the work done. For how the work is run, see our kitchen installation service.