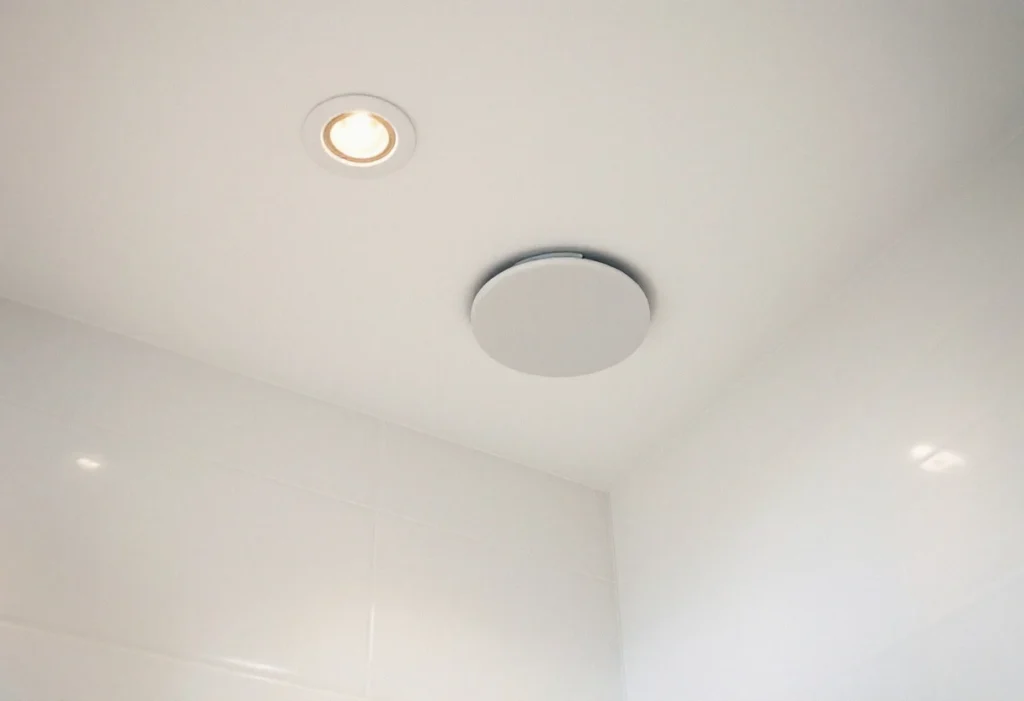
A bathroom refit touches four sets of rules: the electrical safety requirements in Part P and the wiring regulations, ventilation in Part F, drainage in Part H, and the hot water rules in Part G. Waterproofing sits outside them, in British Standards and industry guidance. This guide sets out what each requires in a bathroom, and who certifies it. How these rules fit with planning permission and the rest of the approvals is covered in the approvals framework. This page gives no DIY instructions for electrical or gas work.
Does a bathroom refit need building control approval?
Work to refit a bathroom with new units and fittings doesn't generally need building regulations approval, though drainage or electrical work that forms part of the refit may[1]. LABC Front Door is more specific: modifying the layout by removing walls, installing a separate shower or extending basin, shower or bath waste pipe runs needs approval[3]. A bathroom in a room where there wasn't one is likely to need approval for ventilation, drainage, structural stability, electrical safety and fire safety[1].
Common bathroom work and the approval route
| Work | What controls it | Route |
|---|---|---|
| Replace the suite like for like | Generally no building regulations approval[1] | None, unless electrics or drainage change |
| Extend waste runs or add a separate shower | Part H, drainage[3][4] | Building control, or a registered installer who self-certifies[4] |
| New bathroom in a room without one | Parts F and H, plus structure, electrics and fire safety[1] | Building control approval[3] |
| New circuit, such as an electric shower | Part P, notifiable wherever it is[5] | Registered electrician, or building control or a third-party certifier[5] |
| Alter a circuit near the bath or shower | Part P, notifiable in the special location[5] | As above |
| Replace an extractor fan on existing cabling | Part F guidance[7] | Not notifiable[7] |
| New gas fitting or boiler | Gas safety law and Part J | Gas Safe registered engineer[12] |
| Bath over 230 litres, or a pump over 12 litres a minute | Water Fittings Regulations[10] | Notice to the water supplier first[10] |
Scroll sideways to see all columns
Which bathroom electrical work is notifiable?
In England, notifiable electrical work is the installation of a new circuit, the replacement of a consumer unit, and any addition or alteration to existing circuits in a special location[5]. In a room with a bath or shower, Approved Document P shows the special location as the space within 600 millimetres of the bath tub or shower tray, up to 2.25 metres high[5]. Outside that space, additions and alterations to existing circuits aren't notifiable[5], but they should still be designed, installed and tested to BS 7671, the wiring regulations.
Electrical Safety First sets out the main requirements for a bathroom[6]:
- RCD protection. All circuits in or passing through bathrooms or shower rooms must be protected by an RCD.
- Electric showers. An electric shower must be installed by a registered competent electrician and supplied on its own circuit, which makes it notifiable work.
- Sockets. No sockets other than shaver supply units, unless a socket can be fitted at least 2.5 metres from the edge of the bath or shower tray.
- Lighting. Light fittings that aren't enclosed should be out of reach of someone using, or still wet from, the bath or shower.
Notifiable work has two routes. An installer registered with a competent person scheme can do it and self-certify it, or the work is notified before it starts to building control or checked by a registered third-party certifier[5]. The current scheme operators are listed by GOV.UK[13].
What ventilation does a bathroom need?
Approved Document F treats a bathroom as a wet room, meaning a room where activities such as bathing produce a lot of moisture. Its guidance differs for a refurbished bathroom and a new one:
Refurbishing a bathroom. Where building work is carried out in a bathroom, any existing fans should be retained or replaced, and checked to see they work correctly[7]. If there was no ventilation system in the original room, it isn't necessary to provide one, although more may be needed if the work would make the building less compliant than before[7].
Adding a bathroom. When a wet room is added to an existing home, whole-dwelling ventilation should be extended and extract ventilation provided: an intermittent extract fan at the rate in Table 1.1 with a background ventilator of at least 5,000 square millimetres, a continuous extract system, or a single-room heat recovery ventilator[7]. Table 1.1 sets 15 litres per second for a bathroom[7].
Replacing a fan. Replacing an extractor fan that uses the existing cabling doesn't need to be notified to a building control body[7].
If a combustion appliance, such as a boiler, is installed in a bathroom where building work is carried out, Part J also has to be considered[7], and gas work must be done by a Gas Safe registered engineer[12].
What do the drainage rules cover?
Part H of the Building Regulations controls drainage and waste pipework. LABC Front Door says that relocating bathroom appliances by more than a few centimetres, changing connections or installing new pipes will probably need approval, and a completely new bathroom, en-suite or cloakroom definitely will[4]. Its guidance on what the rules cover[4]:
- Waste pipes and traps sized and specified so the water seals aren't pulled or siphoned out, letting sewer smells into the room.
- Any new soil and vent pipe vented at least 900 millimetres above any openings within 3 metres, unless an air admittance valve is fitted on an internal stub stack.
- Pipework that can be reached to clear blockages, with a rodding eye at every change of direction and accessible traps.
- In a wet room, a floor fall steep enough for the water to drain away, without pooling.
A plumber registered with a competent person scheme for drainage can self-certify the work; otherwise a building regulations application is needed[4].
Is waterproofing a regulation?
The Building Regulations don't set out how to waterproof behind bathroom tiles. The guidance comes from British Standards and industry bodies, summarised by The Tile Association[8]:
- Wet rooms and power showers. NHBC guidance, in its fourth issue of November 2024, requires tested waterproofing systems for wet rooms and where a power shower is used, which NHBC defines as a flow rate above 12 litres a minute.
- Other showers. Moisture-resistant plasterboard or other proprietary boards are permitted, installed to the manufacturer's advice. British Gypsum's data sheet says areas of repeated and persistent wetting need a proprietary tanking system before tiling.
- Adhesive and grout. Water-resistant adhesive and grout reduce the risk of water getting through the tiles, but BS 5385-4 is clear they are no substitute for tanking.
- Curing time. Allow at least 14 days before using a newly tiled shower, as BS 5385-4 recommends.
Hot water, the floor and the water supplier
Bath temperature. Requirement G3(4) limits the hot water delivered to a fixed bath to 48°C, but it applies only when a home is newly built or formed by a material change of use[9]. It doesn't apply to replacing a bath in an existing home.
Floor strength. A new bathroom suite on a timber joist floor carries a significant risk of overloading it, so the floor may need strengthening; a structural engineer or surveyor can assess it and produce what building control needs[11]. LABC Front Door gives the example of a heavy cast iron bath replacing a lightweight one[3].
Water supplier notice. Before installing a bath holding more than 230 litres to the centre of the overflow, a bidet with an ascending spray or flexible hose, or a pump or booster drawing more than 12 litres a minute, you must give notice to the water supplier and wait for its consent. If it doesn't reply within 10 working days, consent is treated as given[10].
Do you need planning permission for a bathroom?
A planning application for installing a bathroom is generally not required unless it is part of a house extension. If the property is a listed building, consult the local planning authority first[2].
Next steps
The site visit and the written quotation are free, and neither commits you to anything. At handover you receive the certificates that apply to the work done. E&N Build Group arranges gas work through a subcontracted gas engineer. For how a bathroom job is scoped and run, see our bathroom fitting service.