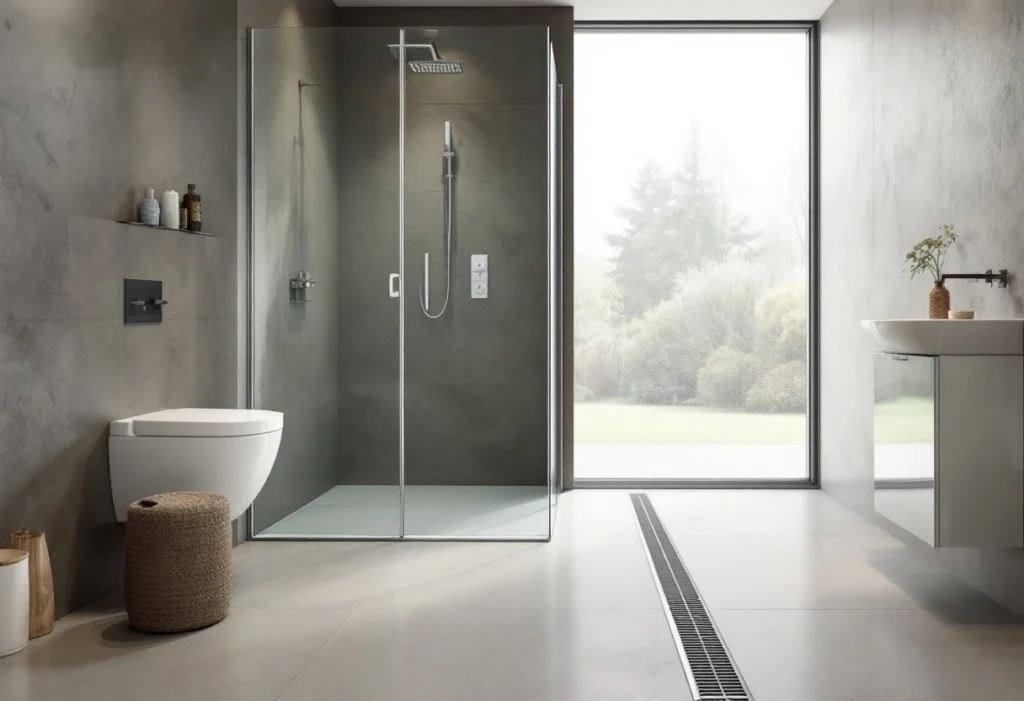
Both options do the same job, so the choice comes down to the room, the floor underneath it, who will use it and how much building work you want. This guide compares how each is built, what each needs in waterproofing, drainage, electrics and ventilation, and the problems that show up later. It doesn't recommend products or systems.
What is the difference between a wet room and a shower enclosure?
In a wet room, the shower area is part of the floor. The floor is built with a fall to a drain, so water runs away across the tiles, and the floor and the walls around the shower are waterproofed as one surface. In a shower enclosure, a tray, usually a low one, collects the water, and screens or doors keep it in. The rest of the floor is built and finished as a normal bathroom floor.
Approved Document F uses the term differently: for ventilation, any room where bathing, cooking or washing clothes produces a lot of moisture is a wet room[5]. This guide uses the everyday meaning, a room with a level, open shower.
Wet room and shower enclosure compared
| Point | Wet room | Tray and enclosure |
|---|---|---|
| Floor construction | Laid to fall to a drain; the fall is built into the floor[2] | Level floor; the tray provides the fall |
| Waterproofing | Tested system across the floor and the wet walls[1] | Around the shower walls; system depends on the shower's flow rate[1] |
| Drainage | A floor drain or linear channel connected to the waste[2] | Tray waste, usually close to the existing route |
| Access | Level, with no tray edge | A low step, or a near-level tray |
| Space | Open room; small rooms can get wet throughout | Water kept to the enclosure |
| Ventilation | Extract needed; the whole floor has to dry[5] | Extract needed[5] |
| Changing it later | Altering the floor means rebuilding it | Tray and screens can be replaced on their own |
Scroll sideways to see all columns
How is a wet room floor built?
LABC Front Door says a wet room's floor needs a fall steep enough for the water to drain away, and pipework that works correctly, so water doesn't pool and cause falls on a slippery floor[2]. On a concrete floor, the fall is usually formed in a screed. On a timber floor, it is formed with sloped boards or a preformed former set into the joists, which can mean cutting and strengthening them.
The structure matters more than it does under a tray. A floor that flexes cracks tiles and breaks the waterproofing. Planning Portal guidance on new bathrooms notes the risk of overloading timber joist floors, and that a structural engineer or surveyor can assess whether strengthening is needed[4]. The drain needs a route to the waste pipes at the right gradient, with access to clear blockages[2], and a new drainage connection usually needs building regulations approval[3].
Waterproofing is the other half. The Tile Association reports that NHBC guidance requires a tested waterproofing system for wet rooms, from a list of systems NHBC has assessed, laid on approved substrates; brick or block walls should be over-boarded with an approved board system first[1].
What does a shower enclosure need?
A tray needs a level, rigid base and a waste connection, usually close to where the old one was. The walls around it still need protecting. For showers with a flow rate above 12 litres a minute, which NHBC treats as power showers, the same tested waterproofing systems apply as for a wet room[1]. For lower-flow showers, moisture-resistant plasterboard is permitted if installed to the manufacturer's advice; British Gypsum's data sheet calls for a tanking system where the board will be repeatedly and persistently wetted[1]. Water-resistant adhesive and grout on their own are no substitute for tanking, as BS 5385-4 states[1].
Electrics and ventilation in either
Notifiable electrical work. Additions or alterations to circuits within 600 millimetres of the bath or shower, up to 2.25 metres high, are notifiable under Part P, as is any new circuit[6]. Approved Document P describes that space around a bath tub or shower tray.
Electric showers and RCDs. An electric shower must have its own circuit, and all circuits in or passing through a bathroom must be RCD protected[7].
Extract ventilation. A new bathroom needs extract ventilation; for an intermittent fan, the rate is 15 litres per second[5]. When a bathroom is refurbished, an existing fan should be kept or replaced[5].
Pumps. A pump or booster drawing more than 12 litres a minute needs notice to the water supplier before it is installed[9].
What drives the amount of work in each?
No price ranges are given here, because the work depends on the room. These are the things that change it.
In a wet room
The floor type. A concrete floor takes a sloped screed; a timber floor needs the fall built into the structure, and possibly strengthening[4].
The drain. A centre gully or a linear channel, and how far its waste has to run to reach the existing pipes at the right gradient[2].
The waterproofed area. The whole floor and the wet walls take a tested system[1], and in a small room that can mean every wall.
- Screens and tiling. A fixed glass panel keeps the rest of the room drier; slip-resistant floor tiles suit a floor that is wet in use.
With a tray and enclosure
The tray position. Keeping it near the existing waste is simplest; moving it adds a new waste run and, usually, building control[3].
The shower's flow rate. Above 12 litres a minute, the walls take the same tested waterproofing as a wet room[1].
- The enclosure. Doors, screens and tray size change the fitting time more than the building work.
In both, the electrics and the extractor fan are part of the job, and the stages and drivers are set out in the guide to bathroom costs on this site. A written quotation after the site visit is the figure to rely on.
Which suits your bathroom?
Questions that usually decide it:
Who will use it? A level floor with no tray edge is easier for many people. A level access shower is one of the adaptations a Disabled Facilities Grant can fund[8].
- How big is the room? In a small room, a wet room can soak the toilet, towels and basin unless there is a screen. An enclosure keeps the water contained.
- What is the floor? A concrete ground floor makes falls simpler. An upper timber floor can take a wet room, but with more structural work.
- How much building work? A wet room rebuilds the floor and waterproofs the room. A tray and enclosure is closer to a standard refit.
- How easy to change? Screens and trays can be replaced on their own. A wet room floor is part of the structure.
Problems that show up later
- Leaks through the floor. Usually from a break in the waterproofing, often at the drain or where floor meets wall.
Standing water. A fall that is too shallow, or a drain in the wrong place, leaves water pooling[2].
Using it too soon. Allow at least 14 days before using a newly tiled shower[1].
Blocked drains. Floor drains collect hair and soap and need regular cleaning; the trap has to stay reachable[2].
Next steps
The site visit and the written quotation are free, and neither commits you to anything. The visit is where the floor, the waste route and the space get checked. For how a bathroom job is scoped and run, see our bathroom fitting service.