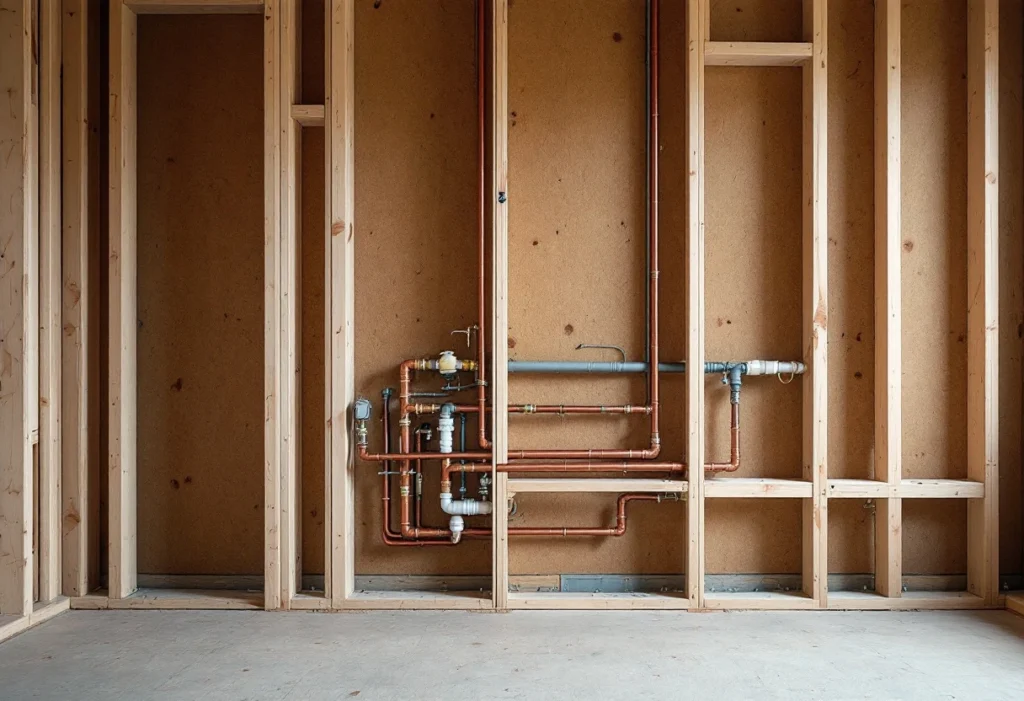
On an extension, a loft conversion or a refurbishment, the plumbing is done in two visits with other trades in between. The pipes go into the joists and stud walls before the plasterboard. The basins, taps and radiators go on after the plaster and tiles. Getting the order right stops finished walls being cut open again.
This guide explains what happens at each stage, what is tested and inspected before anything is covered, and which rules apply to water fittings, drainage and gas. It describes the stages, not how to do the work. What the trade covers, in a wider build or as a job on its own, is set out on our plumbing service page.
What do first fix and second fix mean?
The terms describe when the work happens. First fix is everything that ends up inside the structure. Second fix is everything you see and use in the finished room. Electrics follow the same two-stage pattern.
- First fix. Hot and cold supply pipes, heating pipes, and waste pipes from each outlet to the soil stack or drain, with a capped pipe end left at each outlet. Built-in items such as a concealed shower valve go in now. It happens once the structure is up and before boarding, plastering or tiling.
- Second fix. The visible fittings: basins, WCs, baths, showers, taps, radiators and the connections for appliances. It happens once the walls and floors are finished, and ends with testing and commissioning.
What has to be decided before first fix
Once the pipes are inside the walls and floors, moving them means opening up finished work. These points are settled first.
- The layout and the fittings. Every basin, WC, shower, bath, sink, radiator and appliance needs a position and, ideally, a chosen model. Pipe ends are set from the fitting's own dimensions.
- The routes. The path each supply and waste pipe takes through joists and walls is planned before any timber is drilled.
Building Regulations. GOV.UK lists installing a bathroom that will involve plumbing, installing or replacing a heating system and adding radiators among the jobs that need approval[5]. Extending drainage or making a new connection to a drainage stack or underground drain is controlled work, and the application goes in before work starts[4]. You do not need to get approval yourself if you use someone registered with a competent person scheme[5].
Which plumbing work must be notified to the water company?
The Water Supply (Water Fittings) Regulations 1999 apply in England and Wales. Anyone who proposes to install a water fitting for the operations they list must give notice to the water undertaker and must not begin without its consent[1]. The undertaker has ten working days to refuse or attach conditions[1]. On a house, the list is mostly about particular fittings:
- a bath holding more than 230 litres
- a bidet with an ascending spray or flexible hose
- a pump or booster drawing more than 12 litres a minute, connected to a supply pipe
- a reverse osmosis unit, or a water treatment unit that discharges waste water or uses water for regeneration or cleaning
- a garden watering system not designed to be operated by hand
pipework laid outside a building less than 750 mm or more than 1,350 mm below ground[1]
Any extension or alteration of the water system in premises other than a house is on the list too, which brings most commercial plumbing within it[1]. An approved contractor, such as a WaterSafe business, needs no advance notice for some items, including a bidet. Its work completed certificate gives the owner a defence if a water supplier challenges the work[2].
What happens at each stage
The table gives the order on an extension, loft or bathroom refurbishment. Each stage holds up the next until it is done and checked.
First fix to second fix: the order of work
| Stage | What happens | What must wait |
|---|---|---|
| Setting out | Positions of every fitting, radiator, valve and appliance agreed; pipe and waste routes planned through the structure | Drilling or notching joists and studs |
| First fix | Hot, cold and heating pipework run; waste pipes taken to the stack or drain; capped pipe ends left at each outlet; valves and joints kept accessible[1] | Plasterboard, screed and boxing in |
| Pressure test | New supply and heating pipework filled, put under test pressure and checked for any drop or leak | Boarding over the pipework |
| Drainage inspection | New drains seen by building control before they are covered or backfilled, then tested for air and water tightness[3] | Backfilling trenches and casting the floor over the drains |
| Plastering, screeding and tiling | Walls and ceilings boarded and plastered, floors laid, tiles cut around the pipe ends | Fitting basins, WCs, taps and radiators |
| Second fix | Sanitaryware, taps, shower controls, radiators and appliances connected | Using the new fittings |
| Commissioning | Water system tested, flushed and where necessary disinfected; heating and hot water tested and adjusted[1][8] | First use of the water system[1] |
Scroll sideways to see all columns
1. First fix: supply, heating and waste runs
First fix starts once the structure is up: the shell of an extension, or the new floor and dormer of a loft. Supply and heating pipes run through the joists and stud walls to each position. Waste pipes go to the soil stack or the new drainage. Each outlet gets a capped pipe end at the agreed height.
The water fittings regulations shape this stage. No water fitting may be embedded in a wall or solid floor. Fittings designed to be operated or maintained, and pipe joints, must not be concealed[1]. So valve positions and access panels are settled now, not after the tiles are on.
2. Testing and inspection before anything is covered
The new supply and heating pipework is filled, put under test pressure and watched for any drop or leak. A weak joint found now is fixed with the pipe in plain view. Found after tiling, it means cutting out finished work.
New drainage is checked by building control. Drains are inspected before they are covered up or backfilled, then tested for air and water tightness[3]. The inspector checks the materials, the fall, the bedding and the number of access chambers[3]. How visits are booked, and what happens if one fails, is covered in the guide to building control inspections of drainage and the other stages.
3. Plastering, screeding and tiling
Once the tests are passed, the walls are boarded and plastered and the floors laid. The pipe ends stay capped while the finishes go on around them. The tiler cuts around each one, so its position has to be right before the first tile. Fittings hung earlier would be in the way, and at risk of damage.
4. Second fix: fittings, radiators and appliances
Basins, WCs, baths, taps and shower controls are fitted to the pipe ends. Radiators and towel rails are hung and connected. The dishwasher and washing machine are connected to supply and waste, and the kitchen sink once the worktop is in. Gas appliances are separate, as the next section explains.
5. Commissioning
The regulations require every water system to be tested, flushed and where necessary disinfected before it is first used[1]. Part L of the Building Regulations requires heating and hot water systems to be commissioned by testing and adjusting them as necessary, so they use no more fuel and power than is reasonable[8]. In practice that includes venting the heating, balancing the radiators and setting the controls. The owner should be given information on operating and maintaining the systems[8].
Where gas is involved
Gas pipes can look like water pipes, but the law treats the work differently. By law, anyone carrying out work on gas appliances and fittings as part of their business must be competent and registered with the Gas Safe Register[6]. That includes moving or installing a gas appliance during home improvements[6]. The back of the engineer's Gas Safe ID card lists the qualifications they hold, so check it covers the work[7].
On an E&N Build Group job, gas work is arranged through a subcontracted gas engineer. A gas pipe to a new hob or boiler position is also needed before the walls close.
Common problems with the sequence
- A fitting changes after first fix. A different basin or a longer bath can move the pipe ends. Before boarding that is a small change; after tiling it means opening finished work. On an E&N Build Group job, anything that departs from the written scope is agreed with you before it is built.
- Pipes run where fixings will go. Wall cupboards or a media wall will be screwed into walls that now hold pipes. Ask for photographs of the pipe routes, with measurements, before boarding.
The drains are covered too soon. Drains are meant to be seen before they are covered or backfilled[3]. If that visit is missed, speak to building control before going further.
A water company notice was missed. Breaking the regulations is a criminal offence[2]. Check the list above before choosing a large bath or a pump.
What you should have at the end
A system that has been tested, flushed and commissioned, with every valve within reach. At handover on an E&N Build Group job, you receive the certificates and sign-offs that apply to the work done. For plumbing, the ones that can apply include the building control sign-off for new drainage and, where the plumber is an approved contractor, a work completed certificate[2]. Keep them with the operating instructions and the pipe-route photographs.