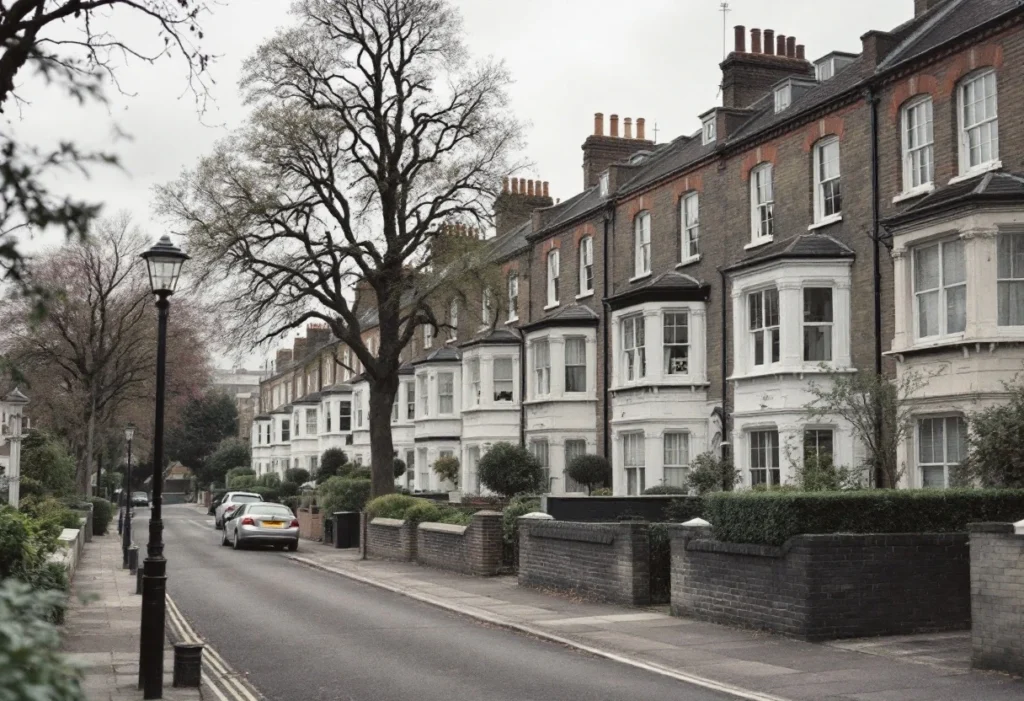
Two identical houses a mile apart can face different rules. One can add a side extension and a rear dormer without an application. The other, inside a conservation area with an Article 4 direction, needs planning permission for both, and for new render on the front. The rules are published, but they are held in three places: the national permitted development order, the council's own designations and the national heritage list.
This guide is a checking procedure. It explains what to have ready and how to check each designation in turn. It sets out what each one changes for the common jobs, and where the information is kept for Croydon, Lambeth and the Surrey districts. It does not try to summarise the current rules for any one borough, because they change: the council's own page is always the answer. It sits within the approvals framework, which covers planning permission and Building Regulations more generally.
What to have ready before you check
You need three things. The full address and postcode of the property. A plain description of the work you have in mind. And the name of the local planning authority. In London that is the borough council. In Surrey, the county council deals only with minerals, waste and its own property. Borough and district councils deal with planning applications for building, extending or converting homes[7]. If you are not sure which council that is, the Planning Portal's finder gives the answer from a postcode[8].
It also helps to know what you are checking for, because the three designations work differently:
Conservation area. An area the local planning authority has designated for its special architectural or historic interest. Permitted development rights are more restricted inside it, so some work that needs no application elsewhere needs planning permission here[1]. In the permitted development order, conservation areas are part of what is called article 2(3) land[2].
Article 4 direction. A direction by which the local planning authority removes some permitted development rights in a defined area. You then have to submit a planning application for work which normally does not need one. Directions are most common in conservation areas[1].
Listed building. A building on the National Heritage List for England, the official register of nationally protected historic buildings and sites[3]. Changes to a listed building need listed building consent, which is a separate application again[1].
How to check, step by step
1. Confirm the local planning authority
Enter the postcode in the Planning Portal's local planning authority finder[8]. The result is the council whose website, maps and planning team you will use for the next three steps. For a property near a borough boundary this matters: the two councils may have designated different areas and made different directions.
2. Check the council's conservation area list or map
Every council publishes its conservation areas, usually as a list with maps, appraisals and sometimes a searchable directory. Find the page for your council, search by address or street, and note the name of the area if the property is inside one. Read the appraisal or management plan if there is one. It describes the character the council is protecting, which is what a planning officer will judge a proposal against.
3. Check for an Article 4 direction
Directions are published by the council, often on the same page as the conservation areas or in the appraisal for each area. Read the direction itself, not just the note that one exists. Each direction lists the classes of permitted development it removes, and they vary. One may cover windows, doors and roof materials on street-facing elevations. Another may cover extensions and outbuildings, or apply to a single street. If the property is inside the direction's boundary, the work it names needs a planning application[1].
4. Check the National Heritage List
Search the National Heritage List for England by address or on its map[3]. A listed house needs listed building consent for almost any change that affects its character, inside as well as out. The listing can extend to buildings and walls within its curtilage. If the property is not listed but sits next to one, the setting of the listed building can still be a planning consideration.
5. Check the trees
In a conservation area you must give the council six weeks' notice before carrying out work to trees that are not protected by a tree preservation order[4]. Trees under a preservation order need an application for consent. Walk the site before the design is fixed. A tree near the line of a new foundation or a new garden wall is a planning matter as well as a structural one.
6. Put the question to the council in writing
Where any result is unclear, ask the planning department before the design is finalised. The Planning Portal's advice is to contact your local planning authority and discuss your proposal before any work begins[1]. Most councils offer a paid pre-application service, and for permitted development a Lawful Development Certificate gives written confirmation that no permission is needed. Keep every reply with the property's papers; the question comes up again when the house is sold.
What changes for extensions, lofts, windows and render
The permitted development order sets the national rules. Several of them switch off on article 2(3) land, which includes every conservation area[2]. An Article 4 direction can remove further rights on top. The table shows the usual position for the common jobs; a direction or a listing can tighten any row.
Common jobs in a conservation area
| Work | Outside a conservation area | Inside a conservation area | If an Article 4 direction or listing applies |
|---|---|---|---|
| Single-storey rear extension | Permitted development within the standard limits; larger extensions through prior approval | Permitted development within the standard limits only; the larger home extension route does not apply[2] | Check the direction; a listed building needs consent |
| Side extension | Permitted development if single storey and within the width limit | Planning permission: an extension beyond a side wall is not permitted development[2] | Planning permission; listed building consent if listed |
| Two-storey rear extension | Permitted development within limits | Planning permission: more than a single storey beyond the rear wall is not permitted development[2] | Planning permission; listed building consent if listed |
| Loft dormer or roof enlargement | Permitted development within the volume limits | Planning permission: the roof enlargement class does not apply on article 2(3) land[2] | Planning permission; listed building consent if listed |
| Render or cladding | Permitted development in matching materials | Planning permission: cladding with stone, artificial stone, pebble dash, render, timber, plastic or tiles is not permitted development[2] | Planning permission; listed building consent if listed |
| Replacement windows and doors | Usually no application for like-for-like replacement | No change from the conservation area alone | Planning application where the direction covers windows or doors; listed building consent if listed[1] |
| Outbuildings and garden rooms | Permitted development within limits | Not permitted between a side wall and the boundary[2] | Check the direction; listed building consent if within the curtilage of a listed house |
| Demolition | Usually no application for a house | Planning permission is required to demolish a building within a conservation area[6] | As inside a conservation area; listed building consent if listed |
Scroll sideways to see all columns
Building Regulations are unchanged by any of these designations. A dormer in a conservation area still needs Building Regulations approval, and a listed house still needs its electrics certified. What changes is the planning route, and the time it adds to the programme.
Where to check in Croydon, Lambeth and Surrey
The three authorities this guide covers publish what you need, in slightly different ways. We link to the pages rather than repeating their content, because the lists and directions change and the council's page is the record.
Croydon. The council's conservation areas page gives the number of areas in the borough and points to a directory you can use to find out if your property is in one. It links to the appraisal and management plan for each area and names the areas where Article 4 directions are in force[5].
Lambeth. The council's page on carrying out building work in a conservation area explains that planning permission is required to demolish a building within one. It notes that some conservation areas are subject to Article 4 directions carrying additional controls, and that the planning applications database can be used to check an address[6]. Lambeth also publishes a profile for each conservation area.
Surrey. Planning is dealt with by the borough or district council, not the county council[7]. Use the Planning Portal finder to identify which one covers the address[8], then look for its conservation areas and Article 4 pages.
Where the property sits is also the first thing we confirm on an enquiry, for coverage. See the areas we cover and send the postcode with your enquiry.
When the answer is not clear
- The boundary runs down your street. Conservation area boundaries can follow the backs of plots or split a road. Ask the council to confirm the position of your property in writing rather than reading a small-scale map.
- The direction does not mention your work. A direction removes only the classes it lists. If your work is in a class it does not name, the ordinary permitted development rules apply, subject to the conservation area restrictions above.
- The council's map looks out of date. New directions take effect on a set date and older ones can be revoked. The planning department's written answer, or a Lawful Development Certificate, carries more weight than a web page.
The house is a flat or maisonette. Flats have no permitted development rights for extensions or roof enlargements anywhere, so a planning application is needed regardless of the designation[1].
The house was created by permitted development. Houses and flats created through permitted development rights usually cannot use householder permitted development rights for further work such as an extension[1].
What you will know at the end
Three answers, each with a source you can show a designer or a buyer. Whether the property is in a conservation area, and which one. Whether an Article 4 direction applies, and what it removes. Whether the building is listed. From those, the planning route for each part of the job follows. Work that stays within permitted development can be confirmed with a Lawful Development Certificate. Work that needs permission goes into the design brief with the extra time it takes. The drawings are then prepared for an application from the start rather than redrawn later.