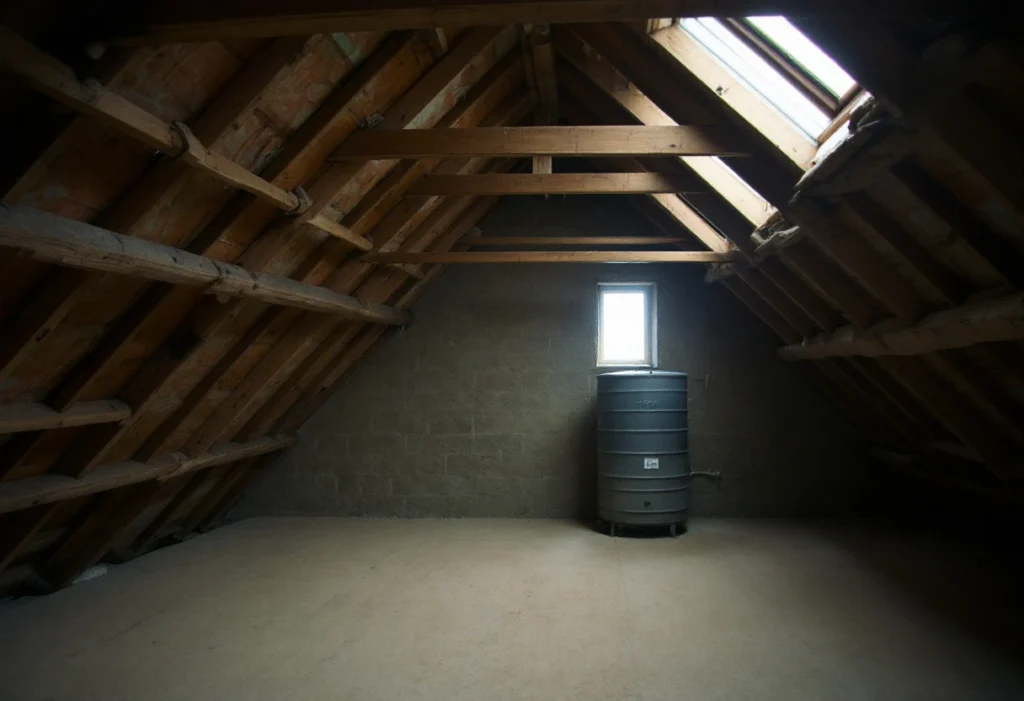
Most of what decides a loft conversion can be seen before anyone visits. LABC Front Door calls the head height over the stair and landings the main deciding factor[1]. Roof structure, pitch and stair position come next. Tanks, chimneys and the fire route tend to shape the design rather than rule it out.
This guide covers the checks you can make, what each result means and what a survey adds. It involves looking and measuring only, never cutting or moving anything. Planning permission is a separate question, not covered here.
What you need before you go up
A steel tape measure, a torch, a phone for photos and a notebook are enough. Use the loft ladder or a stable stepladder at the hatch. If the loft is not boarded, look and measure from the hatch or from boarded areas, and never step between the joists.
Leave old materials as you find them. Any building built or refurbished before 2000 can contain asbestos, and fibres are released when it is disturbed or damaged[10]. Look at old boards, lagging and tanks, but do not lift, sweep or break them.
How to check your loft, step by step
1. Measure the head height
Find the ridge, the timber along the top of the roof. Hold the tape upright from the top of a ceiling joist, the timbers you would stand on, to the underside of the ridge. Take the reading near the middle of the loft. LABC Front Door looks for at least 2.2 metres, so that at least 2 metres of headroom remains once new floors and beams are fitted[1]. The Planning Portal gives the same minimum[2].
The margin is there because the floor will rise. Existing ceiling joists are unlikely to carry a habitable room, so new joists go in between them, and they will probably be larger[3]. Take two or three more readings towards the eaves and sketch where the height drops below standing height. That shows whether the floor area is large enough for a usable room[1].
2. Check the roof structure
Shine the torch along the roof timbers. A traditional cut roof is built from pairs of rafters pitched against each other, with their feet on opposite walls[4]. Many have purlins: heavy timbers along the length of the roof, propped by struts onto the load-bearing structure[4]. Cut rafters let you form a room with minimal structural alterations[1].
In a trussed roof, each frame has diagonal timbers in a W shape between the rafters and the ceiling joists. Homes built after the 1960s are more likely to have trusses, which may need structural support to be converted[2]. The W carries most of the load[5], so trusses mean more structural work. LABC reports an owner who cut out the webs for space: the loads went down the internal walls, which cracked within days[5]. Trussed rafters should never be cut or altered without the full agreement of the truss designer[4]. Roof shape matters too: see the loft conversion types and what your roof allows.
3. Note the roof pitch
The steeper the roof, the easier the conversion, because there is more headroom and more usable space[1]. You do not need an exact angle. Your step 1 readings show the effect: a shallow roof can reach 2.2 metres at the ridge yet leave only a narrow strip at standing height.
4. Record water tanks and services
Many older houses have water tanks and chimney stacks in the loft that may need to be removed or worked into the design[1]. A tank in use is part of the plumbing, so moving it changes the pipework. Photograph each tank and its pipes, and any cables, ducts or aerials. The survey decides what moves.
5. Find where a staircase could land
On the landing below, look at the space above the existing stair. It is the first place to look, because the new flight has to join the escape route down through the house. Approved Document K asks for at least 2 metres of headroom over a stair. In a loft conversion without room for that, it allows 1.9 metres on the centre line of the stair and 1.8 metres at its side[6]. Other limits shape the space too:
Landings. Needed at the top and bottom of every flight, at least as long and wide as the flight is wide[6].
Steepness. A private stair can be no steeper than 42 degrees[6].
Space-saving stairs. Alternating tread stairs are allowed only in a loft conversion without room for a normal stair, for one habitable room plus a bathroom or WC that is not the only WC[6].
Ladders. A fixed ladder with handrails on both sides is allowed only for one habitable room. Retractable ladders should not be used for escape[6].
6. Walk the fire escape route
Escape through windows from floors above first floor level is too dangerous, so a loft room relies on the stair[7]. Where a conversion creates a storey above 4.5 metres, the full escape route should be addressed. Fire-resisting doors and partitions should be provided, upgrading existing doors where necessary[8]. On a typical two-storey house that means new fire-resisting doors and mains-powered, interlinked smoke alarms in the stairway at each level[7].
Walk the route from the top landing to the front door. Count the doors onto it, and note whether the stair arrives in a hallway or an open-plan room. For an open-plan ground floor, Approved Document B offers an alternative. It combines sprinklers in the open-plan areas with a fire-resisting partition and door between the ground storey and the floors above. Cooking is separated from the open-plan area too[8].
7. Look at chimney breasts and shared walls
On a terraced or semi-detached house, the Party Wall etc. Act 1996 covers cutting into a party wall to take a beam for a loft conversion. It gives removing a chimney breast as an example of cutting projections off a party wall, and this work needs two months' notice to the neighbour[9].
Your loft checklist
Take this table up the ladder. Each row is something you can see or measure without touching the structure.
Loft suitability checklist
| Check | How to check it | What a good result looks like | Why it matters |
|---|---|---|---|
| Head height | Tape from the top of a ceiling joist to the underside of the ridge, near the middle | At least 2.2 metres[1][2] | The new floor and beams take some of it; about 2 metres should remain[1] |
| Usable floor area | Readings towards the eaves; sketch where height falls below standing height | A room-sized area at full height | Decides whether a usable room fits[1] |
| Roof structure | Look for purlins and struts, or a W of diagonal timbers in each frame | Cut rafters with purlins | Trusses cannot be cut without the truss designer's agreement[4] |
| Roof pitch | Compare the slope with your height readings | A steep slope | More headroom and more usable space[1] |
| Water tanks and services | Note and photograph tanks, pipes, cables and ducts | Few services, or ones that can be rerouted | They may need removing or designing around[1] |
| Stair position | Look at the space above the existing stair and the landing below | Room for a flight with a landing at each end | Landings must be at least the flight's width[6] |
| Headroom over the stair | Check where the new flight would rise under the roof slope | 2 metres, or 1.9 metres centre and 1.8 metres side | The minimum in Approved Document K[6] |
| Fire escape route | Walk from the top landing to the front door; count the doors | A stair that reaches a hallway and the front door | The whole route is addressed when a storey above 4.5 metres is added[8] |
| Chimney breasts and party walls | Note any chimney breast and which walls are shared | Known before design starts | Party wall notice is two months for this work[9] |
| Old materials | Look only; do not disturb | Nothing damaged or crumbling | Pre-2000 buildings can contain asbestos[10] |
Scroll sideways to see all columns
If a check comes out badly
The head height is under 2.2 metres. LABC Front Door lists lowering the ceilings below, raising the roof, which needs planning permission, or adding dormers[1].
The roof is trussed. The conversion is more complicated, not ruled out[1]. No truss is cut until the truss designer agrees[4].
There is no room for a full stair. An alternating tread stair or a fixed ladder may be allowed for one habitable room[6].
The ground floor is open plan. The alternative in Approved Document B, with sprinklers, may suit[8].
What an on-site survey confirms
Your checks give a first answer; a survey turns it into a design. It confirms the joist sizes and how the new floor is carried[3], and how the roof will be supported once it is opened up. It fixes the stair, its headroom and the fire route, and identifies party wall work. On a terraced or semi-detached house, building control may also ask for better sound insulation between your loft and the neighbour's[3].
Our site visit is free, and neither it nor the written quotation commits you to anything. Design and structural engineering can be arranged through us, or you can appoint your own designer and we can build from your drawings. With the quotation you get a written scope: what is included, what is not, and what is provisional because it cannot be known until the work opens up.
Next step
If your readings look promising, keep the measurements and photos together for the first visit. The page on loft conversions explains what the build involves, from the floor structure to the stairs and fire-safety work.