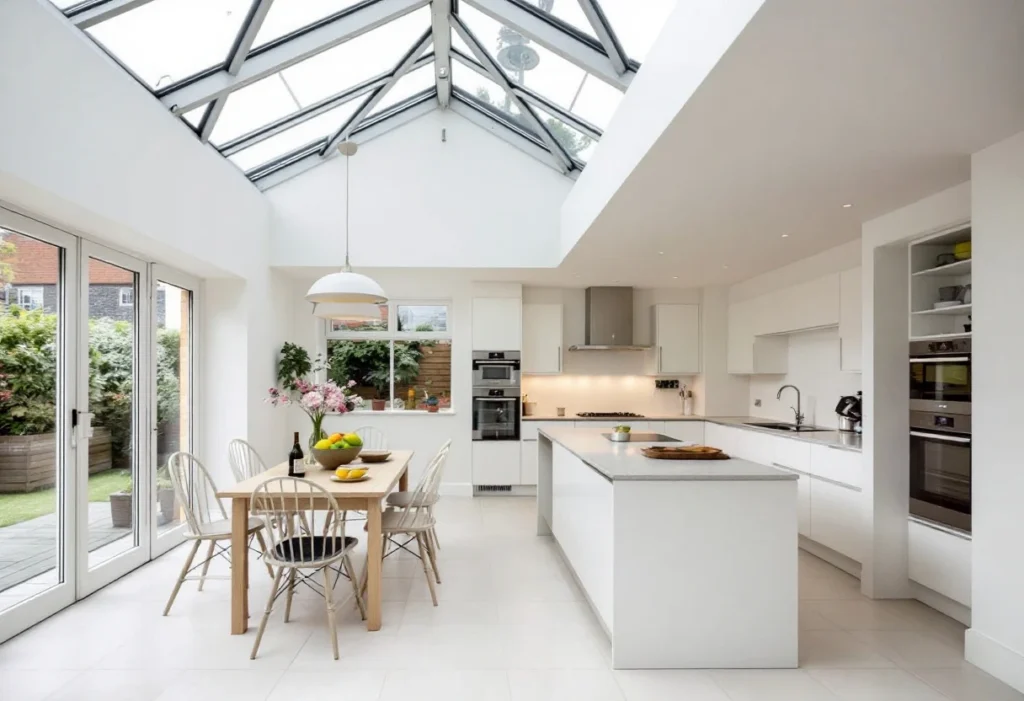
The two routes fix different problems. A new kitchen in the same room changes how the space works. An extension changes how much space there is, and usually brings a new kitchen too. Between them sits a third option: knocking through to the next room to make an open-plan kitchen-diner.
This guide compares the three on what each solves, approvals, disruption and cost. It gives the general position for a house, and no prices.
How do a refit, a knock-through and an extension compare?
The approvals columns assume a house, not a flat, that is not listed.
Three routes to a better kitchen (cost relative only)
| Route | What it solves | Planning | Building Regulations and other rules | Disruption | Cost, relative to the others |
|---|---|---|---|---|---|
| Refit in the existing room | Layout within the room, storage, worn units and worktops, old appliances | Generally no application, unless the kitchen is part of an extension[1] | New units and fittings generally need no approval; drainage or electrical work may[2]. A new circuit is notifiable[4]. Existing extract ventilation is kept or replaced[3]. Gas work by a Gas Safe registered engineer[5] | The kitchen is out of use from strip-out to reconnection; the rest of the house is largely unaffected | The kitchen itself: units, worktops, appliances, fitting, and any services that move |
| Knock-through to a kitchen-diner | A small or closed-off kitchen, where the floor area exists in the next room | No application for removing an internal wall[6] | A load-bearing wall needs a beam designed for the loads it carried, fire-protected if steel[7]. The kitchen rules apply as well | Structural work inside the house, so support and dust reach beyond the kitchen | A refit plus structural work: engineer's design, beam and making good |
| Side return or rear kitchen extension | Floor area, room for a table, daylight from above, a direct link to the garden | Often permitted development within national limits; otherwise a planning application. Every side extension on designated land needs one[8][9] | Most extensions need approval[10]. Party Wall Act notice if a new wall is at the boundary or digging is near a neighbour[11] | The shell is built outside first; disruption peaks when the existing wall is opened | Building work for a new shell, plus a full kitchen fit, plus fees for design, engineering and approvals |
Scroll sideways to see all columns
When does a refit solve the problem?
A refit works when the room is the right size and the trouble is what is in it. These signs point to a refit:
- The layout fights you. The sink, hob and fridge are far apart, or doors break up the runs of units. Replanning the room, say from a single run to an L-shape, can fix it.
- There is not enough storage. Full-height units, pan drawers and better corner units add storage without adding floor area.
- The units and worktops are worn. Sagging doors and damaged worktops are a refit problem, not a space problem.
- The appliances are old. Integrated appliances, a better extractor or a change from gas to an electric hob fit into a refit.
A refit cannot add floor area, bring in more daylight than the windows give, or open the room to the garden. If you want a family table, more light or doors onto the garden, the problem is probably space.
Keeping the sink, hob and appliances where they are keeps the services simple. Moving them adds work and can bring in the Building Regulations, as the approvals section explains. For what the fitting itself involves, see kitchen installation.
Can knocking through give you the space instead?
Sometimes the floor area exists already, in a dining room or back reception room next to the kitchen. Removing the wall between them makes an open-plan kitchen-diner without building outwards. It suits a house where the next room is little used.
The wall decides how much work it is. A load-bearing wall supports something else, most commonly part of the roof, a wall above or floor joists. The Planning Portal advises speaking to a structural engineer or surveyor first. The engineer designs a beam for the loads the wall carried. A steel beam normally needs protection to give 30 minutes' resistance to fire[7].
A knock-through gives a bigger room, not more house. If the dining room is used every day, the household ends up a room short.
When is the problem space?
No layout can fix a room that is too small for what the household needs. Typical signs:
- No room for a table. The family eats elsewhere because the kitchen is too narrow.
- A dark back room. The kitchen looks onto a narrow yard and a wall, so the lights are on in the day.
- A poor link to the garden. The way out is a side door or a narrow passage.
The side return kitchen extension
Many Victorian terraced houses have a back extension, often two storeys, with the kitchen on the ground floor at the rear[12]. The narrow yard beside it is the side return. A side return extension builds over that yard, so the kitchen gains width rather than length. That is often what a galley kitchen needs for a table or an island, and the main garden stays as it is.
The new roof covers the windows that faced the yard, so light has to come from above or from the rear. Rooflights or a glazed roof over the infill, with wide doors at the back, are the common answers.
Rear and wrap-around kitchen extensions
Where there is no side return, or the kitchen needs depth as well as width, a single-storey rear extension adds space across the back. A wrap-around joins a side return and a rear extension in one. Both take garden; a side return keeps it.
Side return, rear and wrap-around kitchen extensions are built as house extensions first. The structure goes up, the services follow, and the kitchen and finishes come last.
Which approvals does each route need?
A refit
A planning application for a kitchen is generally not needed unless it is part of an extension. In a listed building, ask the council first[1]. New units and fittings do not generally need Building Regulations approval, but drainage or electrical work in the refit may[2]. The rules that still apply:
Electrics. A new circuit, such as one for a new oven, and a replacement consumer unit are notifiable work. Each must be done by a person registered with a competent person scheme, who self-certifies it, or notified to building control before work starts. A kitchen is not a special location, so a new socket on an existing circuit is not notifiable. It should still be tested and certificated to BS 7671[4].
Gas. Removing, moving or fitting a gas hob or cooker must be done by a Gas Safe registered engineer. It is illegal for someone who is not registered to do gas work and have it checked afterwards by someone who is[5]. On our jobs, gas work is arranged through a subcontracted gas engineer.
Drainage. Moving the sink to another wall, or adding a new waste connection, can mean drainage work that may need approval[2].
Ventilation. Existing extract ventilation must be kept or replaced. If there is none, a refit need not add it[3].
A knock-through
Removing an internal wall does not normally need planning permission, but a listed house needs listed building consent for significant works[6]. The Planning Portal deals with load-bearing walls under the Building Regulations[7], so check with Building Control before the wall comes out.
An extension
Most extensions need Building Regulations approval, covering among other things the foundations, the structural opening, ventilation and energy efficiency[10]. A kitchen in a room where there was none before is also likely to need approval for ventilation, drainage, structure, electrics and fire safety[2].
Planning depends on size and position. A side extension under permitted development must be single storey, no higher than 4 metres and no wider than half the original house[8][9]. A single-storey rear extension can go 3 metres beyond the original rear wall, or 4 metres if detached. Within 2 metres of a boundary, the eaves cannot exceed 3 metres[8]. A side return infill goes beyond a side wall and a rear wall, so both sets of limits apply[9].
On designated land, which includes conservation areas, every side extension needs a planning application. Flats and maisonettes have no permitted development rights for extensions[8]. The Party Wall etc. Act 1996 adds a duty to neighbours. A new wall at the boundary needs at least one month's notice, as does digging within 3 metres of a neighbour's building to below their foundations[11]. A side return wall on a terrace usually sits at or near the boundary, so the Act often applies.
How disruptive is each route?
- Refit. The kitchen is out of action from strip-out until the sink, hob and appliances are reconnected. The rest of the house stays in use.
- Knock-through. Temporary support goes in before the wall comes out, and dust reaches both rooms and the hallway. Both rooms are out of use for the structural stage and the refit.
- Extension. Much of the shell can be built while the old kitchen still works. Disruption peaks when the existing wall is opened and the old kitchen comes out. Until the new one is connected, the back of the ground floor is a building site.
Work is carried out in the order the trades need: structure, then services, then finishes. Whether you can stay in the house depends on the job, and we say so at the site visit.
How do the costs compare?
No prices appear here, but the routes differ in where the money goes:
- A refit is the kitchen itself: units, worktops, appliances, fitting and making good. Moving the sink or hob adds plumbing, drainage and electrical work.
- A knock-through adds structural work to a refit: the engineer's design, temporary support, the beam and its fire protection, and making good.
- An extension adds a new shell to a full kitchen fit: foundations, walls, roof, glazing, the opening into the house and new services.
- Fees outside the build sit on top: design, structural engineering, any planning application or Lawful Development Certificate, Building Control and any party wall surveyors. Most apply to an extension; a simple refit may have none.
Work to an existing building is normally standard-rated for VAT, so the same rate usually applies to both routes. HMRC sets out narrow reduced-rate exceptions, such as renovating homes that have stood empty[13]. If an extension is likely within a few years, a kitchen fitted now may have to come out when the wall is opened.
Which route suits which home?
- The room is the right size but tired or badly planned: a refit.
- A small kitchen with a little-used dining room beside it: a knock-through, with a refit.
- A terraced house with a galley kitchen and a yard beside it: a side return extension.
- No side return, or a need for depth as well as width: a rear or wrap-around extension.
A flat, a listed building or a conservation area: check the approvals first, because the planning position changes[1][8].
If you are unsure, start from what the kitchen must do: who cooks, who eats there and how the garden is used. Then measure what the current room can hold.
Next steps
The site visit and the written quotation are free, and neither commits you to anything. With the quotation you get a written scope: what is included, what is not, and what is provisional until the work opens up.
Design, structural engineering, planning applications and Building Control submissions can be arranged through us, or we can build from your own designer's drawings. The enquiry asks for your postcode, the type of work, a short description and whether drawings exist.