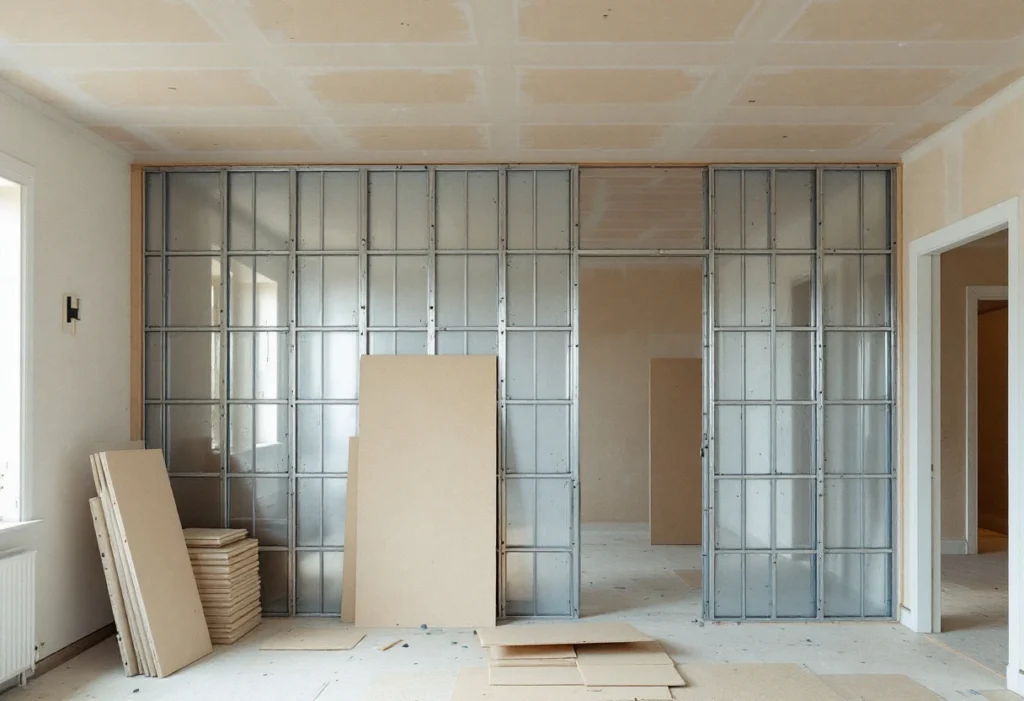
Plasterboard does several jobs in a building project. A stud wall divides a large bedroom in two. A boarded ceiling goes under the new floor of a loft conversion. A lining brings an uneven wall back to flat, and boxing hides a soil pipe or protects a steel beam. The board type and the way it is fixed change what each one can do.
This guide compares dry lining with wet plaster, explains how linings and stud partitions are built and sets out which board goes where. It then covers ceilings, boxing-in, sound, fire and commercial work. For a particular job, the design and building control settle the specification.
What is dry lining, and how is it different from wet plaster?
Wet plaster goes onto the masonry itself. In a two-coat system an undercoat goes on first and a finish coat goes over it. British Gypsum's data sheet for its HardWall undercoat gives a wall thickness of 11 mm, on backgrounds such as brick and aircrete block. A finish coat must go over it before decorating or tiling[1].
Dry lining fixes plasterboard to the wall instead. The board is flat and dry when it goes up, so the only wet work is a thin skim on top[2]. The same boards, fixed to a frame rather than a wall, make a stud partition or a ceiling.
Dry lining or wet plaster: how do they compare?
Both end in a plastered surface ready for paint. They differ in how much water goes into the room, what the wall must be like first, and what has to dry before the next trade.
Dry lining and wet plaster compared
| Point of comparison | Dry lining | Wet plaster (two coat) |
|---|---|---|
| How it goes on | Plasterboard bonded to the wall with adhesive, fixed mechanically, or carried on a frame[3]; then skimmed | An undercoat on the masonry, then a finish coat[1] |
| What the wall must be like | A frame can stand partly or fully independent of the wall behind[3] | A suitable background: HardWall is for medium to high suction masonry such as brick and aircrete block[1] |
| Wet material and setting | Only the 2 mm skim, which sets in no less than 90 minutes[2] | An 11 mm undercoat that needs at least 120 minutes to set before the next coat, then the skim[1][2] |
| Before decorating | The skim must be thoroughly dry; a permeable paint can go on in the meantime[2] | The same for the finish coat[2]; the undercoat is never decorated directly[1] |
| Bathrooms and tiling | Moisture-resistant board as the tile base, left unskimmed[5][2] | Plaster cured for at least 4 weeks and dry before tiles go on[4] |
Scroll sideways to see all columns
Dry lining tends to suit new partitions and ceilings, walls that are badly out of flat, and jobs where less wet work helps the programme. Wet plaster suits masonry with a sound, suitable background. Either way, gypsum plaster should not be wetted repeatedly or for long periods, because it loses strength and adhesion[2].
How is dry lining fixed to a wall?
British Gypsum's specification guide groups wall linings by how they are held. A lining can be bonded to the wall, fixed to it mechanically, or built on a frame that is partly or fully independent of the structure[3]. In general terms:
- Adhesive dabs. Dabs of board adhesive go on the wall, and the board is pressed onto them and brought into line. This is often called dot and dab. The lining stays thin, but the wall must be sound enough to hold it.
- Battens. Timber battens are fixed to the wall and packed to bring the face into line, and the board is screwed to them.
Metal framing. Light steel channels or studs carry the board. The frame is fixed back to the wall at intervals or stands clear of it, which suits a wall that is badly out of line[3].
The state of the existing wall decides the method, so loose plaster, damp or a wall far out of plumb is checked before a lining is chosen.
Stud partitions: timber or metal?
A stud partition is a framed wall. Upright studs run between rails at the ceiling and floor, and board is fixed to both faces. Planning Portal guidance says a non-load-bearing timber or metal framed wall can normally stand on the existing floor joists, not on the floorboards. A double joist can carry a wall that runs along the joists. It strongly advises asking a structural engineer or surveyor to check that the joists are adequate[6].
The frame can be timber or metal. Metal studs come as part of manufacturers' tested systems, and each specification states its fire resistance, sound insulation, impact performance and height[7]. Whichever frame is used, a wall with a fire or sound rating has to be built exactly to the specification that gives it.
Adding an internal wall does not need planning permission or building control approval in most cases, Planning Portal says. A listed building may need consent, and the work should still meet the Building Regulations, with fire routes, ventilation and electrics considered[8]. A wall that splits a room can leave an inner room, whose only way out is through another room. That room then needs an escape window. Above 4.5 m, such as the top floor of a typical three-storey house, an escape window may be unsafe, and another solution is needed[9].
Which plasterboard goes where?
Plasterboard is classed under BS EN 520 by type letters, and one board can carry several types[12]. Boards can be fixed in one layer or more[10]. The main types are these:
Standard board. For walls, ceilings, partitions and linings in new and existing buildings, where nothing extra is asked of it[10].
Moisture-resistant board. Type H1 boards have additives that reduce water absorption. British Gypsum's version is made for bathrooms and kitchens, as a base for tiling in wet use areas[5]. Guidance quoted by The Tile Association permits it where power showers are not used. Areas of repeated and persistent wetting need a proprietary tanking system before tiling[4].
Fire-resistant board. Type F boards have mineral fibres or other additives in the gypsum core, so the core holds together better at high temperatures[12].
Acoustic board. Type D boards have a controlled density. Acoustic boards of this type are used in partitions and linings to reduce noise passing through[11].
Impact-resistant board. Type I boards have a harder surface and Type R boards have higher strength. British Gypsum's DuraLine board carries both and is made for high-impact areas[12].
The board type is only part of the answer. Fire resistance and sound insulation belong to the whole build-up in the specification[7].
Ceilings and boxing-in
A plasterboard ceiling is boarded to the underside of the joists, or to a light metal frame below them, then skimmed. Planning Portal says that where more than 25 per cent of a ceiling below a cold loft or a flat roof is replaced, the Building Regulations would normally apply. The insulation above, and the risk of condensation in the roof space, then have to be dealt with[13]. Where more than 50% of a roof's surface area is renovated or replaced, regulation 23 requires the whole element to meet the energy standard, in so far as that is technically, functionally and economically feasible[22]. Ask building control which applies before the ceiling is stripped.
Boxing-in is a small frame, boarded and finished, that hides pipes, a soil stack or a steel beam. A new steel beam should normally have at least 30 minutes' fire resistance. Planning Portal says the most common way to give it is two or more layers of properly fixed plasterboard, to the manufacturer's specification[14]. Where a valve sits behind boxing, plan an access panel.
Older ceilings and partitions need checking before they come down. HSE lists asbestos insulating board among materials used for fire protection in internal partition walls, in bulkheads above ceilings and in ceiling tiles[15].
Sound insulation between rooms
Planning Portal's guidance says a new wall that separates a bedroom, or a room containing a WC, from another room will need improved sound insulation. It recommends advice from a manufacturer or a building control body on the build-up[16]. Manufacturers publish the sound insulation of each specification, which comes from the boards, the layers and the frame together[7][11].
The detailed guidance is Approved Document E, the 2003 edition with amendments up to 2015. It covers unwanted sound travelling within a building, and applies to new buildings, alterations to existing premises and conversions to flats[17]. A change of use can bring the regulations in even where you might think the work does not amount to building work[18]. If the use of a building, or of part of it, is changing, ask building control early.
Fire resistance: when a wall or ceiling has to hold back fire
The common case in a house is a loft conversion. Where a conversion adds a storey above 4.5 m, Approved Document B says the full extent of the escape route should be addressed. Fire-resisting doors of at least E 20 and partitions of at least REI 30 should be provided, upgrading existing doors where necessary[19].
A protected stairway is a stair separated by fire-resisting construction of at least REI 30 at all storeys, leading to a final exit or to two separated final exits. Above the enclosure, cavity barriers or a fire-resisting ceiling of at least EI 30 should be provided[19]. For open-plan layouts, the same document describes an alternative, with other conditions, using sprinklers and a fire-resisting partition and door to separate the ground storey[19].
Elsewhere, Planning Portal notes that a new wall between a room and the stairway may need fire resistance, typically in three-storey houses, and any door in it may need to be self-closing[9]. In every case the rating comes from the tested specification as a whole[7].
Residential and commercial work: what changes?
The materials are similar; the scale and the specification differ. Manufacturers' partition systems are designed for residential, commercial, institutional and industrial buildings, and each specification states its performance and height[7]. Suspended ceilings hang on a grid or metal frame and carry boards, tiles or planks. They are used in offices, retail premises, schools and healthcare buildings. Acoustic tiles absorb sound within the room, and the ceiling can give access to the services above[20].
In a commercial building the fire and acoustic specification comes from the design of the building, not from one wall. The employer, owner, landlord or occupier in control of the premises is the responsible person, and must carry out a fire risk assessment and review it regularly[21]. A layout that moves walls or doors should be checked against it, and with building control where escape routes change. For shops, offices and landlords' units, see commercial partition and ceiling works.
Finishing the boards
For a skim, joint tape is bedded into the first coat over each joint, and the finish is built up to 2 mm. It must be thoroughly dry before decorating, though a permeable paint can go on in the meantime[2]. Moisture-resistant board is the exception: it is tiled, not skimmed[2][5]. See plastering and skimming after boarding for the finishing work.
Next steps
Before asking for prices, write down what each wall or ceiling has to do: divide space, hide pipes, stop sound, hold back fire or take tiles. Note heavy fixings, such as wall cupboards or a TV, so supports can go into the frame before boarding. If you have drawings or a specification, send them: we can build from your drawings and specification.
Plasterboard, dry lining and partition work can be booked with us as a standalone job. The site visit and the written quotation are free, and neither commits you to anything. With the quotation you get a written scope stating what is included, what is not, and what is provisional until the work opens up. See plasterboard installation for what the service covers.