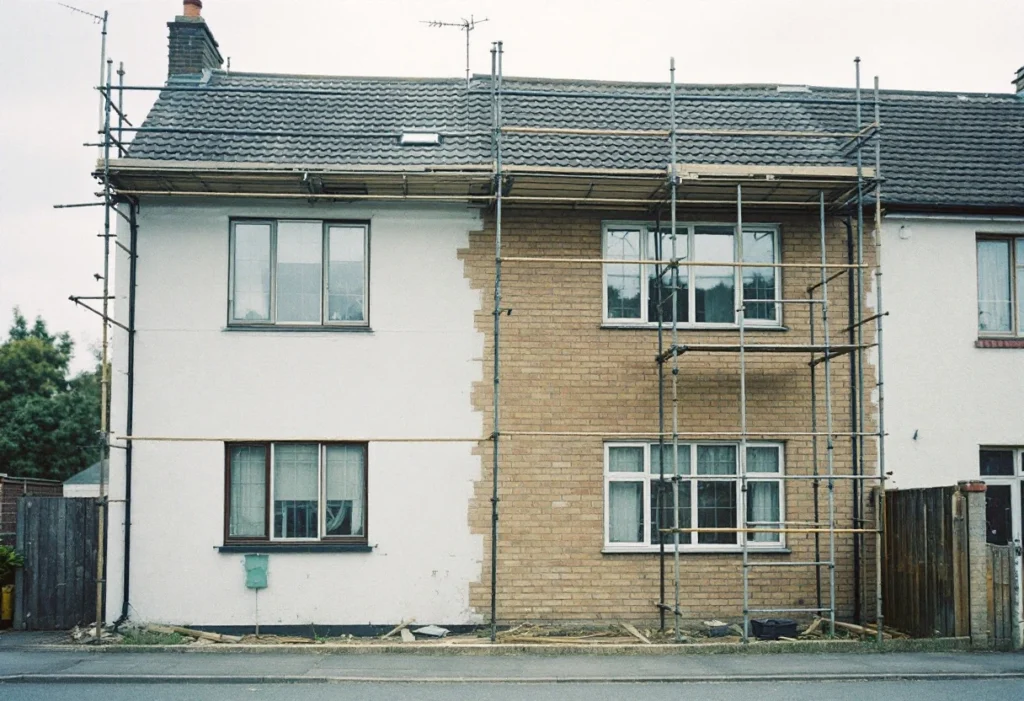
Two quotes for rendering the same house can be far apart and both be fair. One may keep the old render as a base. The other may strip it, repair the brick behind and add a scaffold licence. This guide explains what drives the price, when the rules add work and how VAT applies.
Why a price per square metre misleads
A rate per square metre divides the cost by the area of wall. That works only when every square metre takes the same work, and on a house it rarely does.
- Some costs do not shrink with the area. Setting up and a scaffold licence are needed for one wall or four, so a small job carries a higher rate.
- Openings add work but reduce the area. Each window and door needs beads and work at the reveals, yet the opening is not rendered.
- Preparation varies most. Bare brick, sound render and loose pebbledash need very different work before the first coat.
- Rates cover different things. One may include scaffolding, removal and making good. Another may cover only the render coats.
The useful figure is a total for your walls, priced against a written scope that says what it includes.
What does a rendering job include?
Rendering or re-rendering the outside walls of an existing house runs through these stages:
- Survey. Elevations, openings, the existing surface and access are checked.
- Access. The scaffold goes up, with any licence and public protection.
- Preparation. Failed render comes off and the wall is repaired and cleaned.
- Beads and details. Edges are formed at corners, openings and the base of the wall.
- Render coats. The chosen system goes on and is left to cure.
- Making good. Fittings go back and the scaffold comes down.
The written scope should say which stages are included and which are left out.
What drives the cost of rendering a house?
Each driver changes the materials, the labour or the time the scaffold stays up.
Rendering cost drivers and what to check in a quote
| Driver | Why it changes the price | What to check in the quote |
|---|---|---|
| Render system | Products, application and finish differ | Which system and product is priced |
| Old render or pebbledash | Removal, waste and the repairs found underneath | Whether removal is included, and what is provisional |
| The wall underneath | Brick, block and old solid walls need different preparation | Repairs and cleaning allowed for |
| Beads, sills and details | Labour at corners, edges, openings and the base | Which beads, sills and drips are included |
| Elevations and openings | More corners, reveals and scaffold | Which elevations are priced, and how the area is measured |
| Scaffolding and access | Height, length, duration, licence and public protection | Whether scaffold, licence and fees are in the price |
| Weather | Lost days extend the labour and the scaffold hire | How weather delays are handled |
| Colour and finish | A painted finish adds a stage | Whether painting is included |
| Making good | Pipes, lights and fittings on the wall | What is taken down and refixed |
Scroll sideways to see all columns
The render system
Sand and cement, monocouche and silicone renders are different products, applied in different ways, with different finishes. The guide on how the render system changes the cost compares them. Choose the system that suits the wall first, then compare prices on that system.
Removing old render or pebbledash
Whether old render or pebbledash can stay as a base depends on its condition and on the new system. If it comes off, the price covers removal, the waste and the repairs found underneath. Cracked brick, failed pointing or a damaged lintel may not show until the wall is bare. A fair quote marks those repairs as provisional.
The wall underneath
The background decides the preparation. Planning Portal notes that brickwork generally gives good weather resistance on its own, while blockwork normally needs rendering on the outside[16]. Historic England notes that older buildings make wide use of permeable materials, which absorb moisture and readily release it again[17]. That is one reason the wall is assessed before the system is chosen.
Beads, sills and details
Beads are the profiles fixed at corners, edges and openings, so the render has a straight, protected edge. They are used at external corners, reveals and doors, and at the base of the wall. Sills, drips and the junction with the roof add more. A plain gable is quick. A bay front with several windows is slow.
Elevations, height and openings
Each extra elevation adds corners, reveals and scaffold, and a three-storey wall needs a taller scaffold than a bungalow. Ask for the front, back and sides to be priced separately, so that quotes can be compared line by line.
Scaffolding and access
The scaffold's cost depends on the height and length of the walls and how long it stays up. If it stands on the pavement or road, a council licence is needed first. Croydon Council, for example, says you need a licence to place scaffolding on the public highway[10]. Merton Council asks the scaffold company or contractor to apply, and requires the scaffold to be lit overnight and marked with the contractor's name and phone number. It charges the licence fee by the month, so a longer job pays for longer[11].
The scaffold must also protect people passing below. HSE lists toe-boards, brick guards and netting, and says fans or covered walkways may also be needed[12].
Weather
Rendering is outdoor work, and rain or frost can stop it. Lost days extend the labour and the scaffold hire. Ask how each quote handles weather delays, and whether the scaffold is priced for a fixed period.
Colour and finish
A painted finish adds a decorating stage now and repainting in later years. Textures and colours vary between products, so agree a sample before the price is fixed, and check each quote names the same finish.
Making good
Downpipes, lights, cables and meter boxes on the wall have to be taken down, worked around or extended. The scope should say what is refixed and whether another trade is needed, such as an electrician for an outside light.
When does re-rendering bring in Building Regulations?
Re-rendering can count as renovating a thermal element. A thermal element is a wall, floor or roof that separates a heated or cooled part of the building from the outside or from a part of the building that is not heated or cooled. Renovation means providing a new layer or replacing an existing layer, but not decorative finishes[2].
The trigger is set by regulation 23 of the Building Regulations 2010. Where more than 50% of a wall's surface area is renovated, or the work is a major renovation, the whole wall must be brought up to the energy standard, in so far as that is technically, functionally and economically feasible[18]. A major renovation is one where more than 25% of the surface area of the whole building envelope is renovated[19]. Historic England's guidance gives the same 50% figure for the wall[3]. The Planning Portal's homeowner page gives a lower figure, 25% of an external wall[4], so ask building control how the rules apply to your house before the scope is fixed.
Where the upgrade applies, Approved Document L sets the standard. A renovated wall should be no worse than before, and should reach the improved U-value in its Table 4.3[1]. That is 0.55 W/m²K for a wall suitable for cavity insulation, or 0.30 W/m²K where insulation is added inside or outside[1].
There are limits. The improved value may not be technically or functionally feasible, or may not pay back within 15 years. Then the wall should reach the lowest U-value that is feasible and pays back within 15 years. A lesser standard may be appropriate if insulation would cut a room's floor area by more than 5%[1]. Historic England adds that a building of traditional construction is not expected to meet the targets where that is not economically, technically or functionally feasible[3].
If the upgrade is required, the wall needs insulation as well as render, with its own design, cost and approval, so find out at the survey. Local authorities base their building control fees on their costs, and private registered approvers agree theirs with you[9].
Do you need planning permission to render a house?
Usually not, if the new render looks like what is there now. Repairs, maintenance and painting need no application[5]. Under the permitted development rules for houses, materials used in exterior work must be of a similar appearance to those of the existing house[6]. Rendering a brick house for the first time changes how it looks, so check that condition before you commit.
The rules are stricter in a conservation area, a National Park, an Area of Outstanding Natural Beauty or the Broads. There you need planning permission before cladding a house with stone, artificial stone, pebble dash, render, timber, plastic or tiles[5]. The order sets this out as a restriction on what it calls article 2(3) land[6].
Householder permitted development rights do not apply to flats and maisonettes, and an Article 4 direction can remove them[7]. A listed building needs listed building consent for any significant works, inside or out[5]. Where an application is needed, the fee for altering a single house in England is £548 from 1 April 2026[8].
What sits outside the render price?
Building control fees. Where the work needs approval[9].
Planning or listed building consent. Where the house, its location or the change in appearance requires it[5].
The scaffold licence. Where the scaffold stands on the public highway[10].
- Insulation. Where the Building Regulations upgrade applies.
- Redecoration. Painting woodwork and replacing broken fittings may be left out.
With an E&N Build Group quotation you get a written scope before work starts. It states what is included, what is not, and what is provisional because it cannot be known until the work opens up.
How does VAT apply to rendering?
Most work on houses and flats by builders and similar trades is charged at the standard rate of 20%[13]. Builders charge VAT on the materials they supply and fit at the same rate as their work[14]. A 5% rate can apply to renovating a home that nobody has lived in for the two years immediately before work starts, if it is then used as a home[14].
Insulation is treated differently. Installing insulation for walls in residential accommodation is zero-rated from 1 May 2023 to 31 March 2027. Where it is done with other work, HMRC says the supplier must work out whether that is a single supply or several, which can carry different rates[15]. Ask for the VAT treatment in writing before you accept a quote.
Common problems that change the price
- Scaffold left up longer. Weather or extra repairs can stretch the hire period and the licence.
- Elevations left out. A quote for the front only is not comparable with one for the whole house.
- Late changes. Changing the system, colour or finish after work starts can mean new materials and lost days.
Next steps
Exterior rendering can be booked with E&N Build Group as a standalone job. The site visit and the written quotation are free, and neither commits you to anything. Planning applications and Building Control submissions can be arranged through us, or you can appoint your own designer.
The enquiry asks for the postcode, the type of work, a short description and whether drawings exist. Coverage is London, Surrey and surrounding counties, confirmed for each project from the postcode. For how the work is run, see our exterior rendering service.