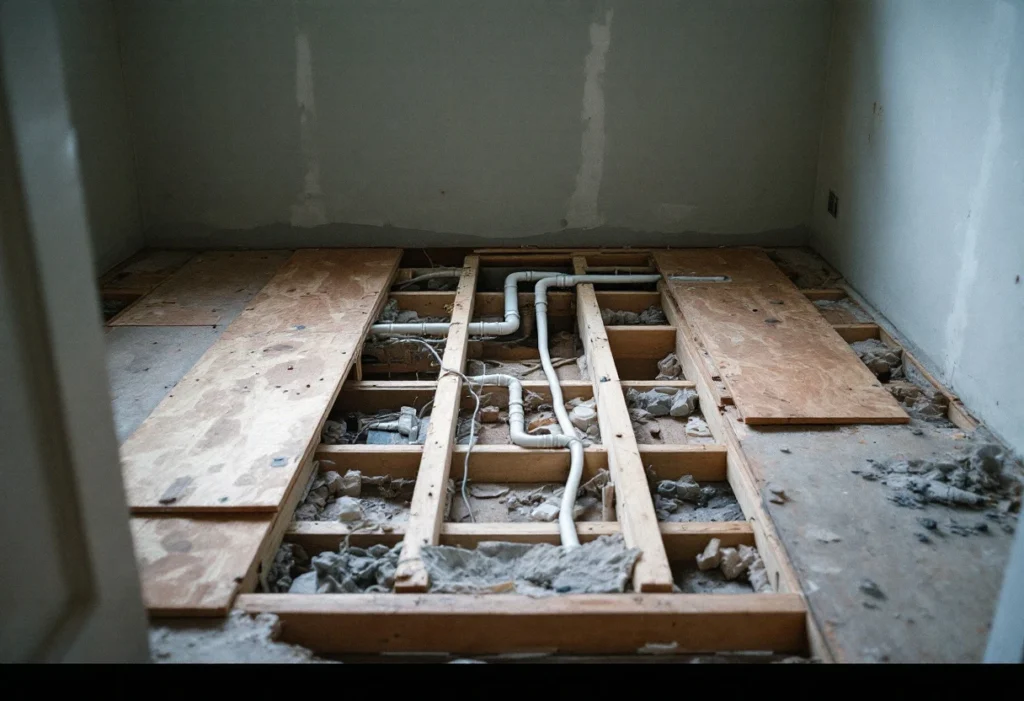
Water reaches a room under pressure, so the supply pipes can take almost any route. Waste leaves by gravity wherever that is practicable, and a pump is needed where it is not[1]. That is why the drainage, not the supply, usually decides whether a new layout works.
This guide covers the drainage first, then the water supply and extract fans. It ends with what changes in an extension or a loft, and when the work needs Building Regulations approval.
What decides where a new room can go?
Six things set the limits. The first two usually decide the layout; the rest decide how much work it takes.
What limits a new bathroom, kitchen or utility room
| Factor | What the guidance says | What it means for the layout |
|---|---|---|
| The soil stack | A stack serving a WC with an outlet over 80 mm should be at least 100 mm across, and should not get smaller as it runs down[1] | The WC has to reach the stack, or a drain, through a 100 mm pipe with a steady fall |
| Branch pipes | Common branches have a maximum length and slope. A basin waste in the basic size can run 1.7 m at 18 to 22 mm per metre. Beyond the limits, the branch needs ventilating[1] | Basins, showers and sinks can move further than a WC, but long runs need a vent pipe or an air admittance valve |
| Drains below ground | A 100 mm drain carrying at least one WC has a recommended minimum fall of 1 in 80[1] | A long run across a garden or under an extension needs depth at the point where it joins the existing drain |
| Public sewers nearby | Thames Water needs an application to build within 3 m of a public sewer or 1 m of a public lateral drain[5] | Check the sewer map before an extension is designed, and do not start work until any agreement is in place |
| Water supply | The service standard for mains pressure is 10 metres head, or one bar, at the boundary[6] | Pressure in the home varies with height, so a top-floor room needs the supply checked early |
| Extract ventilation | Minimum intermittent extract: 15 l/s for a bathroom, 30 l/s for a utility room, 30 or 60 l/s for a kitchen[2] | A new wet room needs a fan or other extract, with a duct route to outside |
Scroll sideways to see all columns
Why the soil stack matters most
The soil stack is the vertical pipe that carries waste from the upper floors to the drain. It may run down an outside wall or be boxed in inside. Its position is the starting point for any new layout upstairs.
The WC is the fitting that ties a room to the stack. For a WC with an outlet over 80 mm, the branch should be at least 100 mm across, with a fall of at least 18 mm per metre[1]. A pipe that size does not fit in a thin wall or a shallow floor, so the WC normally goes close to the stack.
Basins, baths and showers use smaller pipes and have more freedom, but some branches have limits. A basin waste in the basic size can run only 1.7 metres before it needs its own ventilation. Past the limits, the branch needs a vent pipe, a ventilating stack or an air admittance valve[1]. Without one, pressure in the pipes can empty the traps that keep drain air out of the room. A new branch should also join the stack where it cannot push waste into another branch[1].
How far can waste run, and how much fall does it need?
Fall is the slope a pipe needs so that waste flows on its own. Every metre of level distance uses up height. Upstairs, it comes out of the floor depth; downstairs, out of the depth of the drain.
The ground floor gives more options. A ground floor WC can connect straight to a drain if the drop from the floor to the drain is 1.3 metres or less. A waste that carries only waste water, such as a sink or washing machine, can run to a gully[1]. A short stub stack can collect several ground floor fittings. No WC floor on it should be more than 1.3 metres above the drain, and no other branch more than 2 metres[1].
Below ground, the recommended minimum fall for a 100 mm drain carrying a WC is 1 in 80, or 1 in 40 where the peak flow is under 1 litre a second[1]. Over a long garden those slopes add up, so the depth of the existing drain decides how far away a new room can be.
Kitchens and utility rooms are the easiest rooms to move, because their wastes are smaller and carry no WC waste. The extract duct, any gas supply and the electrics can matter as much as the drain.
Can a pump or macerator solve a difficult position?
In some cases. The guidance says a pumping installation is needed where gravity drainage is impracticable. Packaged pump units for use inside buildings should conform to BS EN 12050[1]. The small units fitted behind a single WC or shower, often called macerators, are one form of this.
A pump is a limited answer. It needs power, servicing and access, and it stops in a power cut. Ask whoever designs the drainage to rule out gravity first, and check with Building Control before you rely on a pump for a WC.
Water pressure, supply and hot water
The service standard for mains pressure is 10 metres head, or one bar, measured where the water company's pipe meets yours. A simple check is the kitchen tap: with everything else off, it should fill a 4.5 litre bucket in 30 seconds. Pressure in the home varies with the location, type and height of the property[6]. That matters most for a top-floor shower, and a loft conversion also has to settle where any cold water tank goes.
Some fittings must be notified to the water company before work starts, under the Water Supply (Water Fittings) Regulations 1999[8]. They include a bath holding more than 230 litres and a pump or booster delivering more than 12 litres a minute. Notice is due at least 10 days ahead, although plumbers on the WaterSafe register can do some listed tasks without it[7].
Part G of the Building Regulations covers the water supply, hot water safety and sanitation[10]. A bathroom far from the boiler or cylinder means a long pipe run and a wait for hot water. Installing or replacing a heating system needs approval, unless someone registered with a competent person scheme does it[3]. Moving a gas boiler or hob is gas work. By law, anyone working on gas appliances and fittings as part of their business must be registered with Gas Safe Register[9].
What extract ventilation does each room need?
For a fan that runs when the room is in use, Approved Document F sets minimum rates of 15 litres a second for a bathroom, 30 for a utility room and 6 for a separate WC. A kitchen needs 30 with a cooker hood that extracts outside, or 60 without one[2]. Continuous extract has lower minimum rates at its high setting: 13 for a kitchen and 8 for a bathroom or utility room[2].
When a wet room is added to an existing home, the options are a fan at those rates with a background ventilator, continuous extract, or a single-room heat recovery unit. When work is done in an existing kitchen or bathroom, any existing fans should be kept or replaced[2].
Plan the duct route with the room. A bathroom with no outside wall needs a duct through a ceiling or floor void. Internal doors need a gap for air to reach the fan, equal to a 10 mm undercut on a 760 mm wide door[2].
Adding a kitchen or bathroom in an extension
An extension usually puts the new rooms on the ground floor, where fittings can run to a gully, a stub stack or straight to a drain[1]. The harder question is what already runs under the footprint.
Thames Water, for example, needs an application if you build within 3 metres of a public sewer or within 1 metre of a public lateral drain. Do not start before you have an agreement. Planning permission does not give permission to build over a sewer, and liability for damage to it lies with you[5].
Sewer maps come through property searches, and a survey can confirm where the pipes run[5]. Drainage is one of the first things to settle when designing kitchen and bathroom extensions, because the drain run sets the floor levels and the foundations around it.
Adding an ensuite in a loft conversion
The stack sets the plan for a loft ensuite, because the new WC needs a 100 mm branch with a steady fall to reach it[1]. Placing the ensuite above the existing bathroom, or beside the stack, keeps that run short. The drainage route is one of the first design questions for loft conversions with an ensuite, along with head height and the stairs.
The pipe has to cross or run between the joists of the new floor. Notches and holes in joists are a structural matter, so agree the route with whoever designs the floor before the joists go in. If the fall will not fit in the floor depth, the choice is a raised floor under the WC and shower, or a different position.
The stack also has to vent. A vent pipe open to outside air should finish at least 900 mm above any opening into the building within 3 metres, so a new dormer window near the stack can mean extending it. Inside, a stack can end in an air admittance valve, placed where it is ventilated and can be reached for maintenance[1].
A loft ensuite is a bathroom where there was none, so Building Regulations approval is likely to cover its ventilation, drainage and electrics[4]. In a conversion, that sits within the main application.
When does the work need Building Regulations approval?
A straight refit usually does not. Refitting with new units and fittings does not generally need approval, although drainage or electrical work in the refit may. A bathroom or kitchen in a room where there was not one before is likely to need approval[4]. GOV.UK lists installing a bathroom that will involve plumbing, and changing electrics near a bath or shower, as work that needs approval[3].
For the electrics, the law does not require one kind of electrician. If you use someone registered with a competent person scheme, you do not need to get approval yourself; otherwise the work needs approval from Building Control[3]. A build-over agreement and any water company notice are separate permissions[5][7].
Common problems with a new layout
The WC is too far from the stack. Move the WC or the room, not the stack. A pump is the fallback only where gravity drainage is impracticable[1].
A sewer under the extension. Found late, it can delay the start. Check the sewer map and apply before the foundations are designed[5].
Weak flow on the top floor. Test the supply before the design is fixed, not after the shower is fitted[6].
- No route for the extract duct. Plan the duct through the ceiling or floor at the same time as the waste pipes.
Next steps
Start with a plan showing where you want each fitting, and where the stack, drains, boiler and stop valve are now.
Plumbing can be booked as a standalone job through our plumbing service, and a complete bathroom through bathroom renovations. The site visit and the written quotation are free, and neither commits you to anything. Before work starts you get a written scope stating what is included, what is not, and what is provisional until the floors and walls are opened up. Gas work is arranged through a subcontracted gas engineer. The enquiry asks for the postcode, the type of work, a short description and whether drawings exist.