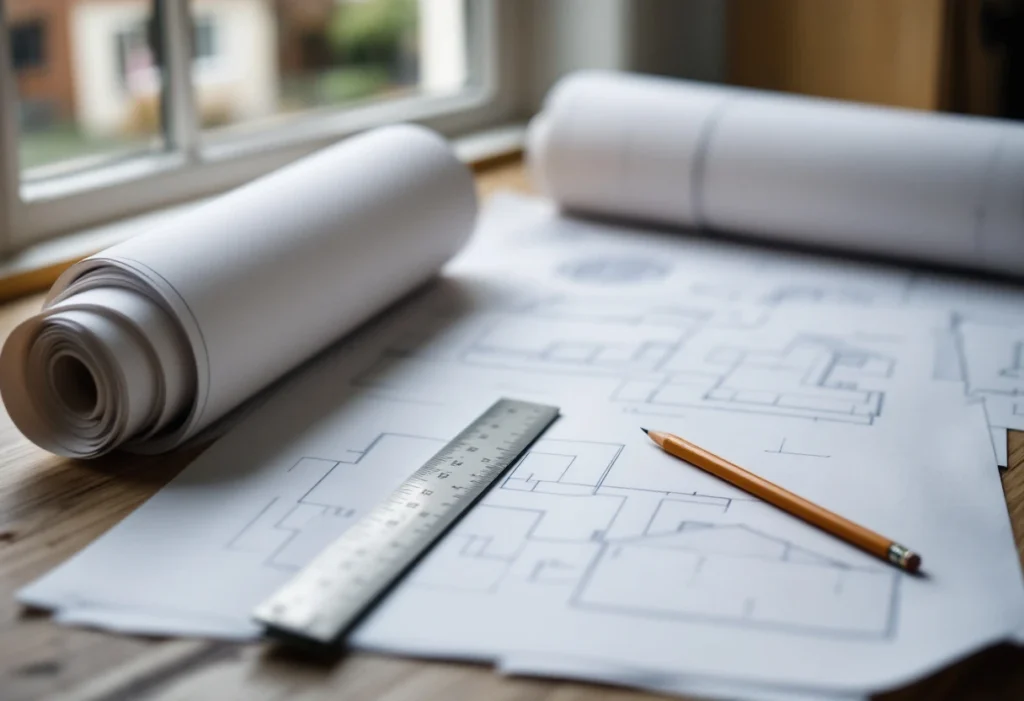
Give two builders the same address and a short description, and they will not price the same job. One allows for a larger steel beam, the other for cheaper tiles. RICS makes the point directly: a major extension with structural alterations should be fully designed, so that builders can give comparable quotes[1].
This guide sets out what to prepare, then compares the two main routes for homeowners and who carries design responsibility in each. Reading the quotes in detail has its own guide.
What does a builder need to give a comparable quote?
A builder prices what it can measure and what it is told, and each assumes something different about the rest. Citizens Advice advises being very clear about the work you want done, to get the most accurate price and prevent misunderstandings later[2]. For an extension, a loft or a large refurbishment, that means a set of documents:
- A brief: what you want and what you can spend.
- A measured survey of the building as it stands.
- Planning and Building Regulations drawings of the new work.
- Structural calculations for beams and foundations.
- A specification and a finishes schedule.
- A note of the constraints: access, party walls, occupancy, budget and timing.
Smaller jobs need less. A kitchen refit or replastering a room can usually be priced from a site visit and a clear description.
How to prepare each part, step by step
1. Write the brief
Start with a page or two in your own words. RIBA lists what an architect needs to know: your aims, your budget, your preferred design style, why you are doing the project and what the space is for. It also asks who will make the decisions once work is under way[3]. Add the rooms you need, anything that must stay, and any items you will buy yourself.
2. Get a measured survey
A measured survey is an accurate drawing of the building as it is now, and the designer draws the new work over it. A structural engineer may also inspect or survey the building before work starts, to inform the design[4]. On an older house, ask what the survey cannot see, such as the depth of the foundations.
3. Prepare the planning drawings, if permission is needed
Planning drawings show the council what the proposal looks like and where it sits. The Planning Portal lists the usual set: a location plan, typically at 1:1250 or 1:2500, a site plan at 1:200 or 1:500, and existing and proposed plans and elevations at 1:50 or 1:100[5]. They do not show how the structure is built, so quotes based on them alone rest on assumptions.
4. Prepare the Building Regulations drawings
These are the technical drawings for Building Regulations and construction, the stage RIBA places after planning[3]. They show how the work is built, and they are the drawings builders should price from. A full plans application is the most thorough option, with a decision within five weeks, or two months with your consent. A building notice is only for smaller projects, and you do not get formal approval as you do with full plans[6]. For quoting, full plans help, because the details are settled on paper first.
5. Commission the structural calculations
Where the work changes the structure, a structural engineer produces calculations, drawings and specifications for it. The Institution of Structural Engineers gives examples such as removing an internal wall or a chimney, a folding sliding door, or an extension. The engineer can also prepare information for the Building Control application[4]. Without calculations, each builder guesses the steel sizes and the foundation depths.
6. Write the specification and finishes schedule
The specification names the materials, the products and the standard of work. The finishes schedule lists, room by room, the floor and wall finishes and the fittings. RIBA describes drawings with technical specifications prepared for selected builders to cost[3], and RICS advises a fully itemised and costed schedule of works[1]. Where a choice is not yet made, give every builder the same allowance to price.
7. List the constraints
Constraints change the method and the programme, so builders need them before they price:
- Access. How materials and waste get in and out: side access, parking, and where a skip or scaffold could stand.
Party walls. Work to a party wall needs at least two months' notice, and a new boundary wall or nearby excavation at least one month. Any award says when and how the work is carried out[7], so pass it to the builder.
- Occupancy. Whether you will live in the house during the work. It changes the order of work and the protection needed.
Budget. Give the designer your budget at the start, and ask every builder whether the price includes VAT[2].
- Timing. Fixed dates and the earliest start, leaving room for approvals and notices.
Designer then builder, or design and build: how the routes compare
A procurement route is the way you buy the design and the building work. In the traditional route, you appoint a designer, then invite builders to tender against the finished drawings. In design and build, one contractor takes on both the design and the construction for a lump sum[8].
Two procurement routes compared
| Point of comparison | Designer, then builder by tender | Design and build |
|---|---|---|
| Who designs | An architect or other designer you appoint | The contractor, working from your written requirements[9] |
| Design responsibility | Your designer, under an appointment agreed in writing[3] | The contractor, for completing the design; you, for what you fix in the requirements[8] |
| What builders price | The same full set of documents, prepared before the tender[8] | Each contractor's own proposals, against your requirements[8] |
| Comparing quotes | Like for like: price, programme, exclusions | Different designs as well as different prices |
| Your control of the design | Full, through your designer[8] | Over your requirements; no direct control of the detail design once the contract is let[8] |
| Checking the work | An architect appointed as contract administrator can inspect the work and certify payments[3] | Only if you appoint someone, such as an RICS member as project manager[1] |
| Programme | Tends to be relatively long: design and construction run in sequence[8] | Design and building sit with one contractor; JCT rates the route relatively low risk on time[8] |
| Cost | Contract figure usually known at the outset, though it may be adjusted later[8]; design fees agreed separately[3] | One lump sum for design and construction; relatively low risk on cost, with some uncertainty over design and quality[8] |
Scroll sideways to see all columns
Designer, then builder by tender (traditional)
You control the design through the designer you appoint, and builders tender on a full set of documents. Because design and construction run in sequence, the programme tends to be relatively long[8].
The designer may be an architect or another designer, such as an architectural technologist. Only people registered with the Architects Registration Board may use the title architect in business or practice[10]. Agree the designer's scope and fee in writing. An architect appointed as contract administrator can inspect the work, instruct extra work and certify payments to the builder[3].
Design and build
One contractor is responsible for completing the design and carrying out the work[9]. You still set out what you want, in what JCT calls the employer's requirements. These can range from a simple schedule of rooms to a fully worked-out scheme design, and preparing them well normally means appointing consultants of your own[8].
The trade-off is control. Once the contract is let, you have no direct control over how the contractor develops the detail design. JCT rates the route as relatively low risk for the client on cost and time, with some uncertainty over design and quality. It adds that single point responsibility is not often achieved in practice[8].
A middle route: the builder designs some parts
JCT's minor works contract with contractor's design allows for a contractor's designed portion: your designer designs the job, and the builder designs specified parts to requirements you set[8]. Write down who designs which part before anyone prices it.
Who carries design responsibility?
In the traditional route, the design is your designer's, under the appointment you agree with them[3]. The builder's job is the defined work in the contract[8]. A fault in the drawings is therefore normally a matter for the designer's appointment, and work that departs from the drawings is a matter for the building contract.
In design and build, the contractor carries the design, but what you fixed in your requirements stays your decision. JCT expects the proposals to match the requirements[8], so check where they differ before you sign.
Health and safety duties are separate. On a domestic project, the client's duties under CDM 2015 normally pass to the contractor, or to the principal contractor if there is more than one. Where there is more than one contractor, an architect or other designer can take them on as principal designer, by written agreement with you[11].
In both routes, a building control surveyor checks that the work complies with the Building Regulations[1]. That is not the same as checking the work against your contract.
What changes when you compare quotes?
In the traditional route, every builder prices the same documents, so the quotes compare like for like. In design and build, each contractor prices its own design, so check each proposal against your brief before you look at the totals. Design fees sit in different places too: inside the contractor's lump sum[8], or in a separate agreement with your designer[3].
Either way, ask for written quotes, not estimates: a quote is a fixed price, while an estimate is a rough guess. Citizens Advice suggests getting quotes from at least three traders[2]. Use a written contract. JCT's Home Owner contracts for small domestic work come in two forms, with or without a consultant administering the contract for you[8]. The detail of reading the quotes you receive, including exclusions and provisional sums, is in its own guide.
Our enquiry form asks for the property postcode, the type of work, a short description and whether drawings exist. The site visit and the written quotation are free, and neither commits you to anything. Each step is set out under project enquiry and assessment.
Which route suits which project?
Neither route is better in every case. JCT lists cost certainty, time, design control and complexity among the factors to weigh[8].
- Designer then builder suits owners who want full control of the design, a tender on identical documents and independent inspection. Expect a longer programme.
- Design and build suits owners who want one contract and one point of contact, and whose requirements can be written down in full.
- A mixed route suits owners with drawings who want the builder to design a few defined parts.
With E&N Build Group, design, structural engineering, planning applications and Building Control submissions can be arranged through us. Or you can appoint your own designer, and we can build from your drawings and specification.
Next steps
Write the brief first, whichever route you choose. With a designer, the brief becomes drawings and a specification for builders to price. With design and build, it becomes your requirements, and each contractor's proposals are checked against it. If you already have drawings, the page on construction from drawings and specifications explains who does what. Either way, you should end this stage with a brief, documents every builder can price, and a note of who designs which part.