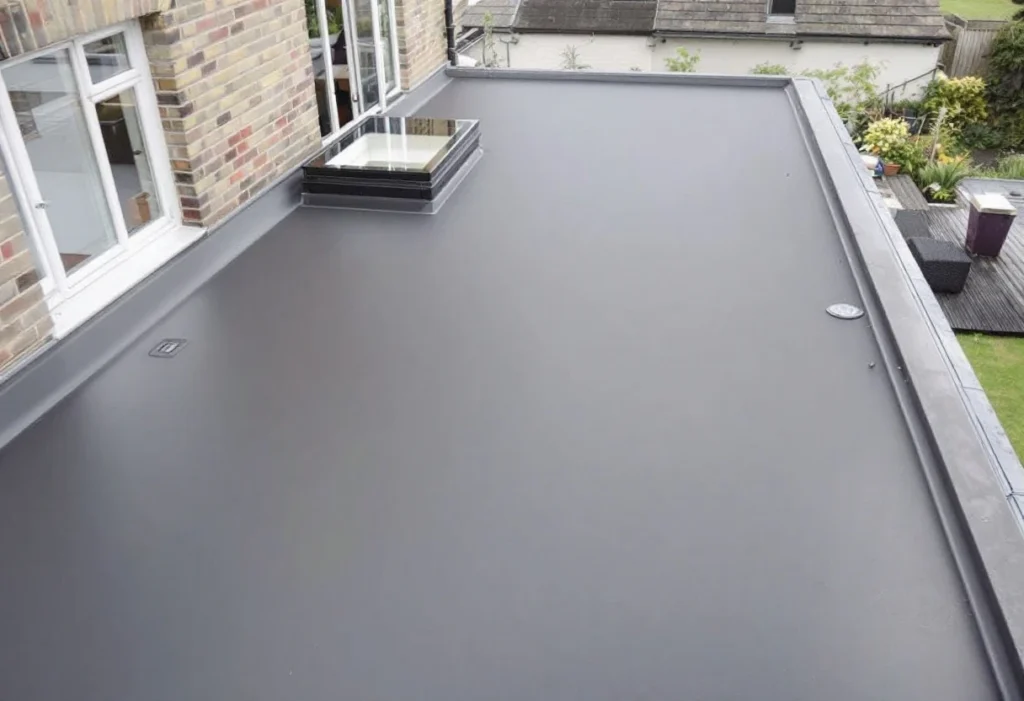
Flat roofs on extensions, dormers, garages and bays are usually covered in one of three ways: an EPDM rubber sheet, a GRP fibreglass system laid as a liquid, or a reinforced bitumen membrane, still often called felt. Each can work. Many flat roof problems come from what is underneath and around the membrane rather than the membrane itself: wet or inadequate insulation, too little fall, and poorly made upstands, edges and outlets. This guide compares the three coverings, explains warm, cold and inverted roofs, and sets out the insulation rules when a flat roof is renewed. It doesn't rank products or brands.
The three coverings
EPDM rubber
EPDM is a synthetic rubber membrane laid in large sheets. It belongs to the family of single-ply membranes. LABC Warranty's technical manual notes that there is no British Standard for single-ply membranes: the manufacturer should declare compliance with the European product specification BS EN 13956[3]. Seams, corners, outlets and upstands are the details to look at, since the sheet itself is continuous.
GRP fibreglass
GRP, glass reinforced polyester, is laid on site as a liquid resin with glass-fibre matting, then finished with a top coat. The Liquid Roofing and Waterproofing Association notes that polyester resins normally contain styrene, and that because styrene is heavier than air, precautions are needed when working in enclosed spaces[9]. The resin needs a dry, clean deck and suitable weather to cure.
Reinforced bitumen membrane (felt)
Modern felt roofing is reinforced bitumen membrane. BS 8217:2005 is the current code of practice: it covers selecting membranes and combining them into a roof, and includes mechanically fastened single-layer membranes, torch-applied membranes and self-adhesive membranes[6]. It replaced the 1994 code for built-up felt roofing[15].
Torch-on felt and fire risk
Torch-applied membranes are softened with a gas flame as they are laid. NFRC's Safe2Torch campaign, launched in 2017, aims to reduce roof fires from gas torches, and says that where a fire risk has been identified, or can't be ruled out, the relevant parts of the specification must default to torch-free solutions[7]. Its guidance says a torch should never be applied directly to a timber roof deck or timber upstands, including timber fillets, even if the timber has been primed, and recommends a torch-free zone of at least 900 millimetres around risks[8].
Warm, cold or inverted roof?
Where the insulation goes is a separate choice from the membrane:
Warm roof. The Planning Portal describes a warm deck as one where the insulation is placed on top of the rafters or joists, with the roof covering laid over the insulation; no ventilation is required[4].
Cold roof. The insulation goes between the joists, and the space above it has to be ventilated[4]. Approved Document C says the condensation requirement is met by ventilating cold deck roofs[5]. LABC Warranty's manual says it is very difficult to insulate a cold roof to current levels without thermal bridges or a higher risk of condensation inside the roof, and does not recommend them for new work[3].
Inverted roof. A variant of the warm roof in which the main insulation sits above the waterproof membrane, keeping the membrane and deck close to room temperature, and is generally held down by ballast such as paving or stone[3].
If an existing cold roof is refurbished, LABC Warranty stresses that its ventilation still has to be achieved[3]. Converting it to a warm roof can be the simpler answer, but it raises the roof level, which affects upstands, door thresholds and the edge details.
Falls and drainage
A flat roof is not truly flat. BS 6229:2025, which replaced the 2018 edition in December 2025, is the code of practice for flat roofs with flexible waterproof coverings, and its main revision was to the design of falls for drainage[1]. NFRC's summary of the new edition says it sets a minimum finished fall of 1:80 for general roof areas and internal gutters[2]. LABC Warranty notes that, without detailed calculations, achieving that finished fall may mean designing for twice the minimum, 1:40, to allow for deflection and building tolerances[3]. Ponding on an existing roof is a sign the falls need correcting, which affects the price whichever membrane is chosen.
Insulation when a flat roof is renewed
Replacing the covering is not only a roofing job. Approved Document L lists replacing the waterproof membrane on a flat roof as renovation of a thermal element[11], and the legal definition of renovation excludes a new layer provided solely as a means of repair to a flat roof[12]. Where more than 50% of the roof's surface is renovated, regulation 23 requires the whole roof to meet the energy efficiency requirements where that is technically, functionally and economically feasible[13].
The target. Approved Document L sets a U-value of 0.16 W/m²K for a renovated roof[11]. For renewing a flat roof covering where the existing insulation is thin or in poor condition, its example table gives 0.16 and says to assess condensation risk[11].
When the full upgrade isn't practical. A lesser standard may be appropriate if the deck can't take the load or the upstands are too low[11], and the upgrade can be reduced if the full standard would not pay back within 15 years[11].
A change coming in 2027. A revised Approved Document L takes effect on 24 March 2027[14]. Its values for renovated roofs are the same as now[16].
Laying a new covering over the old
Overlaying an existing flat roof saves stripping it, but only works if the roof underneath is fit to keep. The Liquid Roofing and Waterproofing Association's refurbishment guidance lists the conditions, including that the substrate is clean and dry, that the existing roof and any insulation are dry and structurally sound, that the existing thermal performance meets the Building Regulations, and that the structure can carry the extra load and the upstands are high enough[10]. A new covering laid over wet insulation traps the moisture in, so the existing build-up is checked before an overlay is recommended.
EPDM, GRP and reinforced bitumen membrane compared
| Covering | What it is | Points to check |
|---|---|---|
| EPDM | Synthetic rubber single-ply sheet; product standard BS EN 13956[3] | Seams, corners, outlets and upstands; deck condition and dryness |
| GRP | Liquid polyester resin with glass-fibre matting and a top coat[9] | Dry deck and suitable weather for curing; styrene precautions in enclosed spaces[9] |
| Reinforced bitumen membrane | Single or multi-layer bitumen membranes, torch-on, self-adhesive or mechanically fastened; code BS 8217:2005[6] | Torch-free details at timber decks and upstands[8] |
| Any of the three | Laid on a warm, cold or inverted build-up[3][4] | Falls of at least 1:80 finished[2]; insulation to Approved Document L if more than half is renovated[11][13] |
Scroll sideways to see all columns
Questions to ask before choosing
- Is the existing deck sound and dry, and is the existing insulation worth keeping?
- Will the roof be a warm, cold or inverted build-up, and what does that do to the roof height and upstands?
- What falls will the finished roof have, and how will water reach the outlets or gutter?
- How will the edges, upstands, rooflights and outlets be detailed?
- If the membrane is torch-on, which parts will be torch-free?
- Does the work need building control approval or a self-certificate, and who arranges it?
Next steps
The site visit and the written quotation are free, and neither commits you to anything. For a flat roof, tell us roughly how big it is, what it covers, what it is made of now if you know, and whether it leaks or holds water. For how roof work is scoped and run, see our roofing service.