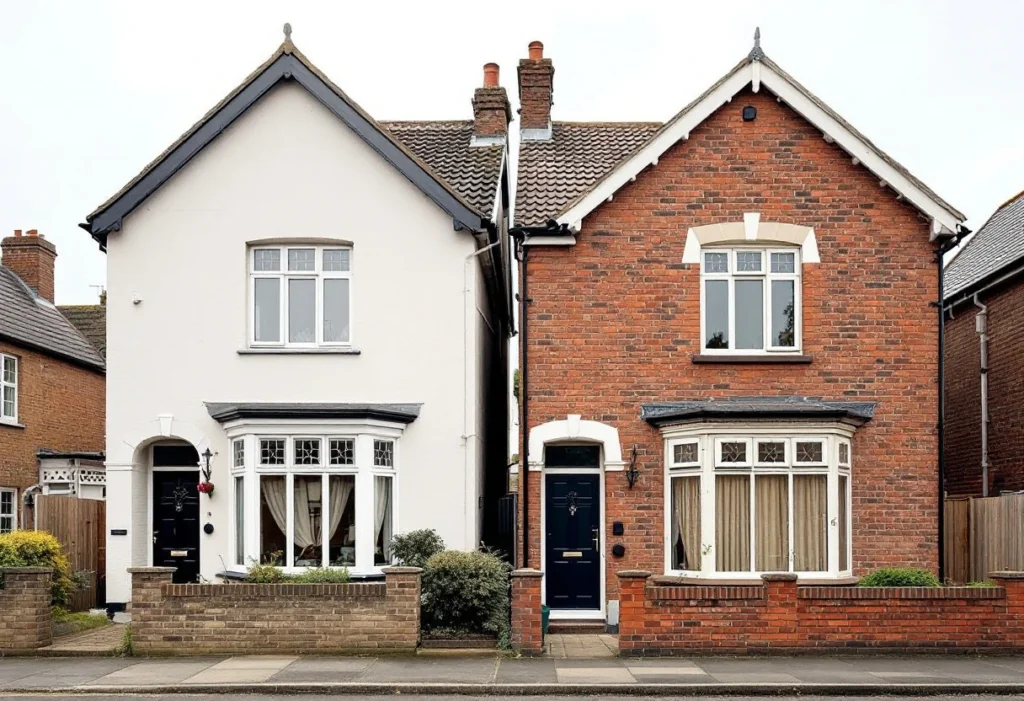
External wall insulation, or EWI, fixes insulation boards or an insulating render to the outside of a wall and finishes it with render, cladding or brick slips. It changes how the house looks and how its walls perform, so it touches both planning law and the Building Regulations. This guide sets out when EWI is permitted development, when it needs planning permission or listed building consent, what the Building Regulations require, and who signs it off. How these rules fit with the rest of the approvals system is set out in the approvals framework.
Is external wall insulation permitted development?
For a house, EWI is an alteration that falls within Class A of the householder permitted development rights, which cover the enlargement, improvement or other alteration of a dwellinghouse[1]. It is permitted development only if the conditions are met. The key one is that the materials used in exterior work must be of a similar appearance to those used in the exterior of the existing house[1]. Government guidance says that means a similar visual appearance, and does not mean the materials need to be the same[2].
In practice, rendered EWI on a house that is already rendered may meet the condition, while render over a brick house changes its appearance; a lawful development certificate from the council gives certainty. The Planning Portal says planning permission is not normally required for fitting insulation where there is no change in external appearance, but that owners of listed buildings or houses in conservation areas should consult the council[4].
When does it need planning permission?
Designated land
On article 2(3) land, Class A does not permit the cladding of any part of the exterior of a house with stone, artificial stone, pebble dash, render, timber, plastic or tiles[1]. Article 2(3) land covers conservation areas, areas of outstanding natural beauty, the Broads, National Parks and World Heritage Sites[3]. Government guidance confirms that in these areas cladding any part of a house, whether original or extended, needs a planning application[2].
Flats and maisonettes
The householder rights apply to dwellinghouses, and the legal definition of a dwellinghouse for these rights excludes a building containing one or more flats, and a flat within such a building[5]. The Planning Portal reminds owners that the permitted development rights for houses do not apply to flats or maisonettes[6]. EWI that changes how a block of flats looks therefore normally needs planning permission. Check with the council, and check the lease too: the Planning Portal notes that lease conditions may require someone else's agreement before work[23].
Article 4 directions and earlier conditions
A council can withdraw specified permitted development rights across an area with an Article 4 direction, or remove them through a condition on an earlier planning permission for the house[7]. Where it is unclear whether a project is permitted development, a lawful development certificate gives a legally binding answer from the council[7].
Listed buildings
Works that would affect the character of a listed building need listed building consent[8], and carrying them out without consent is an offence[24]. Historic England says EWI is unlikely to be acceptable on a listed building, because its external appearance is an important part of its special interest, and that installing it will typically be an alteration that needs listed building consent[9].
What do the Building Regulations require?
An external wall around heated rooms is a thermal element, and adding a new layer to it is renovation in law; decorative finishes don't count[10]. Approved Document L names cladding or rendering the external surface of a thermal element as renovation[13].
Regulation 23 says that where the renovation of a thermal element amounts to more than 50% of its surface area, or is part of a major renovation, the whole element must be brought up to the energy efficiency requirements, in so far as that is technically, functionally and economically feasible[11]. A major renovation is one where more than 25% of the surface area of the whole building envelope is renovated[12]. For work done from outside, Approved Document L measures the area of the thermal element as the area of the elevation in which the wall sits[13].
The standard. A wall renovated with internal or external insulation should reach a U-value of 0.30 W/m²K[13].
Where that isn't feasible. If 0.30 is not technically or functionally feasible, or would not achieve a simple payback of 15 years or less, the wall should be upgraded to the best U-value that is, and generally not worse than 0.7[13].
Older and protected houses. Work to listed buildings and buildings in conservation areas need not fully comply where doing so would unacceptably alter their character or appearance, and traditional buildings with vapour-permeable walls should be improved only where it won't cause long-term deterioration[13].
A change in 2027. A revised Approved Document L takes effect on 24 March 2027[22]; its values for renovated walls are the same[25].
The Planning Portal's insulation pages give a lower trigger, "25 per cent or more" of a wall. The legal test is the one in regulation 23 and Approved Document L above.
Who signs off the work?
Work required by regulation 23 is building work, and regulation 12 says a person intending to renovate a thermal element must give building control a building notice or apply with full plans[14], unless the work is done by a person registered with a competent person scheme. Schedule 3 lists the installation of insulating material to the external walls of a building as work that registered installers can self-certify[15], and GOV.UK lists BBA, Blue Flame Certification, CERTASS, Certsure and NAPIT as the schemes for external walls[16].
GOV.UK says you don't need to get approval yourself if you use someone registered with a competent person scheme, and that without approval you won't have the certificates of compliance you may need when you sell[17]. Whether a small area of insulation below the regulation 23 threshold still needs notifying is worth confirming with building control before starting.
Fire safety near the boundary
Adding insulation and a new finish changes the materials on the outside of the wall. For houses no more than 11 metres high, Approved Document B says an external wall surface less than 1,000 millimetres from the relevant boundary should be class B-s3, d2 or better, applied to each wall individually; at 1,000 millimetres or more there is no specific provision[18]. It also says that at any height, consideration should be given to the choice of materials used for the external wall to reduce the risk of fire spreading over it[18]. On terraces and semis, walls near a side boundary are the ones to check.
Moisture and quality
Approved Document L allows a lesser U-value where the work complies with Part C on protection from condensation[13], and Approved Document C refers designers to BS 5250 for condensation risk in walls[19]. Approved Document L's example for external insulation also says to assess the technical risk, and the effect of the extra wall thickness on adjoining buildings[13].
Quality matters as much as compliance. Government guidance says there are quality issues with some solid wall insulation fitted through government schemes, including poor installation and failure to meet the Building Regulations, which can lead to damp or mould[20]. On government-funded retrofit, work has to follow PAS 2035, managed by a retrofit coordinator, with measures installed by or under a TrustMark-registered installer[21].
External wall insulation approvals at a glance
| Situation | Planning | Building Regulations |
|---|---|---|
| House, similar-looking finish | Can be permitted development under Class A[1][2] | Regulation 23 if more than 50% of the wall, or a major renovation[11][12] |
| House, brick changed to render | Change of appearance: check with the council[1][4] | As above |
| Conservation area or other article 2(3) land | Planning permission needed[1][3] | As above; relaxation where character would be harmed[13] |
| Flat or maisonette | No householder permitted development[5][6] | As above |
| Listed building | Listed building consent; EWI unlikely to be acceptable[8][9] | Relaxation where character would be harmed[13] |
| Wall within 1 m of a boundary | As for the house | External surface class B-s3, d2 or better on houses up to 11 m[18] |
Scroll sideways to see all columns
Next steps
The site visit and the written quotation are free, and neither commits you to anything. Tell us the house type, whether it is listed or in a conservation area, and which walls you want insulated. For how the work is scoped and run, see our external wall insulation service.