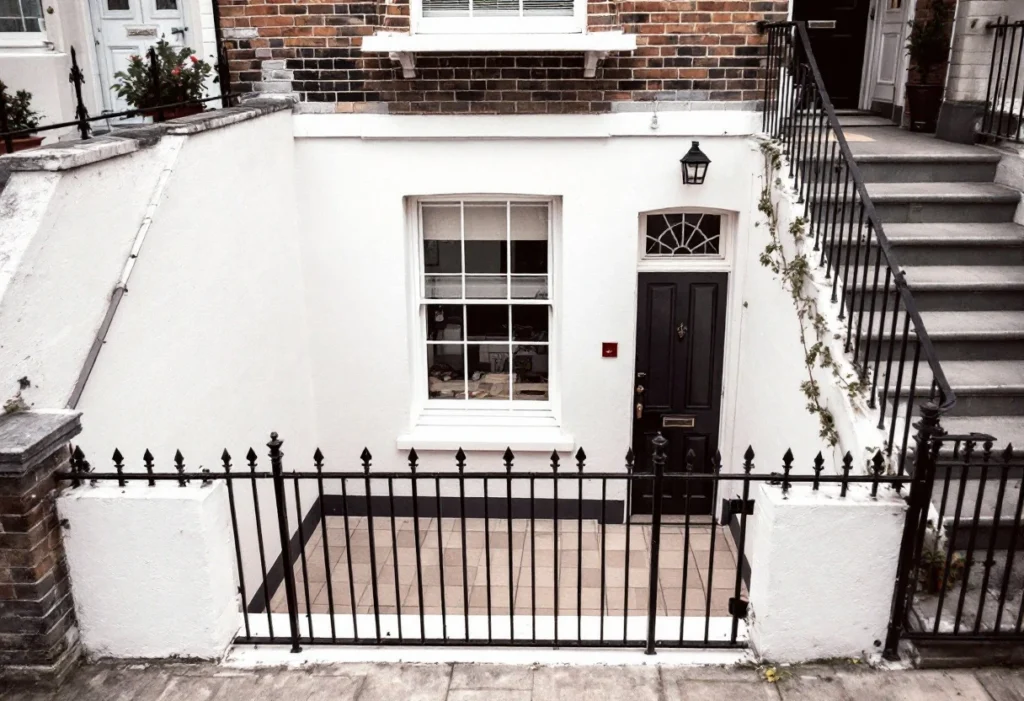
A basement project falls under three separate sets of rules: planning law, which is about how the house looks and what it is used for; the Party Wall Act, which protects neighbours when you dig near their foundations or work on a shared wall; and the Building Regulations, which make the space safe, dry and healthy to use. This guide covers all three at basement-specific depth. How they fit with the rest of the approvals system is set out in the approvals framework.
Approved Document F draws the line between the two words: a basement is a usable part of a dwelling that is partly or entirely below ground, while a cellar is used only for storage, heating plant or purposes other than habitation[23]. Converting a cellar means turning one into the other.
Does converting a cellar need planning permission?
The Planning Portal says you are unlikely to require planning permission for converting an existing basement into living space[1]. It says planning permission will be required where you[1]:
- create a new unit of residential accommodation, such as a separate flat;
- change the use significantly, for example to operate a business;
- add a lightwell;
- alter the external appearance of the property.
If the house is listed, the Planning Portal says it is likely you will need consent for internal or external work, and that you should contact the council before you begin[2]. Works that alter a listed building in a way that affects its character need listed building consent[3], and doing them without consent is a criminal offence[4].
Does digging a new basement need planning permission?
The Planning Portal says the creation of a new basement will commonly require planning permission, often because of its effect on the external appearance of the property, and that excavating to create one is likely to require it because of the major works involved[1]. A lightwell at the front, visible from the street, may be judged more strictly than one at the side or rear[1].
The householder permitted development class allows the enlargement, improvement or other alteration of a house[5], but it doesn't mention basements or excavation. Don't assume a dig is permitted development: ask the council, or apply for a lawful development certificate, before relying on it.
Council basement policies
The Planning Portal says local planning authorities may have their own basement rules in supplementary planning documents, which may affect the depth and size of a basement[1]. In London, the London Plan 2021 says boroughs should establish policies to address the negative impacts of large-scale basement development beneath existing buildings where this is a local issue, that most proposals for a basement will require planning permission, and that boroughs can consider Article 4 directions to require smaller-scale proposals to obtain it[6]. A new draft London Plan was published for consultation in July 2026, with adoption expected in early 2028[7].
Examples of borough policies to check include Kensington and Chelsea's basements policy and Basements SPD[8], Camden's Local Plan policy on basements and its basement guidance[9], and Wandsworth's Local Plan policy on basements and subterranean developments[10]. They differ from each other and are reviewed from time to time, so read your own council's current policy before designing anything.
Flood risk matters too. National planning policy classes basement dwellings as highly vulnerable to flooding[11], which affects whether a separate basement flat can be approved in a flood zone.
When does the Party Wall Act apply?
Two parts of the Party Wall etc. Act 1996 commonly apply to basements. The detail of notices, surveyors and awards is covered in party wall agreements.
Excavating near a neighbour (section 6). Notice is needed to excavate within 3 metres, measured horizontally, of a neighbour's building or structure where any part of the dig goes below the bottom of its foundations, or within 6 metres where the dig would meet a plane drawn down at 45 degrees from the bottom of its foundations[12]. The notice must be served at least one month before excavating and must say whether you propose to underpin or otherwise strengthen the neighbour's foundations[12].
Underpinning a party wall (section 2). Underpinning, thickening or raising a party structure is a right under section 2[13], and the party structure notice must be served at least two months before the work begins[14].
If the neighbour doesn't agree. A neighbour who doesn't consent within 14 days of a section 6 notice is treated as having dissented, and a dispute arises[12]. The government booklet explains how surveyors then settle it in an award[15].
What do the Building Regulations cover?
The Planning Portal says Building Regulations apply to works on a basement, covering areas such as fire escape routes, ventilation, ceiling height, damp proofing, electrical wiring and water supplies, and that underpinning and foundation work may also be needed[16]. The regulations define building work to include material alterations, work involving the underpinning of a building, and work on thermal elements under regulation 23[17]. Creating a flat where there wasn't one, or changing the number of dwellings in a building, is also a material change of use[18], which brings further requirements.
Before starting, you either give building control a building notice or apply with full plans[19]. A full plans application is compulsory where requirement H4, building over or near a sewer, applies[19].
A safe way out
Approved Document B says basement storeys containing habitable rooms should have either an emergency escape window or external door, or a protected stairway leading from the basement to a final exit[20]. An escape window needs an unobstructed openable area of at least 0.33 square metres, at least 450 mm high and 450 mm wide, with the bottom of the opening no more than 1100 mm above the floor[20]. A fire detection and alarm system is needed where a new habitable room is provided above or below the ground storey[20].
Keeping water out
Approved Document C points to BS 8102 for walls subject to groundwater pressure, including basement walls, and for floors subject to water pressure[21]. It cites the 1990 edition; the current edition is BS 8102:2022[22]. The waterproofing has to be designed for the ground and the use of the room.
Ventilation
Approved Document F has guidance for dwellings with basements: a basement connected to the rest of the house by a large permanent opening, such as an open stair, can be treated as part of the dwelling, and otherwise it is treated separately[23].
Stairs
Approved Document K asks for at least 2 metres of headroom on the stair between levels; its reduced headroom allowance is written for loft conversions[24].
Drainage below the sewer
Where a basement with sanitary appliances is below the sewer connection, Approved Document H says the sewerage undertaker should be consulted: where it considers the risk of flooding from the sewer high, the basement drainage should be pumped, and where it considers the risk low, an anti-flooding valve should be fitted[25].
Insulation
Renovating more than 50% of the surface of a thermal element, such as an external basement wall or a floor, means the whole element must meet the energy requirement so far as technically, functionally and economically feasible[26]. Approved Document L counts dry-lining the inside face as renovation, and says that when a previously unheated space becomes part of the heated dwelling, as in a garage or loft conversion, a change to energy status applies to that space[27]. It doesn't name cellars, so building control decides how this applies to a cellar conversion.
Structure
The Planning Portal says that if you propose to underpin an existing foundation, approval under the Building Regulations will normally be required, usually involving a structural design of the underpinning that includes the process during construction[28]. A trial hole is often dug first for a structural engineer or surveyor to assess the footings, and sewers and drains near the work need particular attention[28].
Basement approvals at a glance
| Work | What it usually needs | Source |
|---|---|---|
| Converting an existing cellar | Building Regulations approval; planning permission only in the listed cases | Planning Portal[1][16] |
| Adding a lightwell | Planning permission | Planning Portal[1] |
| Digging a new basement | Likely planning permission, check council policy | Planning Portal; London Plan[1][6] |
| Digging near a neighbour | Section 6 notice, one month | Party Wall Act[12] |
| Underpinning a party wall | Section 2 work, two months' notice | Party Wall Act[13][14] |
| Habitable basement rooms | Escape window, door or protected stair; fire alarm | Approved Document B[20] |
| Work near a public sewer | Full plans; possibly a build over agreement | Regulation 12; Thames Water[19][29] |
Scroll sideways to see all columns
Building over or near a sewer
Thames Water says planning permission doesn't give permission to build over a sewer, that you are likely to need a build over agreement if you are building within 3 metres of a public sewer or within 1 metre of a public lateral drain, and that without one you may not be granted a Building Regulations completion certificate[29]. Parts of Surrey are served by other sewerage companies, so check who owns the sewer at your address.
Who is responsible for compliance?
Since October 2023, the Building Regulations set duties for clients, designers and contractors. Where the client is a domestic client, the client's duties to plan, manage and monitor the work for compliance must be carried out by the contractor where there is only one, or by the principal contractor, or by the principal designer where the client and principal designer agree this in writing[30]. HSE says the same principle applies to construction safety: a domestic client's duties under CDM 2015 normally pass to the contractor or principal contractor[31].
Next steps
The site visit and the written quotation are free, and neither commits you to anything. Tell us whether there is an existing cellar, whether the house is terraced, semi-detached or detached, and whether it is listed or in a conservation area. Planning and Building Control submissions can be arranged. For how a basement conversion is scoped and built, see our basement conversion service.