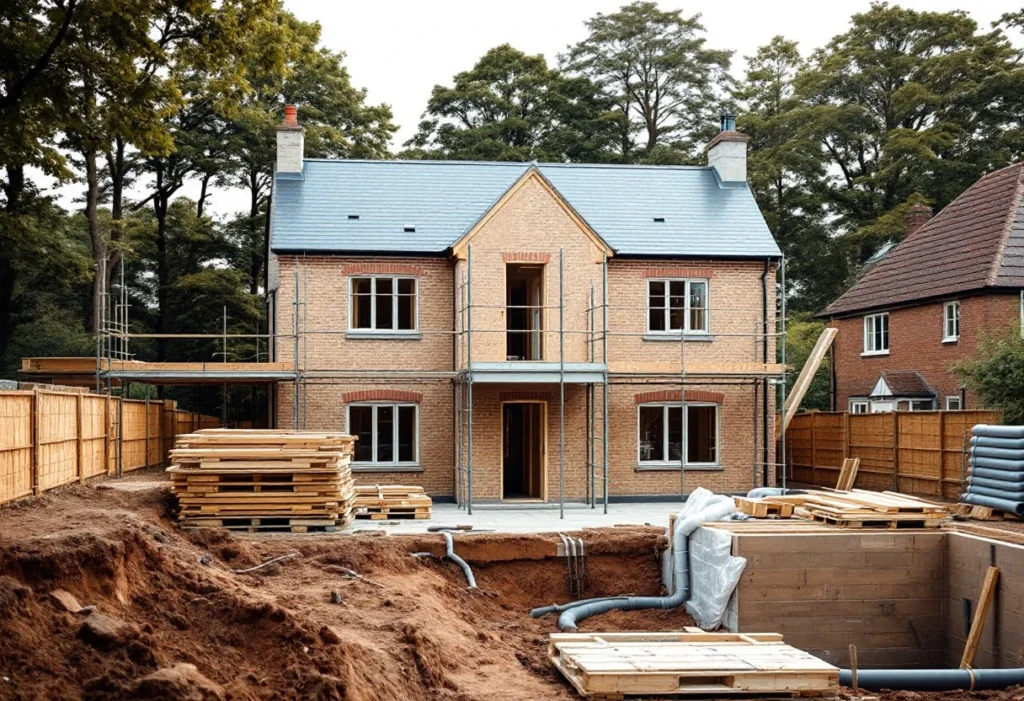
Building a new house takes three kinds of permission before and during the work: planning permission, which decides whether and what you can build; Building Regulations approval, which decides how it is built and checked; and the paperwork that lets the house be lived in, mortgaged and sold. This guide takes each in the order you meet them, then sets out the stages of the build. How these approvals fit with the rest of the system is set out in the approvals framework.
Planning permission: full or outline?
Government guidance says there are two main types of application. Outline planning permission allows a decision on the general principles of how a site can be developed, granted subject to conditions requiring the later approval of one or more reserved matters[1]: access, appearance, landscaping, layout and scale[1]. A full application deals with everything at once.
Full permission. In England, development must begin within three years of the date permission is granted, unless the council directs otherwise[2].
Outline permission. The reserved matters must be applied for within three years of the outline grant, and the development must begin within two years of the final approval of the reserved matters[3].
What counts as beginning. Development begins with the first material operation, which includes any work of construction, digging a trench for the foundations, or laying an underground main or pipe to the foundations[4].
Planning conditions
Most permissions come with conditions. A pre-commencement condition is one that must be complied with before any building or other operation begins, and in England a council can't impose one without the applicant's written agreement to its terms, except in prescribed circumstances[5]. Government guidance says development carried out without complying with a pre-commencement condition would be unlawful and may be the subject of enforcement action[6].
Details required by conditions are submitted to the council in writing for approval, and the council charges a fee. It must give its decision within 8 weeks, or a longer period agreed in writing[6]. Build the time for this into the programme: groundworks can't start until the pre-commencement conditions are discharged.
Building Regulations approval
Before starting, you either give building control a building notice or apply for approval with full plans[7]. A full plans application is compulsory if the work is over or near a sewer covered by requirement H4, or if the house will front a private street[7]. GOV.UK says that with full plans you can expect a decision within 5 weeks, or 2 months with your consent, and that the building notice route is only for smaller projects and gives no formal approval[8]. You can use the council or a private registered building control approver[8].
Lapse. An approval lapses if the work isn't commenced within 3 years[9]. For a house, work is regarded as commenced when the sub-surface structure, including all foundations, any basement and the structure of the ground floor, is complete[10].
Notices during the build. You give notice before starting and wait at least two days, give a commencement notice within five days of work being regarded as commenced, and notify the stages building control chooses to inspect based on risk[11].
Completion. Within five days of completion you give a completion notice, including a statement signed by the client that, to the best of their knowledge, the work complies[11]. Building control then has eight weeks to issue a completion certificate, which is evidence, but not conclusive evidence, that the requirements have been met[12]. With a private registered building control approver, the work is covered by an initial notice and the approver gives a final certificate instead[37].
What a new house has to meet
Energy. The target and designed CO2 emission rates, with a list of specifications, must be notified to building control not later than the day before work starts[13], and an energy performance certificate given to the owner within five days of completion[14].
Water. Estimated water use must not exceed 125 litres per person per day, or 110 litres where the planning permission makes that a condition[15].
Overheating. New homes must limit unwanted solar gains in summer and provide an adequate means of removing heat, with mechanical cooling only where needed[16].
Electric vehicle charging. A new residential building with associated parking must have access to electric vehicle charge points[16].
Security and broadband. New dwellings must resist unauthorised access, and each must be connected to a gigabit-capable network, subject to exceptions[16].
The Future Homes Standard from 24 March 2027
New regulations implementing the Future Homes and Buildings Standards, with a new Approved Document L, come into force on 24 March 2027[17]. Government says the notional dwelling used to set the targets will include high fabric standards with enhanced airtightness, a high-efficiency air-source heat pump or a heat network connection, wastewater heat recovery for homes above one storey, and mechanical extract ventilation, and that the standard will effectively preclude fossil fuel heating systems[19]. A new house will normally also need a system for on-site renewable electricity generation on the building or within its curtilage, with limited exceptions[20], which government expects will usually be rooftop solar panels[19].
A house stays on the current rules only if a building notice or full plans application was given for it before 24 March 2027 and the work on it is commenced, meaning the foundations and ground floor structure are complete, before 24 March 2028[18]. Government says this applies building by building[17], so timing can change the specification and the cost.
Who is responsible for compliance?
Where more than one contractor is involved, the client must appoint a principal designer and a principal contractor in writing before the construction phase begins[21]. For a domestic client, someone having a home built not as part of a business, the client's duties to plan, manage and monitor for compliance are carried out by the contractor, or by the principal contractor, or by the principal designer if they agree this in writing; if a domestic client doesn't make the appointments, the designer and the contractor in control of each phase take on the roles[21]. HSE says a domestic client's construction safety duties under CDM 2015 normally pass to the contractor or principal contractor in the same way[22].
Who designs the house, and how the drawings, the engineer and the builder fit together, is covered in building from your drawings.
Structural warranties and lenders
UK Finance says lenders will generally only lend on a newly built, converted or renovated property where it is covered by a warranty scheme or a Professional Consultant's Certificate, and that the full new-build requirements are in section 6.7 of its Lenders' Handbook for England and Wales[23]. If you, or anyone who buys the house from you, will need a mortgage, check with the lender or conveyancer what they will accept and arrange it before work starts: UK Finance says the consultant giving a Professional Consultant's Certificate confirms they have visited the property during construction[23].
The Building Safety Act 2022 contains a duty on developers to provide a new build home warranty to buyers, but at the time of checking it had been brought into force only for limited purposes[24]. Separately, anyone who takes on work for or in connection with providing a dwelling owes a duty to see that it is done in a workmanlike or professional manner, with proper materials, so that the dwelling is fit for habitation[25], and a claim under that duty can be brought within 15 years[26].
CIL and the self-build exemption
The Community Infrastructure Levy only applies where the council has a charging schedule[29], and the exemption for developments under 100 square metres doesn't apply to a new dwelling[36], so a new house can be liable whatever its size. Self-build housing, a dwelling built or commissioned by someone who then occupies it as their sole or main residence, can be exempt[27], but the claim must be received by the council before the development commences[28].
Assume liability for the levy (Form 2)[29].
Submit the self-build exemption claim (Form 7 Part 1) and get the exemption before starting[29].
Submit a commencement notice (Form 6), which must be received before work starts on site[29].
Within six months of the compliance certificate, submit Form 7 Part 2 with the supporting evidence[29].
Government guidance says you must own the house and live in it as your principal residence for at least three years after the work is completed, or the levy becomes payable[29]. Councils also keep registers of people seeking plots for self-build and custom housebuilding[30].
Other things a new house needs
Drainage. You are entitled to connect your drains to the public sewer, but must give the sewerage company notice, and it has 21 days to refuse on specified grounds[31].
Water. The water company must make a connection to its main when the owner of premises where a building is proposed serves notice requiring a domestic supply[32].
An address. Councils give new buildings their official address through street naming and numbering[34].
Biodiversity net gain. For planning applications made on or after 6 August 2026, the self-build exemption no longer applies; sites of 0.2 hectares or below are exempt unless the development affects on-site priority habitat[33].
The stages of building a new house
The order of work is broadly the same on every house. The inspection stages are set by each building control body under the regulations[11]; Merton's building control, for example, lists commencement, excavation for foundations, oversite, new walls with below-ground drains and damp-proof course, ground floor insulation, wall and roof insulation and floor structure, drainage tests, and completion before occupation[35].
- Before work. Planning permission, pre-commencement conditions discharged, Building Regulations approval or notice, warranty and CIL arranged.
- Groundworks. Site set-up, foundations and below-ground drainage, inspected as they go.
Up to ground floor. Oversite, damp-proof course and the ground floor structure, which is when the work counts as commenced for Building Regulations[10].
- Superstructure. Walls or frame, floors and roof, then windows and doors to make it weathertight.
- First fix and insulation. Electrics, plumbing and heating, insulation and plastering.
- Second fix and finishes. Kitchen, bathrooms, flooring and decoration.
Completion. Completion notice, completion certificate, energy performance certificate and the handover documents[11][12][14].
Next steps
The site visit and the written quotation are free, and neither commits you to anything. Send the planning decision notice, the drawings and any structural calculations if you have them; if you don't yet, the design, structural engineering and submissions can be arranged. For how a new build is scoped and run, see our new build service.