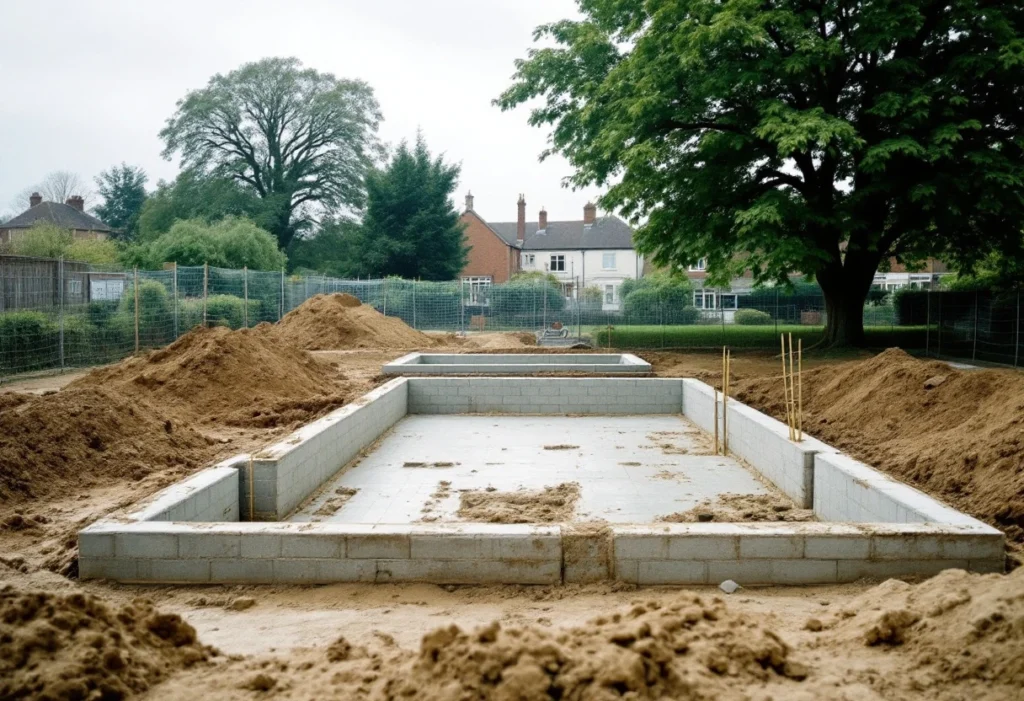
A new house is priced in two parts: what it costs to make the plot buildable, and what it costs to build the house on it. The first part varies the most and is the hardest to see before the ground has been investigated. This guide covers what drives the cost of building a new house, the fees and levies around it, VAT, and what a quote should include. It gives no price ranges, for the reason below.
Why there is no standard price
A cost per square metre assumes a level, accessible plot with good ground and a standard specification. Two houses of the same size can cost very different amounts if one needs deep foundations near trees, a long drainage run or a pumped connection, and the other doesn't. A reliable figure comes from a site investigation, approved drawings, a specification and a written scope.
What drives the cost of a new house?
The plot and the ground
The Building Regulations require a building to be constructed so that ground movement from swelling, shrinkage or freezing of the subsoil, or from land-slip or subsidence, won't impair its stability, and the ground under it to be cleared of material that might damage it, with reasonable precautions against contaminants[1]. Approved Document C says the preparation of the site will depend on the findings of the site investigation, which is also relevant to the foundations[2].
Clay and trees. Approved Document C says that where mature trees are present on sites with shrinkable clays, the potential damage from ground heave to services and floor slabs should be assessed, and rates London clay as having high to very high volume change potential[2]. Approved Document A sets minimum strip foundation depths of 0.75, 0.9 or 1.0 metres on low, medium or high shrinkage clay, which may need to be deeper where there are trees nearby[3]. The British Geological Survey says the rock formations most susceptible to shrink-swell behaviour are found mainly in south-east Britain[4].
Protected trees. Cutting the roots of a tree protected by a Tree Preservation Order needs the council's consent[5].
Contamination. If contaminants are found that the planning process didn't identify, Approved Document C says the council's Environmental Health department should be informed[2], and the work to deal with them is a cost of its own.
Size, shape and structure
A larger house costs more, but so does a complicated one: corners, bays, dormers, roof shapes and openings all add work compared with a simple form of the same floor area. The structure, whether masonry, timber frame or another system, affects the programme, the foundations and the trades involved. These are design decisions, best settled in the drawings before the house is priced.
Specification and the Future Homes Standard
Windows, heating, kitchens, bathrooms and finishes are where the specification shows, and choices here can move the price as much as the structure. From 24 March 2027, the energy standard for new homes changes. Government says the notional home used to set the targets will include high fabric standards, a high-efficiency air-source heat pump or a heat network connection, wastewater heat recovery for homes above one storey and mechanical extract ventilation, and that the standard will effectively preclude fossil fuel heating[6]. A new house will normally also need on-site renewable electricity generation, with limited exceptions[7], which government expects will usually be rooftop solar panels[6]. Government's view is that installing low-carbon measures at the point of construction is cheaper and less disruptive than retrofitting them later[6].
Timing matters: a house stays on the current rules only if its building notice or full plans application was given before 24 March 2027 and its foundations and ground floor structure are complete before 24 March 2028[8].
Drainage and service connections
Water and sewer. Water and sewerage companies in England set their new connection charges under Ofwat's charging rules and must publish them, or how they are calculated, in a single charging arrangements document; infrastructure charges recover the cost of reinforcing the network[9]. You must give the sewerage company notice before connecting to a public sewer[10].
Electricity. Ofgem's consumer guidance says you contact the local distribution network operator, which must calculate the cost using its connection charging methodology, published on its website, and offer terms within three months once it has the information it needs[11].
Building requirements that need services. A new house with associated parking needs access to an electric vehicle charge point, and each new dwelling needs a connection to a gigabit-capable network, subject to exceptions[1].
Fees, levies and warranties
- Design and engineering. Architect's or designer's fees, structural engineering, a site investigation and energy calculations.
Planning application. Councils charge fees set by national regulations[13]; the government has confirmed plans to change planning fees, including letting councils vary them within limits[14], so check the current fee with your council.
Building control. GOV.UK says councils base their fees on their costs, with the amount depending on the type of work, the inspections, the number of dwellings and the floor area, and that private registered building control approvers negotiate their fees directly with you[12].
Community Infrastructure Levy. Each charging authority sets its rates in a charging schedule, expressed per square metre, and in London the Mayor also charges a levy that the boroughs collect[15]. Self-build housing occupied by its builder as their main residence can be exempt[16], but only if the claim is received before work starts[17].
Biodiversity net gain. Where it applies, a development must deliver at least a 10% gain in biodiversity value[19]. For applications made on or after 6 August 2026, self-build is no longer exempt, but sites of 0.2 hectares or below are, unless the development affects on-site priority habitat[18].
Building Safety Levy. Charged from 1 October 2026, but only where the work is, or is part of a wider development that is, major residential development of at least 10 dwellings[20][25], so it normally doesn't apply to a single house.
Warranty. UK Finance says lenders will generally only lend on a newly built property covered by a warranty scheme or a Professional Consultant's Certificate[21], so the cost of one belongs in the budget.
New build cost drivers
| Driver | What it adds | Source |
|---|---|---|
| Shrinkable clay and trees | Deeper or engineered foundations, heave precautions | Approved Documents A and C[3][2] |
| Contaminated ground | Investigation and remediation | Approved Document C[2] |
| Future Homes Standard | Heat pump or heat network, solar, higher fabric standards | Explanatory Memorandum; ADL 2026[6][7] |
| Water and sewer | Connection and infrastructure charges | Ofwat[9] |
| Electricity | Connection charge from the network operator | Ofgem[11] |
| CIL | Levy per square metre, unless exempt | Planning practice guidance[15] |
| Biodiversity net gain | At least 10% gain where it applies | Defra; TCPA 1990[18][19] |
Scroll sideways to see all columns
What should a new build quote include?
- The drawings, specification and structural design it is priced against, with their revision numbers.
- The foundations assumed, and what happens if the site investigation or the excavation finds different ground.
- Drainage and service connections: what the builder does, and what is paid to the utility companies.
- Which fees, levies, warranty and insurances are included, and which are paid by you.
- The energy standard the house is built to, and the heating and renewable systems included.
- Provisional sums, the programme, and how changes are priced.
Setting several quotes side by side is covered in comparing building quotes. With an E&N Build Group quotation you get a written scope before work starts, stating what is included, what is not, and what is provisional.
How does VAT apply to a new house?
HMRC says the construction of a new building is normally standard-rated, but a supply can be zero-rated when you are involved in constructing a qualifying building, such as one designed as a dwelling[22]. The conditions include that the building is built from scratch: any existing building must be demolished to ground level, though a cellar, basement or the ground-level slab can be kept[22].
Professional fees. HMRC says the supply of architectural, surveying, consultancy and supervisory services is always standard-rated[22].
Early work. Site investigation or demolition carried out before planning permission for the qualifying building has been granted is standard-rated[22].
Self-builders. The DIY housebuilders' scheme lets you make one claim to reclaim VAT on eligible materials and services; for work completed on or after 5 December 2023, you must apply no more than 6 months after finishing[23], using the online service or form VAT431NB, with the building regulations completion certificate as evidence[24].
Next steps
The site visit and the written quotation are free, and neither commits you to anything. Send the planning decision, the drawings, any site investigation and the specification, or tell us how far it has been decided. For how a new build is scoped and run, see our new build service.