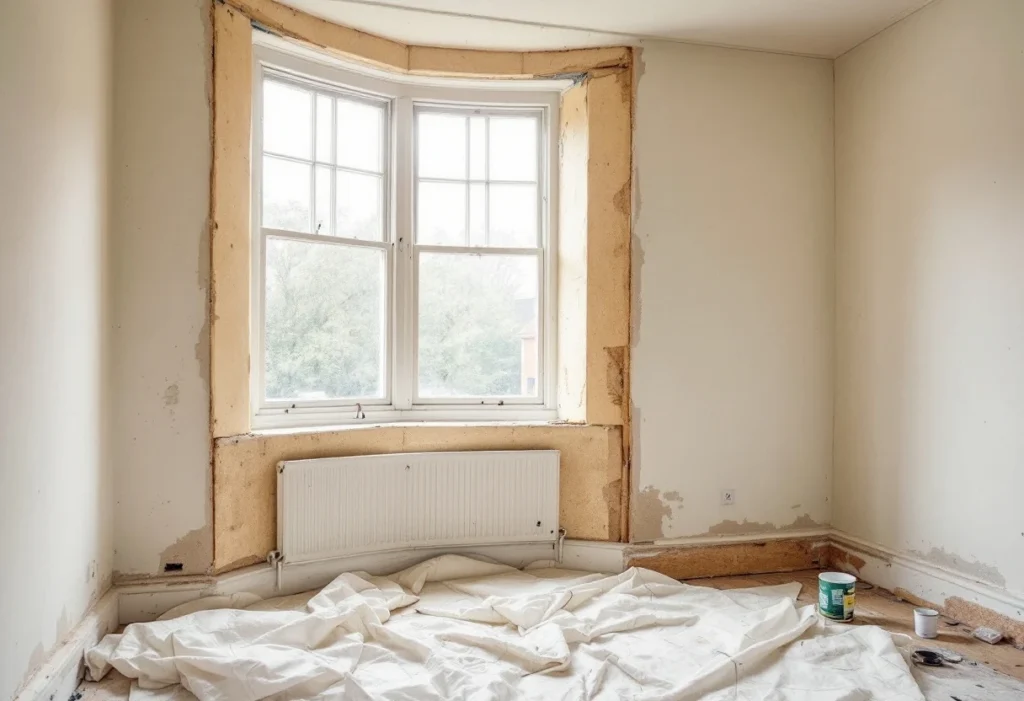
A solid wall has no cavity to fill, so it can only be insulated on the outside or the inside. Both are technically demanding, and not every wall suits either. This guide compares the two on room space, disruption, appearance and approvals, moisture, thermal bridging and suitability for older houses. It doesn't recommend a product.
What each one is
External wall insulation (EWI). Insulation fixed to the outside of the wall, by boards, an insulating render or a framed system, then finished with render, cladding or brick slips[3][1].
- Internal wall insulation (IWI). Insulation fixed to the inside face of the external walls, then finished and decorated.
Room space
External insulation doesn't reduce the floor area of a home[1]. Internal insulation does: the Energy Saving Trust says it will slightly reduce the floor area of any rooms where it's installed[1], and Historic England says it may reduce a room or corridor, sometimes to the extent that it can't be used as before[2]. Approved Document L recognises this: where meeting the full insulation standard on a wall would reduce the floor area of the room by more than 5%, a lesser standard may be appropriate[5].
Disruption
The Energy Saving Trust says internal insulation can be quite disruptive to install, because rooms can't be used while the work takes place, and it involves removing and refitting skirting boards, door frames and fittings and some redecorating[1]. Historic England adds that services such as radiators and their pipes, sockets and light switches often have to be moved[2]. The Energy Saving Trust says external insulation can be applied without disruption to the household[1], although it needs scaffolding and the work around the eaves, windows and pipes outside.
Appearance and approvals
External insulation changes the outside of the house. Historic England says it often significantly alters a building's character and appearance, even if the building is already rendered, and that features such as cornicing, string courses and window surrounds may be affected[3]. Internal insulation leaves the outside unchanged[1], but Historic England notes that internal features such as plaster cornices, picture rails, skirtings and door architraves will typically be affected[2].
Planning. On a house outside designated land, EWI can be permitted development if the materials are of a similar appearance to the existing exterior; on article 2(3) land, which includes conservation areas, cladding a house with stone, artificial stone, pebble dash, render, timber, plastic or tiles is not permitted development[7]. Internal insulation doesn't change the outside, so it doesn't raise the same question.
Listed buildings. Historic England says listed building consent is almost always needed for internal insulation in a listed building[2], and that external insulation is unlikely to be acceptable on one[3].
Building Regulations. Approved Document L counts both cladding or rendering the outside of a wall and dry-lining the inside as renovation of a thermal element[5], so regulation 23 applies to either when more than 50% of a wall is renovated[6]. The target for a renovated wall is a U-value of 0.30 W/m²K[5]. GOV.UK lists competent person schemes for external, internal and hybrid wall insulation separately[11].
Moisture risk
Insulating a solid wall changes how it handles moisture, and this is where internal insulation needs most care. The Energy Saving Trust explains that internal insulation can make the external wall colder, so moisture may build up inside the wall[1]. Government-funded modelling in the DEEP research programme found that installing internal insulation always led to an increased moisture risk in the walls studied, even with thin insulation, and that a vapour-permeable wood-fibre system produced a relatively lower risk than an expanded polystyrene system with a vapour control layer[4]. Those are simulation results for case-study walls, but they point the same way as the guidance.
External insulation keeps the wall structure warmer[3], but Historic England says any system should neither cause moisture to accumulate nor hinder the wall's drying capacity[3]. With either route, the Energy Saving Trust says repair and maintenance to the outside of the building, such as damaged brickwork or pointing and leaking gutters and downpipes, must be completed before any wall insulation is added[1].
Thermal bridging
A thermal bridge is a weak spot where heat escapes past the insulation, and where surfaces stay cold enough for condensation. Historic England says external insulation keeps structural elements warmer, reducing thermal bridging at junctions with internal walls and floors[3]. Internal insulation has to be detailed carefully to avoid thermal bridges, particularly at window and door reveals and wall and floor junctions, and may need to return along party walls, other internal walls, floors and ceilings[2]. With external insulation, the reveals are the weak point, which is why windows sometimes have to move forward in the wall[3].
Older and traditional houses
SPAB says most pre-1919 houses, including unlisted ones, need to breathe: they are usually built of permeable, porous materials, often lime- or earth-based[8]. Approved Document L says traditional buildings with vapour-permeable construction should be improved only where it won't cause long-term deterioration of the fabric[5]. For traditional buildings, Historic England says compatible materials ordinarily rule out modern closed-cell foam and other plastic-based insulations, and that suitable moisture-permeable finishes include lime renders and rain-screen cladding[3]. A render finish over insulation is closely related to exterior rendering, and the same compatibility rules apply.
Historic England also identifies cases where internal insulation may not be suitable: where exposure to wind-driven rain is high or the solid walls are thin, materials may degrade as moisture accumulates or lose their insulating value when wet[2]. It adds that internal insulation can cut a room off from the heat and moisture buffering of a solid wall, which may increase the risk of summer overheating[2].
External and internal wall insulation compared
| Factor | External (EWI) | Internal (IWI) |
|---|---|---|
| Floor area | Unchanged[1] | Reduced[1][2] |
| Disruption inside | Little; work is outside[1] | Rooms out of use; skirtings, frames and services moved[1][2] |
| Appearance | Outside changes, often significantly[3] | Outside unchanged; internal features affected[1][2] |
| Planning | Can be permitted development on a house; not on article 2(3) land[7] | Not usually a planning matter |
| Listed building | Unlikely to be acceptable[3] | Listed building consent almost always needed[2] |
| Moisture risk | Keeps the wall warm; must not hinder drying[3] | Increased risk in modelling; lower with the vapour-permeable system tested[4] |
| Thermal bridging | Reduced at floors and internal walls; reveals need detailing[3] | Needs care at reveals, floors and party walls[2] |
| Building Regulations | Renovation of a thermal element[5] | Renovation of a thermal element[5] |
Scroll sideways to see all columns
Quality and who installs it
The Energy Saving Trust says external solid wall insulation should be fitted by a specialist installer trained by an approved system designer[1]. Government audits of solid wall insulation fitted under recent schemes found widespread problems: the National Audit Office reports that DESNZ and Ofgem believe nearly all external wall insulation and around a third of internal wall insulation fitted under ECO4 and the Great British Insulation Scheme have major issues requiring remediation[9], and government guidance says such issues can lead to damp or mould[10]. Those figures describe scheme installations rather than the methods themselves, but they show why the survey, the design of the details and the installation matter as much as the choice between outside and inside.
Next steps
The site visit and the written quotation are free, and neither commits you to anything. Tell us when the house was built, whether it is listed or in a conservation area, and which walls or rooms you want to insulate. For how external insulation is scoped and run, see our external wall insulation service.