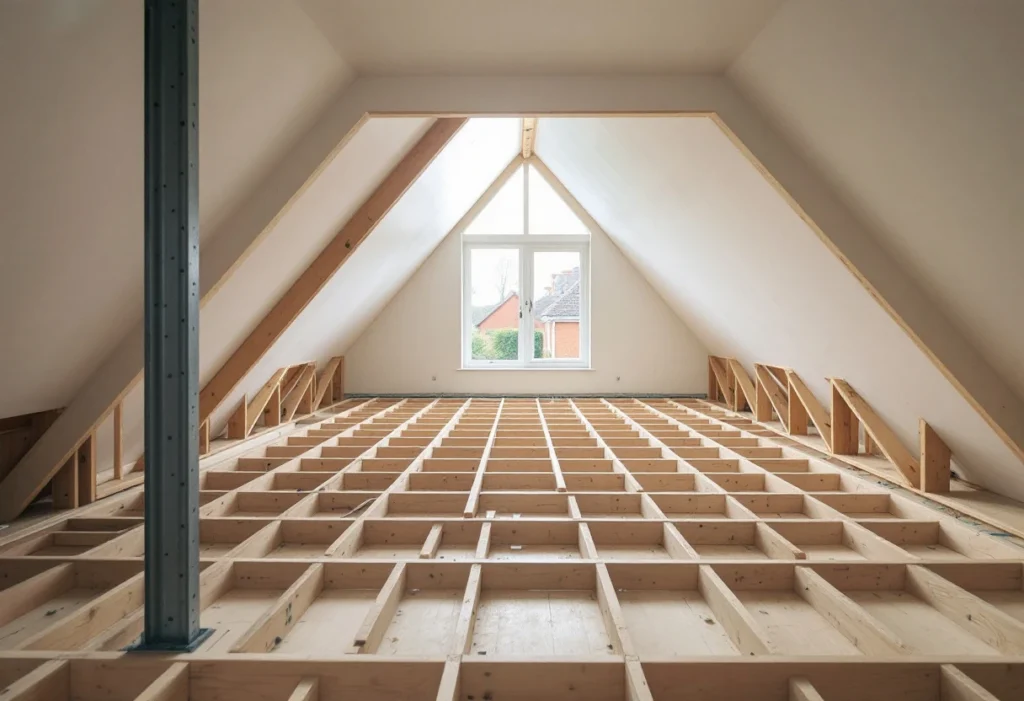
Two lofts on the same street can lead to very different quotations. One needs rooflights and a short new stair. The house next door needs a rear dormer, a hip-to-gable wall, two steel beams and an en-suite. This guide takes each cost driver in turn, then covers what a quotation should include, the fees outside the build and how VAT applies.
Why is there no single price for a loft conversion?
A loft conversion is several jobs in one: the structure, the roof work, the stair and escape route, the services and the finishes. Each part changes from house to house, so a figure for one loft says little about the next. Some work is required whatever the type. Building Regulations approval is needed to convert a loft into a liveable space. The checks cover the strength of the new floor, the stability of the roof, safe escape from fire, the stairs and sound insulation between the loft and the rooms below[1].
What drives the cost of a loft conversion?
The drivers below follow the order of the build, from the roof structure to the finishes. Access runs through all of them.
Conversion type
The type is decided by the roof you have and the space you need. It sets how much of the roof is rebuilt, and so how much structure, scaffolding and weatherproofing the job takes. The guide to dormers, hip-to-gable and mansards explains how conversion type changes the cost and which roofs each type suits.
The four common loft conversion types
| Type | What changes in the roof | What it adds to the build |
|---|---|---|
| Rooflight | Keeps the existing roof shape and adds windows in the slope | The least roof work. It needs enough head height to start with, and it still needs the new floor, stair and fire protection. |
| Rear dormer | A box-shaped extension built out from the rear slope, adding headroom and floor area | Framing, a flat roof, cladding and windows for the dormer, often with steel beams, and scaffolding at the rear. |
| Hip-to-gable | Replaces a sloping hip end with a vertical gable wall, often combined with a rear dormer | A new gable wall built up from the side wall, the roof extended to meet it, and scaffolding on the side as well. |
| Mansard | Rebuilds one or both slopes at a steep angle with a near-flat top | The most roof rebuilt, with the most scaffolding and weatherproofing. A mansard on a front slope facing a road falls outside permitted development[7]. |
Scroll sideways to see all columns
The type also decides the planning route, and with it a fee. A loft conversion on a house is permitted development, subject to limits. The extra roof space must not exceed 40 cubic metres on a terraced house, or 50 cubic metres otherwise. It must not rise above the existing roof or extend beyond the front slope facing a road. The house must not be a flat or sit on designated land, such as a conservation area[7]. Outside those limits, a planning application is needed.
Steels and floor joists
The structural engineer's design sets what the new floor and roof need. It usually means new floor joists, and steel beams where roof supports are cut out or moved. Cutting the stair opening also removes ceiling joists, so replacement support is needed, most likely a double timber trimmer[3]. Each steel adds three costs: the beam, getting it into the roof, and a bearing at each end. Where a beam bears on a wall shared with a neighbour, the Party Wall Act applies, with notice at least two months before that work starts[10].
The new stair and the escape route
A new stair serving the new room is needed for fire safety. A space-saving stair may be possible where a full one will not fit, but retractable ladders are not normally acceptable[3]. Where space is short, Approved Document K allows reduced headroom over a loft stair: 1.9 metres at the centre and 1.8 metres at the side[4]. Where the stair lands affects the price, because it can take space from a bedroom or landing below.
Fire protection reaches beyond the loft. Escape has to be considered along the whole route, not just in the loft. On a typical two-storey house, that means new fire-resisting doors and sometimes partitions to protect the stairway. Mains-powered, interlinked smoke alarms are needed in the stairway at each level, and some floors may need upgrading[2]. Escape through windows is too dangerous from floors above first-floor level[2]. So part of the stair's cost sits on the floors below.
A bathroom or en-suite
An en-suite adds plumbing, drainage, ventilation and electrics to the scope. The main variable is the route for the waste pipes to the soil stack, and how much floor and ceiling has to be opened to reach it. Where the stack is in the wrong place, a new or extended pipe may be needed. Any water tank already in the loft is part of the same question.
The electrics are regulated. A new circuit, for example for an electric shower, is notifiable work. So is a new consumer unit, and so are alterations to existing circuits in the spaces around baths and showers. Notifiable work must either be done by an installer registered with a competent person scheme, who self-certifies it, or be notified to the building control body or a registered third-party certifier before work starts[6].
Roof windows and glazing
The number, size and type of windows drive this line. Rooflights sit in the slope, and a dormer takes upright windows in its face. Under permitted development, side-facing windows must be obscure-glazed and, if they open, sit 1.7 metres above the floor[7].
Insulation and the existing roof
When roof space becomes a room, the existing roof needs checking for weather resistance and thermal insulation. Where the underside is lined with plasterboard, the void behind it may need ventilating[5]. The cost follows the insulation specification and the state of the roof covering. If the tiles or felt are near the end of their life, re-covering while the scaffold is up is a separate line.
Access and scaffolding
Materials, steels and waste go up and down by scaffold or through the house. A rear dormer needs scaffolding at the rear, and a hip-to-gable adds the side. Scaffolding on the pavement or road can need a council licence. Croydon Council, for example, says you need a licence to place scaffolding on the public highway[11]. Narrow side passages and no rear access add time. Whether you can stay in the house depends on the job, and we say so at the site visit.
Finishes
Finishes are the part you see and the easiest to change. Flooring, doors, eaves storage, bathroom fittings, lighting and decoration all vary with the choices made. A quote should name each fitting or give an allowance for it.
What should a loft conversion quote include?
Start with the scope, not the total. A quote you can compare sets out:
- The structure and roof. Joists, steels and roof work to the engineer's design, with the drawings it is priced from.
- The stair and fire protection. The stair, the fire doors and partitions below, and the smoke alarms.
- Services. Electrics, heating, and plumbing for any en-suite, with the certificates that apply.
- Insulation, plasterboard and finishes. To the drawings, with each fitting named or given an allowance.
- Access and waste. Scaffolding, any licence, skips and protection for the rooms below.
It also says what is not included, and what is provisional. Provisional items are things nobody can price until the work opens up, such as hidden roof timbers. With an E&N Build Group quotation you get a written scope stating what is included, what is not, and what is provisional. The work is then carried out in the order the trades need: structure, then services, then finishes. Anything that departs from the scope is agreed with you before it is built.
Which fees sit outside the build?
These are paid to people other than the builder. Check whether each quote includes them or leaves them to you.
- Design. Drawings for Building Regulations, and for planning if an application is needed.
- Structural engineer. Calculations for the floor, the steels and the roof.
Planning or a certificate. From 1 April 2026, a householder planning application in England costs £548. A Lawful Development Certificate for proposed work, which confirms that permitted development work is lawful, costs half the application fee, so £274 for a house[8].
Building Control. Councils base their fees on their costs, taking account of factors such as the type of work and the site inspections. Private registered building control approvers negotiate their fees directly with you[9].
Party wall surveyors. Usually the building owner pays all the costs of drawing up the award, including the neighbour's surveyor's fees, where the work is solely for the owner's benefit[10].
A scaffolding licence. Where the scaffold stands on the public highway[11].
Design, structural engineering, planning applications and Building Control submissions can be arranged through us, or you can appoint your own designer; we can build from your drawings and specification.
How is VAT charged on a loft conversion?
HMRC's VAT Notice 708 states that work to an existing building is normally standard-rated[12]. GOV.UK puts it simply: most work on houses and flats by builders and similar trades is charged at the standard rate of 20%[13]. A loft conversion that adds rooms to the same house is work to an existing building.
Two exceptions are worth checking. The reduced rate of 5% can apply to a conversion that changes the number of dwellings, for example where the loft becomes a separate flat[12][13]. It can also apply to a home that has not been lived in during the 2 years immediately before the work starts[12]. Both have conditions, so read the notice or ask a VAT adviser before relying on either.
Why do two quotes for the same loft differ?
Usually because they price different work. The common gaps:
- Scope. One quote includes the fire doors below and the other leaves them out.
- Unknowns. A low figure can list them as provisional, to be charged later. Compare what each quote treats as provisional.
- Fees. Design, engineering, Building Control and party wall fees can be in one quote and missing from another.
VAT. At the standard rate, a price with VAT is 20% higher than the same price without it[13].
- Allowances. A low allowance for flooring or sanitaryware moves cost to later.
Asking each builder to price the same drawings and schedule is the simplest way to compare like with like.
Next steps
Before you ask for a price, know what the room is for, whether you have drawings, and roughly where a stair could go. The enquiry asks for the postcode, the type of work, a short description and whether drawings exist. Coverage across London, Surrey and surrounding counties is confirmed per project from the postcode. The site visit and the written quotation are free, and neither commits you to anything. See our loft conversion service for what the work involves.