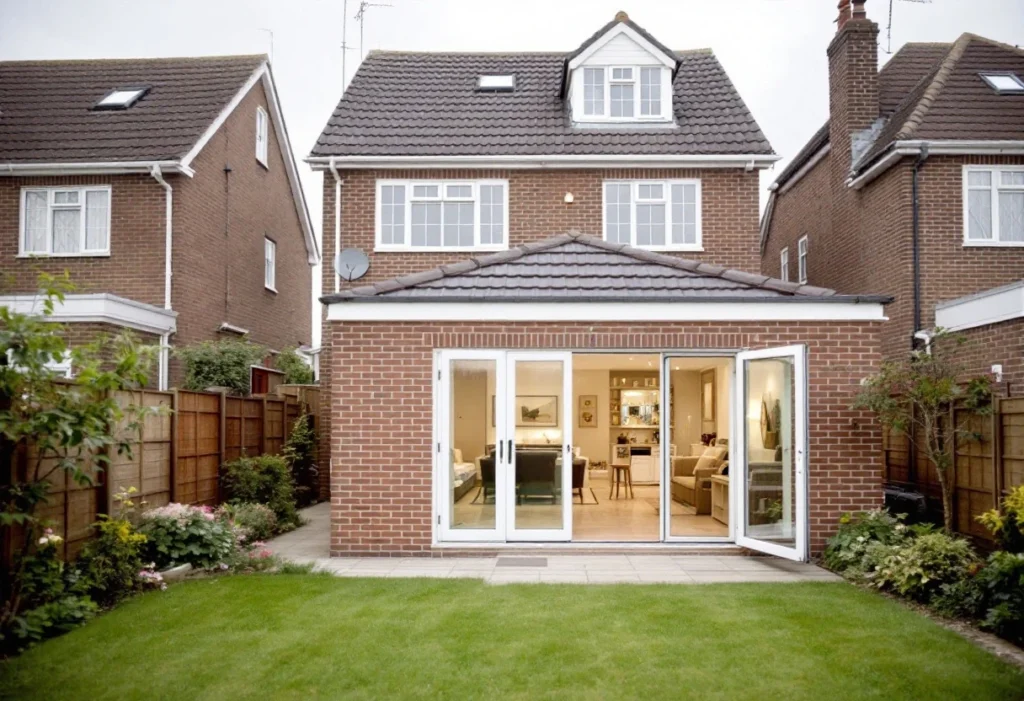
Permitted development rights let householders extend a house without applying for planning permission[2]. For extensions, the rights are in Class A of Part 1 of Schedule 2 to the General Permitted Development Order 2015, and the limits are exact[1]. An extension that exceeds one of them is not permitted development. It needs a planning application, however small the excess.
This guide sets out each Class A limit from the current text of the Order, the prior approval route for larger rear extensions, when a planning application is needed, and the Lawful Development Certificate. Permitted development does not remove the need for Building Regulations approval or for notices under the Party Wall Act[2]. The approvals guide explains how planning permission, permitted development and Building Regulations fit together.
What counts as permitted development for an extension?
Class A permits the enlargement, improvement or other alteration of a house, subject to a list of limits and conditions[1]. The rights apply in England[2]. Five terms in the rules decide most questions:
The original house. The house as it stood on 1 July 1948, or as it was first built if that was later[2][3]. Earlier extensions are not part of it, and where a new extension joins an existing one, the limits apply to the two together[2].
Depth. Measured from the base of the rear wall of the original house to the outer edge of the wall of the extension[2].
Height. Measured from the ground immediately next to the building, or from its highest part where the ground is not level[2].
Detached or not. Class A allows greater depths for a detached house. Every other house, including semi-detached and terraced houses, uses the smaller figures[1].
Article 2(3) land. National Parks, the Broads, areas of outstanding natural beauty, conservation areas and World Heritage Sites. Several rights are narrower or unavailable there[2].
What are the permitted development limits for an extension?
The table brings together every limit in Class A that governs the size and shape of an extension, from paragraphs A.1 to A.3 of the Order[1]. The right-hand column shows what changes on article 2(3) land.
Class A limits for house extensions, England
| Rule | The limit | On article 2(3) land |
|---|---|---|
| Single-storey rear extension | Up to 4 m beyond the rear wall of the original house if detached, 3 m for any other house; no more than 4 m high[1] | Same limits |
| Larger single-storey rear extension | Up to 8 m if detached, 6 m for any other house; no more than 4 m high; only after the prior approval process[1] | Not available, nor on a site of special scientific interest[1] |
| Rear extension of more than one storey | No more than 3 m beyond the rear wall of the original house, and not within 7 m of the boundary opposite the rear wall; roof pitch to match the original house so far as practicable[1] | Not permitted development[1] |
| Side extension | Single storey only, no more than 4 m high, and no wider than half the width of the original house[1] | Not permitted development[1] |
| Close to a boundary | Where any part is within 2 m of the boundary, the eaves can be no higher than 3 m[1] | Same limit |
| Overall height | No higher than the highest part of the existing roof; eaves no higher than the existing eaves[1] | Same limit |
| Front and road-facing sides | Nothing beyond the principal elevation, or beyond a side elevation that fronts a highway[1] | Same limit |
| Plot coverage | Buildings other than the original house no more than 50% of the curtilage, not counting the original house[1] | Same limit |
| Materials | Similar in appearance to the existing house; conservatories excepted[1] | No cladding in stone, artificial stone, pebble dash, render, timber, plastic or tiles[1] |
| Upper-floor side windows | Obscure-glazed, and non-opening unless the opening part is more than 1.7 m above the floor[1] | Same condition |
| Excluded additions | No verandas, balconies or raised platforms; no chimneys, flues, soil and vent pipes or microwave antennas; no alteration to the roof of the house[1] | Same exclusions |
Scroll sideways to see all columns
An extension has to pass every row that applies to it, not just the depth. A rear extension 3 metres deep on a semi-detached house is still outside the rules if its eaves are 3.2 metres high within 2 metres of the boundary.
How far can a single-storey rear extension go?
Without any application, it can go 3 metres beyond the original rear wall, or 4 metres for a detached house, at up to 4 metres high[1][3]. Outside article 2(3) land and sites of special scientific interest, it can reach 6 metres, or 8 metres detached, but only through the prior approval process described below[1].
Two details often decide the answer. First, a house that already has a rear extension may have little allowance left, because the limits apply to the old and new parts together where they join[2]. Second, the boundary rule sits on top of the depth rule. Any part within 2 metres of the boundary can have eaves no higher than 3 metres[1]. On a narrow terraced or semi-detached plot, a rear extension is often that close to a boundary.
What are the rules for side, wraparound and two-storey extensions?
A side extension is any extension beyond a wall forming a side elevation of the original house. It is permitted development only if it is single storey, no more than 4 metres high and no wider than half the width of the original house[1]. It cannot extend beyond a side wall that fronts a highway, which matters on a corner plot[1]. A wraparound extension fills the space beside and behind the house. It has to meet the side extension limits and the rear extension limits at the same time[2].
A rear extension of more than one storey can go no more than 3 metres beyond the original rear wall, and must stay at least 7 metres from the boundary opposite[1]. Its roof pitch must match the original house so far as practicable. Upper-floor side windows must be obscure-glazed, and non-opening unless the part that opens is more than 1.7 metres above the floor[1]. On article 2(3) land, side extensions and rear extensions of more than one storey are not permitted development at all[1].
How does prior approval for a larger rear extension work?
The larger home extension route is not a planning application. The extension remains permitted development, so the other Class A limits still apply. The council's main question is whether its effect on the neighbours is acceptable[1][4]. The procedure is in paragraph A.4 of Class A[1].
You notify the council before starting. The notification gives the depth beyond the original rear wall, the maximum height and the eaves height. It includes a plan of the site showing the extension, the addresses of adjoining premises, your contact address and the fee[1][4]. The fee in England from 1 April 2026 is £249[5].
The council notifies the neighbours. It serves a notice describing the extension on each adjoining owner or occupier. They have at least 21 days to make representations[1].
Any objection triggers an amenity check. If an adjoining owner or occupier objects, prior approval is required. The council then weighs the impact on the amenity of all adjoining premises, not only those that objected[1].
Work waits for a decision, or for 42 days. You can start once the council confirms in writing that prior approval is not required, or gives it. You can also start if 42 days pass from the council receiving your details without a decision being sent[1].
You build what you described. The extension must follow the approved details. Where approval was not required, or no decision arrived within 42 days, it must follow the details you submitted[1].
The council can refuse if the extension breaks a Class A limit, or if the information is not enough to show that it complies. Approval can carry conditions linked to the effect on adjoining premises[1]. A refusal can be appealed[4].
When does an extension need a planning application?
Any extension that falls outside the limits above needs planning permission. So does any extension in the cases below, where Class A does not apply or has been taken away[1][3]:
Flats and maisonettes. The householder rights apply to houses only. A building containing flats, or a single flat within a building, is not a dwellinghouse for these rules[2][3].
Houses created under permitted development. Class A does not apply where the home exists only through a change of use under Classes G, M, MA, N, P, PA or Q of Part 3. Nor does it apply to a house built under Part 20, the right to construct new dwellinghouses[1]. Such homes usually cannot use householder rights for further work, such as an extension[7].
Rights removed by condition. The planning permission for the house, when it was built or later, may have removed permitted development rights[2]. The decision notice will say so.
Article 4 directions. A council can remove permitted development rights in all or part of its area by an Article 4 direction[2]. Directions are made where the character of an area of acknowledged importance would be threatened[7].
Designated land. On article 2(3) land, side extensions, rear extensions of more than one storey and the larger home extension route are all unavailable[1].
Listed buildings. Different requirements apply, and the council should be asked before any work begins[7].
For a single house, the application is a householder application, and from 1 April 2026 its fee in England is £548. No fee is payable where the application relates solely to access for a disabled person, or to facilities for their greater safety, health or comfort[5]. Conditions and directions are held by the council, so check them for the address before the design is fixed. A separate guide explains how to check conservation areas and Article 4 directions locally.
Do you need a Lawful Development Certificate?
It is not compulsory[6]. A certificate for proposed work is the council's written confirmation that the extension does not need planning permission. It gives certainty, rather than leaving you to rely on your own reading of Class A[2][6]. It is most useful when a design is close to a limit or the planning history of the house is unclear.
You can apply before building, for proposed work, or afterwards, for existing work. A proposed-work certificate costs half the full application fee, which is £274 for householder work from 1 April 2026. A certificate for existing work costs the same as a full application[5]. The application must give the council enough information to decide it, or it may be refused. If it is refused, or not decided within eight weeks, you can appeal[6]. The Planning Portal notes that the issues are often complex, and that professional advice may help[6].
Common mistakes that take an extension outside the rules
Measuring from the wrong wall. Depth runs from the original rear wall, not from an earlier extension[2].
Forgetting the outbuildings. The 50% limit counts existing and proposed outbuildings as well as extensions, but not the original house[2].
Using the flat roof as a terrace. A raised platform is any platform more than 0.3 metres high, including a roof terrace, and Class A excludes it[1][2].
Starting too early. A larger rear extension cannot start until the council confirms in writing that prior approval is not required or is given, or until 42 days pass without a decision[1].
Next steps
Start with the original house, the plot boundaries and the planning history, then test the design against each row of the table. If it fits, decide whether a Lawful Development Certificate is worth having. If it needs prior approval or a planning application, allow for that before you fix a start date.
When you are ready to talk about the build, our extension builders in South London and Surrey can visit. The site visit and the written quotation are free, and neither commits you to anything. Design, structural engineering, planning applications and Building Control submissions can be arranged through us. If you have your own designer, we can build from your drawings and specification.