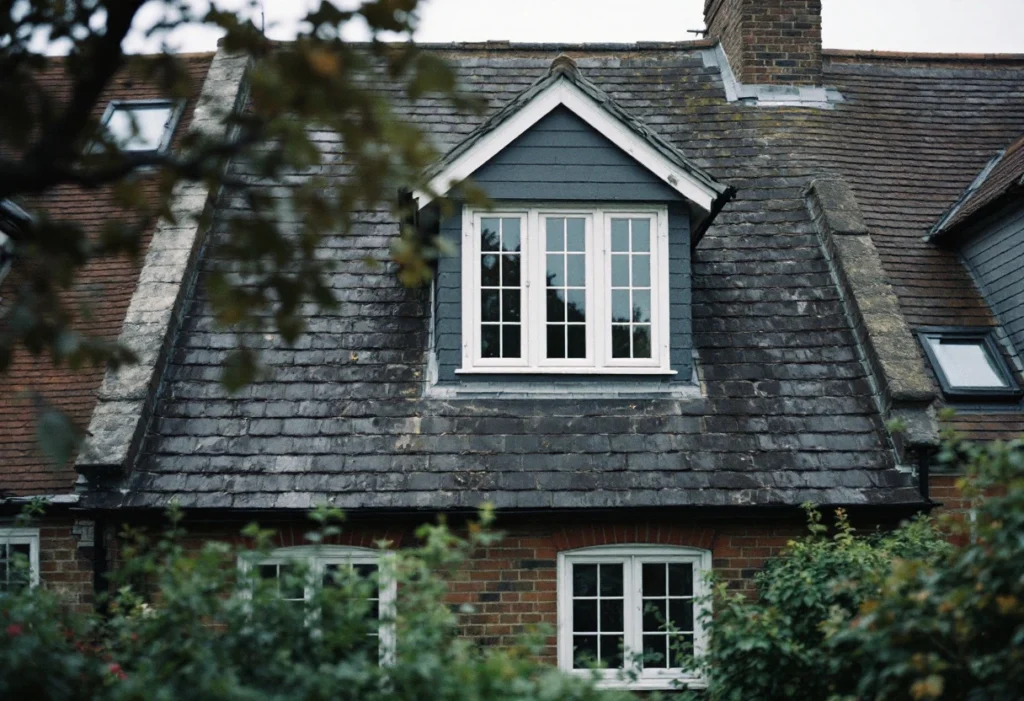
A loft conversion raises two separate questions. The first is planning: whether the change to the roof needs an application. The second is Building Regulations, which apply to every loft that becomes a room. The second often shapes the design just as much, because the stairs and the fire escape route have to fit inside the house.
This guide sets out the permitted development limits for lofts, when you need planning permission instead, the Lawful Development Certificate and the Building Regulations. For how the two approval systems relate in general, see the difference between planning permission and Building Regulations.
Which permitted development rules cover a loft conversion?
Two classes in Schedule 2, Part 1 of the General Permitted Development Order 2015 apply. Class B allows a house to be enlarged by an addition or alteration to its roof. Dormers and hip-to-gable conversions fall under it. Class C allows any other alteration to the roof, which is where rooflights sit[1]. A loft with a rear dormer and front rooflights uses both. Rooflights on the front slope can be permitted development under Class C, even though a dormer there cannot[2].
Most of the limits in both classes are measured against the original house. That means the house as it stood on 1 July 1948, or as it was built if later[2]. The table sets the two classes side by side, as the text stood on legislation.gov.uk when this guide was reviewed.
Permitted development limits for loft conversions
| Limit | Class B: dormers and other roof enlargements | Class C: rooflights and other roof alterations |
|---|---|---|
| Added volume | No more than 40 cubic metres on a terrace house, or 50 cubic metres on any other house, counting earlier enlargements[1] | No volume limit[1] |
| Height | No higher than the highest part of the existing roof[1] | No higher than the highest part of the original roof[1] |
| Front roof slope | Nothing beyond the plane of a roof slope that forms the principal elevation and fronts a highway[1] | May project up to 0.15 metres beyond the plane of the original roof slope[1] |
| Eaves and walls | Original eaves kept or reinstated; set back at least 0.2 metres from the eaves, so far as practicable; nothing beyond the outside face of an external wall. Hip-to-gable work and links to an extension roof are exempt from the eaves rules[1] | No eaves or set-back condition |
| Materials | Exterior materials similar in appearance to the existing house[1] | No materials condition |
| Side-facing windows | Obscure-glazed, and non-opening unless the opening part is more than 1.7 metres above the floor of the room[1] | The same rule for windows on a roof slope that forms a side elevation[1] |
| Not included | Verandahs, balconies and raised platforms; chimneys, flues, and soil and vent pipes[1] | Chimneys, flues, and soil and vent pipes; solar panels[1] |
| Designated land | Not available on article 2(3) land, which includes conservation areas[1][2] | No exclusion for article 2(3) land in the class itself[1] |
| Property type | Houses only, not flats. Excludes houses created by certain changes of use, houses built under Part 20 and houses already extended upwards under Class AA[1][2] | Houses only, not flats. Excludes houses created by certain changes of use and houses built under Part 20[1][2] |
Scroll sideways to see all columns
How is the 40 or 50 cubic metre allowance worked out?
The limit applies to the extra space, not to the whole loft. The roof space as enlarged must not exceed the original roof space by more than the allowance. Any earlier enlargement counts, whether it was permitted development or not[1][2].
Which figure applies depends on the house type. For this rule, a terrace house is one in a row of three or more houses that shares a party wall, or adjoins a main wall, on either side. A house at the end of the row counts too, if it adjoins a house that meets that test[1]. So mid-terrace and end-of-terrace houses have 40 cubic metres. Semi-detached and detached houses have 50. On a semi, a hip-to-gable change and a rear dormer both count towards the same 50 cubic metres.
Your designer calculates the volume from measured drawings. Keep that calculation: a Lawful Development Certificate application must give the council enough information to decide it[3].
Where can a dormer go, and how must it be built?
A roof enlargement must not extend beyond the plane of any existing roof slope that forms the principal elevation and fronts a highway[1]. A highway includes an unadopted street or a private way[1]. The other rules apply wherever the dormer sits:
Height. No part may rise above the highest part of the existing roof, so the ridge cannot be raised[1].
Eaves set-back. The original eaves must stay or be put back, and the dormer should sit at least 0.2 metres back from them, measured up the roof slope, so far as practicable[1]. The technical guidance says the set-back is required unless practical or structural reasons make it impossible[2]. Hip-to-gable work is exempt.
External walls. No part of the enlargement may extend beyond the outside face of any external wall of the original house[1].
Materials. The exterior must look similar to the existing house[1].
Side windows. A window in a side wall or side roof slope must be obscure-glazed, to at least level 3. It must be fixed shut unless the part that opens is more than 1.7 metres above the floor of the room[1][2].
No balconies. Verandahs, balconies and raised platforms are not permitted development under Class B[1].
Flues and soil pipes. Class B does not cover a new chimney, flue or soil and vent pipe. Class G does, with its own limits: for example, the pipe must not rise 1 metre or more above the highest part of the roof[1].
When does a loft conversion need planning permission?
You need to apply when the design goes beyond the limits, or when the rights do not apply to the property at all:
Flats and maisonettes. Householder permitted development rights do not apply to flats, so planning permission should be sought[2].
Conservation areas and other designated land. Class B does not apply on article 2(3) land[1]. That includes conservation areas, National Parks, the Broads, areas of outstanding natural beauty and World Heritage Sites[2]. Rooflights under Class C have no such exclusion.
Article 4 directions. A council can remove permitted development rights in some or all of its area by issuing an Article 4 direction[2].
Conditions on a planning permission. The permission for the house, or a later one, may have removed the rights[2].
Houses with a permitted development history. Class B is not available to a house created by certain changes of use, built under Part 20, or already extended upwards under Class AA[1].
The two local controls that vary most from street to street are covered in conservation areas and Article 4 directions, which explains how to check your address.
Do you need a Lawful Development Certificate?
It is not compulsory[3]. A certificate is the council's written confirmation that a proposal does not need planning permission. The technical guidance points to it as the way to be certain that a proposal is lawful[2]. For a loft, apply before work starts, with the drawings and the volume calculation.
The fee for a proposed use or operation is half the fee for the equivalent full application[4]. For a house, that is half the £548 householder fee in force from 1 April 2026, so £274[4].
Which Building Regulations apply to a loft conversion?
Approval is required to convert a loft or attic into a liveable space, whatever the planning position[5]. The checks cover the strength of the new floor and the stability of the structure, including the existing roof. They also cover safe escape from fire, safe stairs and sound insulation between the new rooms and those below[5]. Insulation is set by Approved Document L[8].
Structure
The new floor has to be strong enough to carry a room, and the roof has to stay stable once it is opened up for a dormer or a stair[5]. Both depend on structural calculations, normally from a structural engineer. Where new beams bear on a wall shared with a neighbour, you must also find out whether the Party Wall etc. Act 1996 applies[5].
Fire safety and the escape route
Where a conversion creates a storey more than 4.5 metres above ground, Approved Document B says the full extent of the escape route should be addressed, not just the loft. Fire-resisting doors, minimum E 20, and partitions, minimum REI 30, should be provided, upgrading existing doors where necessary[6].
For a house with a storey more than 4.5 metres above ground, Approved Document B gives two ways to provide the escape route. The first is a protected stairway: a stair enclosed by fire-resisting construction at every storey. It leads to a final exit, or to two ground-floor final exits separated from each other. The second is to separate the top storey with fire-resisting construction and give it an alternative escape route to its own final exit[6].
A new habitable room above the ground storey also needs a fire detection and alarm system. It should meet at least Grade D2, Category LD3, under BS 5839-6. Smoke alarms should be mains-operated with a standby power supply, and placed in the circulation spaces[6].
Stairs and headroom
A stair normally needs at least 2 metres of headroom. In a loft conversion where there is not enough space for that, Approved Document K accepts 1.9 metres at the centre line of the stair, falling to 1.8 metres at the side[7]. A private stair can be no steeper than 42 degrees. Each rise must be 150 to 220 millimetres, and each going 220 to 300 millimetres[7].
Where space is very tight, two alternatives are allowed, in a loft conversion only. An alternating tread stair may serve one habitable room, plus a bathroom or WC that is not the only WC. A fixed ladder with handrails on both sides may serve one habitable room. A retractable ladder must not be used as a means of escape[7].
Insulation
Approved Document L sets limiting U-values. New parts of an existing house, such as a dormer roof and its cheeks, should be no worse than 0.15 W/m²K for the roof and 0.18 W/m²K for the walls. A new rooflight is limited to 2.2 W/m²K[8]. Existing roof slopes kept as part of the new room should be upgraded if they are worse than 0.35 W/m²K, to 0.16 W/m²K. A lesser standard may be allowed where meeting it would limit headroom, or where it is not technically or functionally feasible[8].
A new edition of Approved Document L, published in 2026, takes effect on 24 March 2027 for most building work, subject to transitional provisions[9]. If your application goes in around that date, ask your designer which edition applies.
Next steps
Work through the checks in this order:
- Confirm the property is a house, not on designated land, with no Article 4 direction or condition removing the rights.
- Have the loft measured and the added volume calculated, including any earlier roof enlargement.
- Check the design against the Class B and Class C limits, or apply for planning permission.
- Apply for a Lawful Development Certificate if you want written proof.
- Get Building Regulations drawings and structural calculations, and choose a building control route.
- Find out whether the Party Wall etc. Act 1996 applies to any beams bearing on a shared wall.
Design, structural engineering, planning applications and Building Control submissions can be arranged through us. Or you can appoint your own designer, and we can build from your drawings and specification. The site visit and the written quotation are free, and neither commits you to anything. For the build itself, see the page on our loft conversion builders.