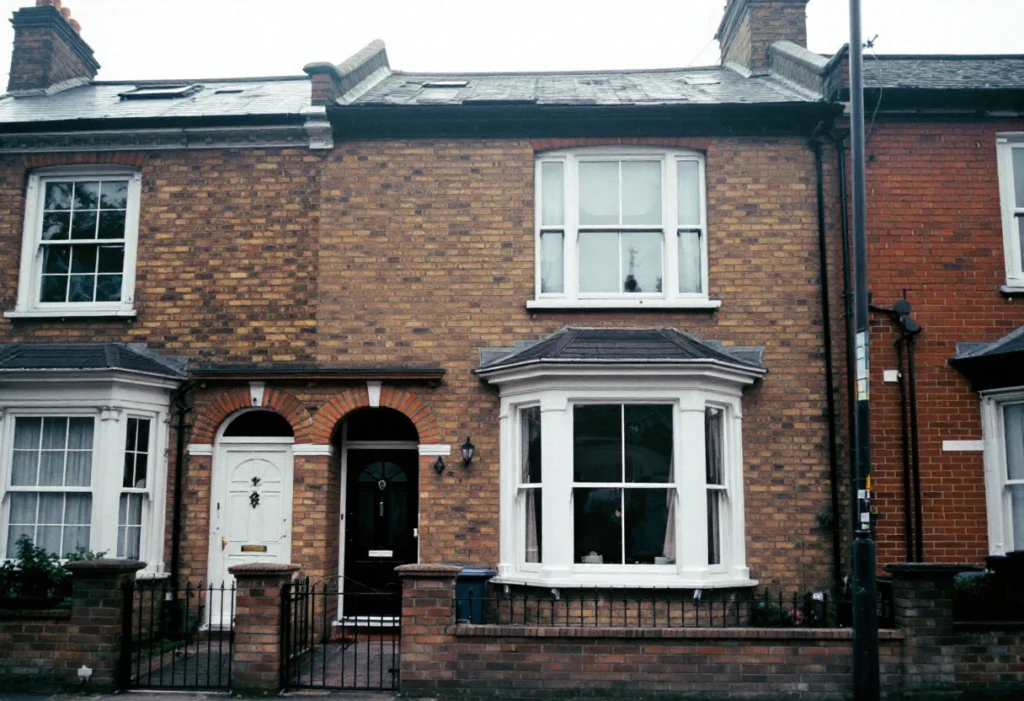
Two quotes for the same house can differ for good reasons. One may cover uPVC casements on the ground floor. The other may cover timber sashes with safety glass, trickle vents and a scaffold for the bedrooms. This guide covers what a replacement includes, the cost drivers, the rules, certification and VAT. It gives no price ranges, for the reason below.
Why there is no standard price per window
Windows are often priced one at a time, but no two openings are the same. Size, style, glass and access vary, and so does the state of the opening once the old frame is out. A price for one window also leaves out shared costs such as scaffolding and certification. A figure you can rely on is priced against measured openings and a written specification.
What does a window replacement include?
This guide assumes each new window goes into the existing opening. Widening an opening or forming a new one is a structural change and a larger job. A replacement normally covers these stages:
- Survey. Each opening is measured, and the rooms needing escape windows, trickle vents or safety glass are noted.
- Removing the old windows. The old frames and glass come out and are taken away.
- Fitting. The new frames are fixed, sealed and glazed.
- Making good. Reveals, sills and plaster inside, and brick, render or trims outside, are repaired where the old frame came out.
Certification. The work is self-certified by a registered installer or checked by building control[6].
The written scope should say who supplies the windows and each other item, and which stages are included or left out.
What drives the cost of replacement windows?
Each driver changes the material and labour the job needs.
Frame material
uPVC, aluminium and timber frames are made, finished and maintained differently, and each has its own price for the same opening. The guide to how frame material changes the price compares them in detail. One point applies to all three. Until 14 June 2023, timber windows were allowed a weaker thermal limit while makers adapted. Since 15 June 2023, the same standard applies whatever the frame[1].
Size and number of openings
Larger windows need more frame and glass. The number of windows matters as well. Some costs, such as setting up access or the certificate, are shared across the job, so a whole house is priced differently from a single window.
Window style
Casement windows are hinged at the side or top. Sliding sashes run up and down in their frame. Tilt and turn windows open inwards in two ways. Bay windows are several units joined at angles, and take longer to fit. A new bay window, as opposed to replacing one, is treated as an extension for planning purposes[12].
Glazing specification
The glass is a cost driver in its own right. Choices include double or triple glazing, low-emissivity coatings, acoustic glass, and toughened or laminated glass for safety. For some windows the rules set the glass. Glazing in critical locations, such as low panes and glass near doors, should break safely, be robust, be in small panes or be permanently protected[5]. New upper-floor windows in a side wall must be obscure-glazed, with any opening part more than 1.7 metres above the floor[12].
Access
Upper floors, bays over a porch and windows above a conservatory roof may need a scaffold or a tower. Narrow side passages, steps and parking add time. For a few upstairs windows, access can be a large part of the price.
Making good inside and out
Taking out an old frame can disturb the plaster at the reveals, the window board and the outside finish. The scope should say what is made good, to what finish, and whether redecoration is included.
Which Building Regulations apply to replacement windows?
Building Regulations have applied to all replacement glazing since 1 April 2002[6]. GOV.UK lists replacing windows and doors among the work that needs approval[9]. Four Approved Documents shape the new window, and each can change the specification.
Rules that apply to a replacement window in an existing home
| Area | What the guidance asks | Effect on the specification |
|---|---|---|
| Thermal (Approved Document L) | U-value no more than 1.4 W/m²K, or a Window Energy Rating of band B or better, for the whole window[1]. | Sets the minimum glass and frame performance. |
| Escape (Approved Document B) | An escape window should be replaced with one giving at least the same potential for escape[3]. | Can rule out a smaller opening in a room that needs an escape window. |
| Ventilation (Approved Document F) | Trickle vents no smaller than before, or new ones sized by room if there were none[4]. | Adds background ventilators to the frame. |
| Safety glass (Approved Document K) | Glass in critical locations should break safely, be robust, be in small panes or be protected[5]. | Toughened or laminated glass in low panes and near doors. |
Scroll sideways to see all columns
Thermal performance
In an existing home, a replacement window should have a U-value of no more than 1.4 W/m²K, or a Window Energy Rating of band B or better. The figure is for the whole window, glass and frame together, and the same row covers roof windows. A replacement should also be no worse than the window it replaces[1].
Where a window cannot meet the limit because the character of the building must be kept, the window should have a centre pane U-value of no more than 1.2 W/m²K. Alternatively, single glazing can be supplemented with low-emissivity secondary glazing[1]. A 2026 edition of Approved Document L takes effect on 24 March 2027. It keeps the same limit for windows in existing homes[2].
Means of escape
In a house, habitable rooms other than kitchens, up to 4.5 metres above ground, need an emergency escape window unless they have a route to a hall or protected stair leading to an exit[3]. An escape window needs a clear openable area of at least 0.33 m², at least 450 mm high and 450 mm wide, with its bottom no more than 1,100 mm above the floor[3]. Where the old window in such a room is big enough for escape, the replacement should give at least the same potential for escape, or no less than that minimum if the old one was larger[3].
Ventilation
If the old windows had background ventilators, often called trickle vents, the new windows should have them too. They should be no smaller than before and be controllable, either automatically or by the occupant[4]. If the old windows had none, one option is to add them: at least 8,000 mm² of equivalent area in habitable rooms and kitchens, and 4,000 mm² in bathrooms. With continuous mechanical extract ventilation, 4,000 mm² in each habitable room is enough[4].
Safety glazing
The safety glazing requirement applies to homes[5]. Planning Portal summarises the critical locations as glazing up to 800 mm from the floor, glazed doors up to 1,500 mm, and side panels within 300 mm of a door up to 1,500 mm[6].
Certification: registered installer or building control
There are two ways to show that replacement windows comply[6]:
A registered installer. An installer registered with a competent person scheme can self-certify that the work complies. If needed, they tell the local authority on your behalf, and you get a certificate within 8 weeks of completion. It shows up in solicitors' searches when you sell[8]. GOV.UK notes there are no building control fees on this route[10].
Building control. Without a registered installer, the work goes to a building control body. Local authorities base their fees on their costs, and private approvers agree theirs with you[11].
The schemes authorised for replacement windows, doors, roof windows and rooflights in existing homes are Blue Flame Certification, CERTASS, Certsure, FENSA, NAPIT and ASSURE[7]. Skipping both routes has consequences. The person doing the work could be prosecuted, building control could make you pay to put faulty work right, and you may lack the certificates you need when you sell[9].
What sits outside the window price?
Building control fees. Only where the work is not self-certified[11].
Planning and heritage consent. Windows of similar appearance usually need no planning permission, but a listed building needs listed building consent for significant works, and a conservation area or an Article 4 direction can add restrictions[12].
- Redecoration. Painting the reveals and walls, and refitting blinds and curtain rails, may be left to you.
With an E&N Build Group quotation you get a written scope before work starts. It states what is included, what is not, and what is provisional because it cannot be known until the work opens up.
How does VAT apply to replacement windows?
Most work on houses and flats by builders and similar trades is charged at the standard rate of 20%[14]. HMRC says work to an existing building is normally standard-rated. Builders charge VAT on the materials they supply and fit at the same rate as their work[15].
Replacement windows are not covered by the relief for energy-saving materials. That relief is a zero rate, until 31 March 2027, for listed materials installed in residential accommodation[13]. HMRC states that installing other energy-efficient products, including secondary or double glazing and low-emissivity glass, is standard-rated[13]. Draught stripping is on the list: strips fixed around windows, doors and loft hatches to reduce draughts[13]. That is a different job from replacing the window.
A 5% rate can apply to renovating a home that nobody has lived in for the 2 years immediately before work starts, subject to further conditions[15]. If you think it applies, ask for the rate in writing before you accept a quote.
Common problems that change the price
- What removal reveals. Rotten sub-frames, loose brickwork or crumbling render around the opening may not show until the old frame is out. A quote that marks this as provisional is being open about it.
- Late changes. Changing the glass, style or colour after the windows are ordered can mean new units and a second visit.
Missing certificate. Without one, you may lack the evidence you need when you sell[9].
Next steps
Window replacement can be booked with E&N Build Group as a standalone job. The site visit and the written quotation are free, and neither commits you to anything. The enquiry asks for the postcode, the type of work, a short description and whether drawings exist. Coverage is London, Surrey and surrounding counties, confirmed for each project from the postcode. At handover you receive the certificates and sign-offs that apply to the work done. For how the work is run, see our window replacement service.