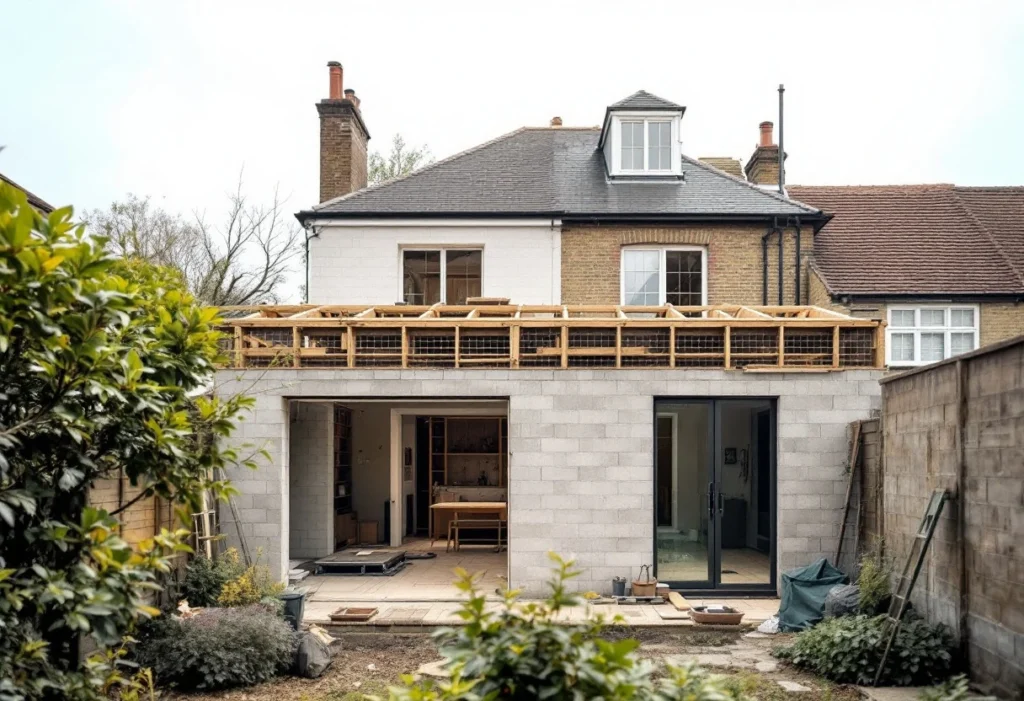
Two extensions with the same floor area can be priced far apart. One is a simple room on firm ground. The other has a wide steel opening, a glazed roof, a new kitchen and deep foundations near a tree. A rate per square metre treats them as the same job.
This guide explains what drives the price, what a quote should cover, the fees outside the build and VAT. It gives no price ranges for building work, for the reason below.
Why a price per square metre misleads
Rates per square metre are easy to compare, but they hide three things. Some costs change little with size: design, approvals, the opening into the house and the drainage connection. A small extension spreads them over fewer square metres, so its rate looks high. Nobody agrees what a rate covers: one includes the kitchen and fees, another stops at a plastered shell. And the ground and structure are not known until the design is done. A figure you can rely on starts from drawings and a written scope, priced item by item.
What drives the cost of an extension?
Each driver below changes the amount of work or the risk the builder is pricing. The type of extension sets several at once, because a side return, a rear room, a wrap-around and a two-storey extension differ in walls, roof and steel. If the shape is not settled yet, start with which extension type suits your house.
Size and shape
Floor area matters, but so does the length of new wall and roof around it. A long, narrow side return has more wall for its area than a square rear room. A wrap-around adds a corner, a more complex roof and usually more steel.
Single or double storey
A second storey adds a first-floor structure, more walls and windows, a higher roof and new openings into the rooms upstairs. Scaffolding goes higher and stays up longer. The foundations carry more load, and the engineer designs them for it.
Structure and steel beams
Opening the back of the house into the extension means carrying the wall above on a new beam. Planning Portal guidance says a new beam should normally bear at least 150 millimetres onto the wall at each side, and the wall under the bearings is likely to need strengthening[7]. A steel beam should normally have at least 30 minutes' fire resistance, most commonly from two or more layers of plasterboard[7]. Wider openings, corner openings and removed internal walls mean larger steels and more engineering.
Glazing
Glazing is priced by size, type and specification, and large doors and roof lights also affect the Building Regulations. Local authority building control guidance limits the windows, doors and roof lights in an extension to 25% of its floor area, plus any openings being built over[8]. More is possible if an energy assessment (SAP) or an area-weighted U-value calculation shows the energy loss is no greater. That can mean better insulation elsewhere[8]. Budget for the calculation and any upgrade.
Kitchen, bathroom and services
A kitchen brings units, worktops and appliances, plus the plumbing, drainage, ventilation and electrics to serve them. Moving a sink or a WC can mean new drain runs under the floor. Check whether a quote includes the kitchen itself or only the space for it.
Finishes
Floors, tiling, joinery, decoration and fittings can be specified at very different levels. A quote written before they are chosen carries an allowance for each, often called a prime cost sum, and the final figure moves with your choices.
Ground and foundations
The ground is the least predictable driver. Soils carry different loads, and clay shrinks more than other soils as its moisture changes. Near trees on clay, foundations may need to be significantly deeper than first expected[6]. Good practice is for new foundations to go at least as deep as the footings of an adjacent building, and they should normally go as deep as the bottom of any drain close enough to be loaded by them[6]. Ground such as a former landfill site can need piled or raft foundations, and the guidance points to a structural engineer or building control for advice[6]. Until the ground is opened, foundations are often priced as provisional.
Drainage
If you plan to build over or within three metres of a public sewer, you may need a build over agreement with the water company[9]. The sewer may need protecting during the work, and you cannot build over a manhole that serves more than one property[9]. A CCTV survey before the design is fixed shows where the drains run and what condition they are in[9].
Access and the site
Side access lets materials in and spoil out without passing through the rooms. On a mid-terrace with no rear access, everything moves by hand through the house, with more protection and more labour time. Whether you can stay in the house during the work depends on the job, and we say so at the site visit.
What does an extension quote include, and what does it leave out?
A complete quote says, item by item, whether each of these is included:
- Preliminaries. Site set-up, protection, scaffolding, skips and site management.
- Groundworks and drainage. Excavation, foundations, spoil removal and new or diverted drains.
- Structure. Walls, floor slab, roof, steel beams and the opening into the house.
- Windows, doors and roof lights. With the product and specification named.
- Services. Electrics, plumbing and heating, from first fix to second fix.
- Internal finishes. Plastering, screed, floor finishes, tiling, joinery and decoration.
- Kitchen or bathroom. Whether units, sanitaryware and appliances are supplied, fitted only, or left to you.
- Making good. Finishing where the extension meets the existing house, inside and out.
Common exclusions are professional and statutory fees, party wall costs, landscaping and anything the owner supplies. Items that cannot be known until the work opens up are often shown as provisional sums. A provisional sum is an allowance, not a price: the actual cost replaces it.
With an E&N Build Group quotation you get a written scope before work starts. It states what is included, what is not, and what is provisional because it cannot be known until the work opens up. For the terms used in quotes and how to compare them line by line, see how to read a builder's quote.
Why do extension quotes differ?
Quotes for the same drawings can be far apart. The reasons usually sit in the scope rather than the rates:
- Scope. One quote covers the kitchen, floors and decoration; another stops at plaster.
- Provisional sums and allowances. Low allowances for foundations, doors or a kitchen make a total look cheaper until the real cost is known.
- Ground assumptions. One builder prices standard foundations; another allows for depth near a tree or a drain.
- Fees and VAT. Some figures include design, engineering, Building Control or VAT; others leave them out.
Ask each builder to price the same drawings and specification and to list their exclusions. Then the totals can be compared fairly.
What fees sit outside the build?
Design, engineering and approvals are paid to other people, and most are invoiced separately from the builder's quote. The table shows who sets each fee and, where the government publishes it, the amount in England.
Fees outside the build
| Fee | What it pays for | Who sets it | Amount |
|---|---|---|---|
| Architectural design | Measured survey, planning drawings and Building Regulations drawings | The designer | Quoted by the designer |
| Structural engineer | Calculations and details for beams, foundations and any steel frame | The engineer | Quoted by the engineer |
| Householder planning application | A planning application to extend or alter a single house, where permission is needed | National fee schedule | £548 from 1 April 2026[1] |
| Prior approval, larger home extension | Prior approval for a larger home extension under permitted development | National fee schedule | £249[1] |
| Lawful Development Certificate | Written confirmation that proposed work is lawful without planning permission | National fee schedule | Half the full application fee: £274 for a house[1] |
| Discharge of planning conditions | Confirming that conditions on a householder permission are met | National fee schedule | £89[1] |
| Building Control | Checking the plans and inspecting the work | Each council, based on its costs; a private approver negotiates its own[4] | Varies with the work and, for extensions, the floor area[4] |
| Party wall surveyors | An award where a neighbour does not consent in writing | The surveyors | Usually paid by the building owner, including the neighbour's surveyor, when the work is solely for the owner's benefit[5] |
| Build over agreement | Consent to build over or within 3 metres of a public sewer | The water company[9] | Ask the water company |
| Community Infrastructure Levy | A local charge on some new floor space | The council | Extensions under 100 square metres are exempt; larger ones to your main home need a claim before work starts[10] |
Scroll sideways to see all columns
Building Control charges are set locally, not nationally: local authorities base their fees on their costs[4]. Ask for a quote once the drawings exist. The statutory figures above were read on the official schedule on 1 October 2026, and they change.
One levy rule needs action before work starts. For an extension of 100 square metres or more to your main home, in an area where the council charges the levy, the exemption must be claimed on the residential extension form (Form 9) before work starts[10].
Design, structural engineering, planning applications and Building Control submissions can be arranged through us. You can also appoint your own designer, and we can build from your drawings and specification. Either way, ask designers and engineers for a fixed fee per stage, and whether VAT is added.
How does VAT apply to a house extension?
Most building work on existing houses and flats is charged at the standard rate of 20%[3]. HMRC's VAT Notice 708 says work to an existing building is normally standard-rated, and builders charge VAT on the materials they supply and fit at the same rate as their work[2].
The reduced rate of 5% can apply in a few cases. Two are relevant to work on existing homes:
A conversion that changes the number of dwellings. After the work the premises contain a greater or lower number, but not less than one, of single household dwellings[2].
Renovating a home that has stood empty. The premises were not lived in during the 2 years immediately before the work starts[2].
Each case has further conditions, set out in the notice. Some work for disabled people in their home can be zero-rated[3]. You might not have to pay a Building Control fee for work carried out solely for a person with a disability[4]. If you think a lower rate applies, ask for it to be confirmed in writing before you accept a quote.
How to keep an extension on budget
- Investigate the unknowns. A drain survey, and any ground investigation the engineer asks for, reduce what stays provisional.
Serve party wall notices early. Building at the boundary, cutting into a shared wall, or digging within 3 metres of a neighbour's building and deeper than its foundations needs one or two months' notice[5].
- Keep a contingency. Hold money back for provisional items and for changes you decide on during the work.
On an E&N Build Group job, work is carried out in the order the trades need: structure, then services, then finishes. Anything that departs from the written scope is agreed with you before it is built. At handover you receive the certificates and sign-offs that apply to the work done.
Next steps
The site visit and the written quotation are free, and neither commits you to anything. The enquiry asks for the postcode, the type of work, a short description and whether drawings exist. Coverage is London, Surrey and surrounding counties, confirmed for each project from the postcode. For how the build itself is run, see our house extension service in South London and Surrey.