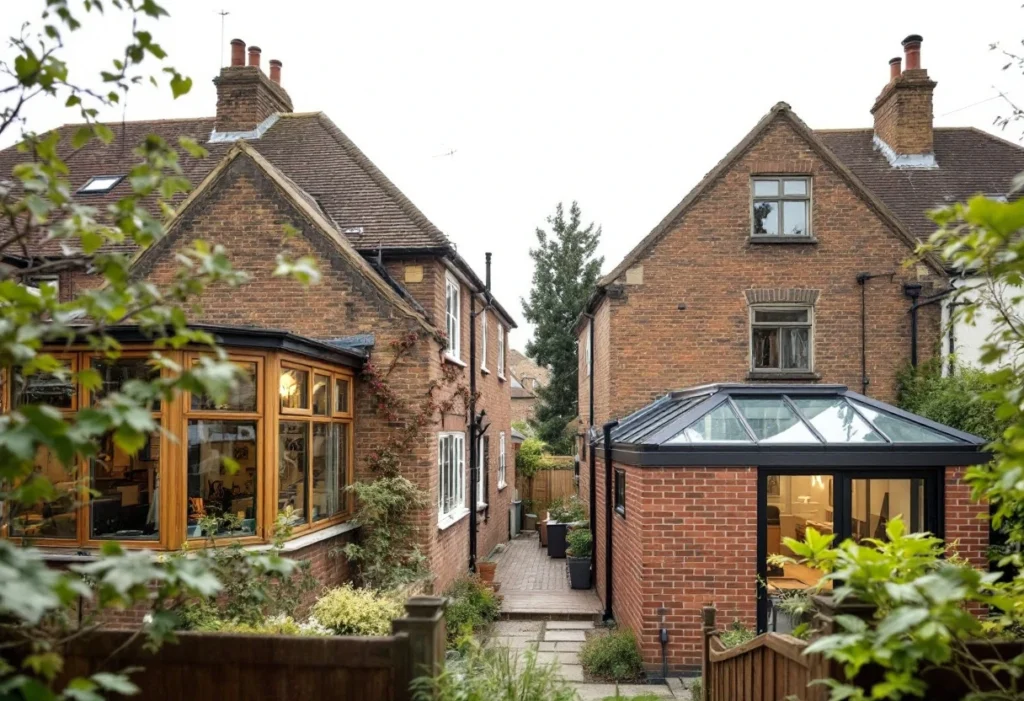
The right extension is set less by taste than by the house. What matters is where its walls are, how much land lies beside and behind it, and how close the boundaries are. Two houses on one street can need different answers if one has a longer garden or sits on a corner.
This guide compares the four types on space, approvals, disruption and cost, then by house type. It gives the general planning position only. The detailed limits and the prices have their own guides.
How do the four types compare?
The approvals column gives the general permitted development position for a house.
The four extension types compared
| Type | Where it goes | Space gained | Approvals: general position | Disruption | Cost, relative to the others |
|---|---|---|---|---|---|
| Side return | The narrow yard beside a back extension, usually on a terrace | A strip along the side that widens the room behind; the main garden is kept | Treated as a side extension, with the rear limits as well: single storey, no higher than 4 m, no wider than half the original house. Needs planning permission on designated land[1][2] | The side wall of the back extension is opened, so the room behind it is out of use for part of the job | Smallest footprint, but a long new wall at the boundary and an opening along the existing wall |
| Rear, single storey | Across the back of the house, into the garden | Depth across part or all of the width; the garden gives up the same depth | Up to 3 m beyond the original rear wall, or 4 m if detached; up to 6 m or 8 m with prior approval; no higher than 4 m[1] | Much of the shell is built outside before the rear wall is opened | The baseline: new foundations, walls and roof, and one opening into the house |
| Wrap-around (L-shaped) | Along the side and across the back, in one L | The most ground-floor space of the single-storey types; takes land on two sides | Side and rear limits both apply, and the total width must not exceed half the house. Needs planning permission on designated land[1][2] | Two walls of the existing house are opened, so more of the ground floor is affected | The work of both: two openings, the longest run of new wall and a larger roof with a corner junction |
| Double-storey | Across the back, on two floors | Rooms on both floors over one footprint; the most floor area for the land used | Rear only: up to 3 m beyond the original rear wall and at least 7 m from the boundary opposite. Never at the side, and not on designated land[1][3] | Openings at both floors, so bedrooms are affected as well as the ground floor | One footprint and one roof, but a second floor of structure, walls, windows and finishes between them, plus scaffolding to the new roof |
Scroll sideways to see all columns
The cost column is relative only; this guide gives no prices. For the cost drivers in detail, see what each extension type costs.
What is a side return extension?
Many Victorian terraced houses have a back extension, narrower than the main house. Historic England notes it was often two storeys, with the kitchen and scullery on the ground floor at the rear[6]. The narrow yard beside it is the side return. A side return extension builds over that yard, so the back of the house becomes full width, or close to it.
It adds a strip of floor along the back extension, and its value is in the shape. A narrow galley kitchen can become a room wide enough for a table, while the garden stays as it is. If the kitchen is in the back extension, it is out of use while its side wall is open.
Light is the main design question. The new roof covers the windows that faced the yard, so daylight for the middle of the house has to come from above or from the rear.
What does a single-storey rear extension involve?
A rear extension projects from the back wall into the garden, across part or all of the width of the house. It has the fewest junctions with the existing building: one wall is opened, and one new roof meets the back of the house. It works on a terrace, a semi or a detached house.
It adds depth, not width, and the garden loses the same depth. On a terrace it can run off the end of the back extension, or across the main house beside it. Once it does both, it has become a wrap-around.
Much of the shell can go up while the back of the house is still closed. Disruption peaks when the rear wall is opened. From then until the finishes are done, the room behind it is part of the building site.
What is a wrap-around extension?
A wrap-around, or L-shaped, extension joins a side extension and a rear extension in one structure. On a terrace it fills the side return and carries on across the back. On a semi or a detached house it runs along the free side and turns the corner across the rear.
It gives the most ground-floor space of the single-storey types, often planned as one large room at the back. It also takes land at the side and at the rear. Two walls of the house are opened instead of one, and the structure above them still has to be carried. The Building Regulations check structural openings, so the engineer's design matters more here than on a simple rear extension[5].
The corner where the side and rear roofs meet also needs careful detailing to stay watertight.
When does a double-storey extension make sense?
A double-storey extension adds rooms on two floors over one footprint, for example a larger kitchen below and a bedroom or bathroom above. It gives the most floor area for the garden it takes, because the upper floor uses no extra ground.
The work reaches the first floor. The rear wall is opened at both levels, so bedrooms are affected as well as the ground floor, and scaffolding has to rise to the new roof. It is also the type most limited by the planning rules. If the need is bedrooms and the garden is short, compare a loft conversion.
How do the approvals differ by type?
Most extensions need Building Regulations approval[5]. Planning is where the four differ. Permitted development allows many extensions to houses without a planning application, within national limits[1]. It does not apply to flats or maisonettes[3]. It is narrower on designated land, which includes conservation areas, National Parks, areas of outstanding natural beauty and World Heritage Sites[3].
Side return. The government's guidance treats any wall that is not a front or rear wall as a side wall[2]. On that test, the side of an original back extension is a side wall. The infill is a side extension: single storey, no higher than 4 metres, no wider than half the original house. Because it fills the area between that side wall and the rear wall, the rear limits apply too[2]. On designated land it needs planning permission[1].
Rear, single storey. Up to 3 metres beyond the original rear wall, or 4 metres on a detached house, and no higher than 4 metres. Prior approval can take that to 6 metres, or 8 metres detached, except on designated land or a site of special scientific interest[1].
Wrap-around. It extends beyond a side wall and the rear wall, so both sets of limits apply[1]. The guidance adds that its total width must not exceed half the width of the house[2]. On designated land it needs planning permission[1].
Double-storey. At the rear, up to 3 metres beyond the original rear wall and at least 7 metres from the boundary opposite. The roof pitch must match the house so far as practicable. At the side it is never permitted development, and on designated land neither is the rear[1].
Some rules apply to every type. Any part within 2 metres of a boundary is limited to 3 metres at the eaves. Extensions and other buildings may cover no more than half the land around the original house. Nothing may project beyond the principal elevation, usually the front, or beyond a side wall facing a road[1][2]. The measurements, prior approval and certificates are covered in planning permission and permitted development for extensions.
The Party Wall etc. Act 1996 is a separate duty to your neighbours. A new wall up to or astride the boundary needs at least one month's notice. So does digging within 3 metres of a neighbour's building to below their foundations. Raising a party wall, for example to add a storey, needs two months[4]. Side returns and wrap-arounds on terraces can involve the first two; a double-storey against a party wall can involve the third.
How does each type relate to cost?
No prices appear here. What can be compared is where the work, and so the cost, sits in each type:
- Size is only part of it. A side return has the smallest footprint, but it carries a long wall at the boundary and an opening along the existing wall.
Openings into the house. Each opening in an existing wall is a structural opening under the Building Regulations[5]. A wrap-around has two; a double-storey has one on each floor.
- Roofs and junctions. Each place where new roof meets old wall, or the two arms of a wrap-around meet, adds detailing.
- A second storey. It adds a floor of structure, walls, windows and finishes, plus scaffolding, but shares one footprint and one roof.
- Kitchens and bathrooms. Plumbing, drainage, electrics and fittings are a cost line of their own, separate from the shell.
- Fees outside the build. Design, structural engineering, any planning application, Building Control and any party wall surveyors sit outside the building cost.
Which type suits a terrace, a semi or a detached house?
Terraced houses
A mid-terrace house has neighbours on both sides, so there is no free side to build along. If it has a back extension with a yard beside it, the side return is the natural first option and a wrap-around the larger one. Without a back extension, the option is a rear extension across the width. Almost any extension to a terrace comes within 2 metres of a boundary, so the 3 metre eaves limit applies. Under permitted development, a double-storey must stay 7 metres from the rear boundary, so the garden length decides it[1].
Semi-detached houses, including 1930s semis
A semi shares one wall and has one free side. That side allows what a mid-terrace cannot: a single-storey side extension up to half the width of the house, or a wrap-around. For rear depth, permitted development treats a semi like a terrace: 3 metres, not the 4 metres allowed on a detached house. A two-storey side extension always needs a planning application. If the side wall faces a road, as on a corner plot, permitted development allows nothing beyond it[1].
Detached houses
A detached house has the most choice: free sides and a deeper rear allowance, 4 metres single storey or 8 metres with prior approval[1]. The side limits still apply on each side. The main decision is whether you need living space downstairs or rooms upstairs.
Matching the type to the need
- A wider kitchen or back room: side return.
- More depth across the back: rear extension.
- One large open room at the back: wrap-around.
- Another bedroom or bathroom: double-storey, or compare a loft conversion.
Next steps
Start with the house, not the type. Measure the side return and the garden, check for designated land or a corner plot, and decide whether you need space downstairs or rooms upstairs. Then get a quote for your extension. The site visit and the written quotation are free, and neither commits you to anything. Whether you can stay in the house depends on the job, and we say so at the site visit.
If you already have drawings, we can build from them. Design, structural engineering, planning applications and Building Control submissions can also be arranged through us. The enquiry asks for your postcode, the type of work, a short description and whether drawings exist.