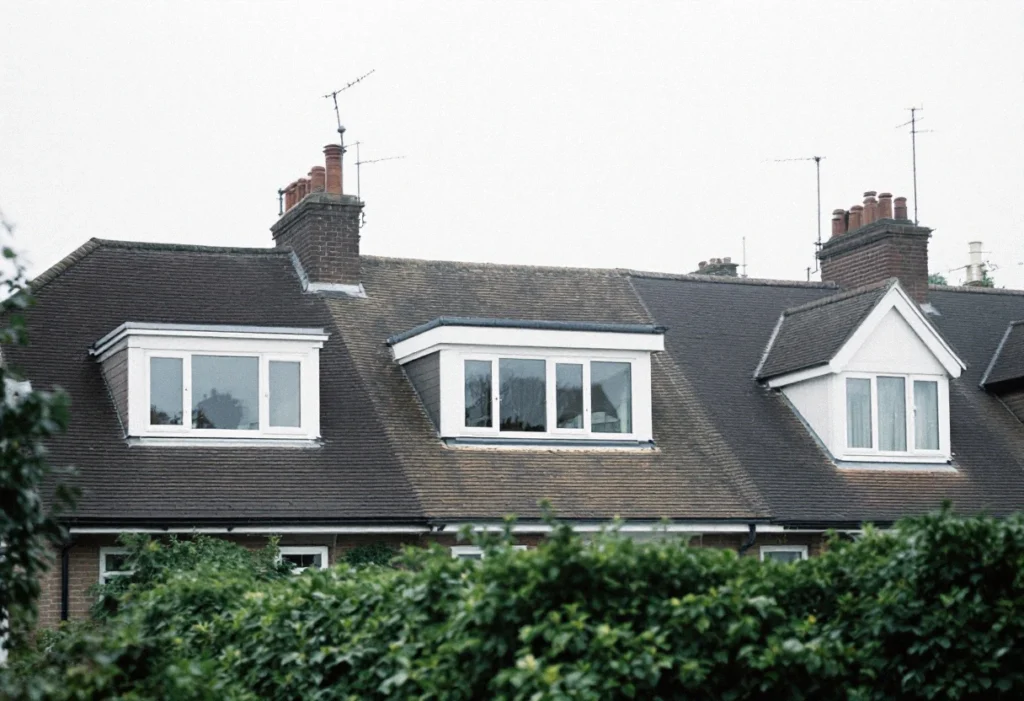
Most lofts can be converted in more than one way. The type sets how much floor you gain, which approvals apply, how much of the roof is rebuilt and what the job costs. It is also fixed early, because it decides the structural design, the drawings and the planning route.
This guide compares the four main types: rooflight, rear dormer, hip-to-gable and mansard. It covers the roof each suits, the space gained, the approvals, the structural work, the disruption and the relative cost, then matches types to houses.
How do the four types compare?
Read across a row to see one type, or down a column to compare one factor. Each type then has its own section below.
Loft conversion types compared
| Type | Roof and house it suits | Space and head height gained | Usual approvals route | Structural work | Disruption | Relative cost |
|---|---|---|---|---|---|---|
| Rooflight | Any pitched roof that already has enough head height[5] | None added: the pitch and shape of the roof stay the same[5] | Usually permitted development as a roof alteration, if the windows sit no more than 0.15 m proud of the slope[1]; Building Regulations still apply[5] | New floor, stairs, insulation and services; the roof is not reshaped[6] | Relatively minimal[6] | Lowest: usually the least expensive type[5][6] |
| Rear dormer | Most pitched roofs, including mid-terraces; an L-shaped dormer where there is a rear outrigger[5][2] | Full head height, flat ceilings and upright walls under the dormer; can run the full width of the slope[6] | Usually permitted development within the volume allowance, but not on a front slope facing a road[2]. See the planning rules for dormers and roof changes | A box built out from the rear slope; new floor and beams, which may bear on the party wall[6][7] | More than a rooflight, because part of the roof is opened up | Above a rooflight; a flat-roof dormer is one of the simpler, more cost-effective types[6] |
| Hip-to-gable | A hipped roof on a detached, semi-detached or end-of-terrace house, or a bungalow; not possible on a mid-terrace[5][6] | A large gain in headroom and floor area where the end slope was[5]; can be combined with a rear dormer | Often permitted development within the volume allowance; the 20 cm eaves set-back does not apply to the hip-to-gable part[1][3] | The hipped end is taken back and the end wall built up to form a gable[6] | More work than a dormer or rooflight[5] | Likely above a dormer, as it involves more work[5]; more again with a rear dormer added |
| Mansard | Most often the rear slope; suits period and terraced houses[6] | The most of the four: close to a new storey, with walls at about 72 degrees[5][6] | Planning permission in most cases; never permitted development on a front slope facing a road[1][6] | Considerable change to roof shape and structure; the party wall usually has to be raised[5][6] | The longest build of the four[6] | Highest: usually more expensive than the other types[6] |
Scroll sideways to see all columns
Rooflight conversion: when is it enough?
Often called a Velux conversion, after a brand of roof window, this type adds windows that sit in the existing roof slope. The pitch and shape of the roof do not change. That makes it the easiest and least expensive type, but it only works where the loft already has a decent amount of headroom[5].
It is still a full conversion. The floor has to be strengthened and a staircase added, and the space needs insulation, electrics and any plumbing[6]. The Federation of Master Builders' guide suggests at least 2.25 metres of head height in the centre of the room, because the new floor has to be built up[6]. The stair needs headroom too. Approved Document K asks for 2 metres. Where a loft has too little space, it accepts 1.9 metres at the centre of the stair, falling to 1.8 metres at its side[8]. With the roof unchanged, that limits where the stair can arrive.
For planning, roof windows alter the roof without enlarging it. They are permitted development if they stand no more than 0.15 metres proud of the slope, and side-facing ones must be obscure-glazed[1][2]. Unlike dormers, they are not ruled out in conservation areas[1]. Building Regulations approval is still needed[5].
Rear dormer: what does it add?
A dormer is a box built out from the roof slope, with an upright front wall and standard windows rather than roof lights. It can run the full width of the roof or be split into smaller dormers[6]. Under it you get full head height, flat ceilings and upright walls. That is why it is one of the most popular types[5][6]. It can be added to most roofs, as long as the roof has a slope[5].
A flat-roof dormer is one of the simpler and more cost-effective types[6]. A dormer with a pitched roof can be an option where planning is more restricted, such as a conservation area[5]. On a terraced house with a rear outrigger, also called a back addition, a dormer on the main roof can join a second one over the outrigger roof. Government guidance calls this an L-shaped dormer[2].
A rear dormer is usually permitted development within the volume allowance. A dormer on a front slope facing a road is not[2]. If a new beam bears on a party wall, cutting into the wall to take it is work the Party Wall Act covers, with at least two months' notice to the neighbour[7].
Hip-to-gable: which roofs does it suit?
A hipped roof slopes in at the end as well as at the front and back. This conversion takes the end slope back and builds the end wall up to form an upright gable, with a standard pitched roof over it[6]. It turns a small, sloping loft into a much larger one, with a large amount of extra headroom[5][6].
It needs a hipped end to work on. That makes it a fit for detached, semi-detached and end-of-terrace houses, and for bungalows. It is not possible on a mid-terrace[5][6]. It involves more work than a dormer or rooflight conversion[5].
A hip-to-gable can be combined with a rear dormer. Both then count toward the same volume allowance, along with any earlier roof enlargement[1][2]. That matters on an end-of-terrace. For permitted development an end-of-terrace counts as a terrace house, so the allowance is 40 cubic metres, not 50[2]. The 20 cm eaves set-back that applies to dormers does not apply to the hip-to-gable part[1][3]. It does not always need planning permission, but check with the council first[5].
Mansard: when is the extra space worth it?
A mansard replaces a sloping roof face with an almost vertical wall, usually at 72 degrees, and a flat roof on top[5][6]. The result is almost like adding a new storey, and it suits period and terraced houses[6]. Most are built on the rear slope, though they can go on the side or front, or on both front and rear[6].
It needs considerable changes to the shape and structure of the roof, and in most cases planning permission[5][6]. A mansard on a front slope facing a road can never be permitted development, because no enlargement may extend beyond that slope[1]. In a conservation area, every roof enlargement needs permission[1].
On a terraced or semi-detached house, the party wall usually has to be raised[6]. Raising a party wall, for example to add a storey, is work the Party Wall Act covers, with at least two months' notice[7]. A mansard is usually the most expensive type and takes longer to build than the others[6].
How do the approvals differ between types?
Planning decides whether you may build it. Building Regulations decide how it is built. The Party Wall Act deals with your neighbours.
Volume. Dormers, hip-to-gables and mansards enlarge the roof. Without a planning application, the extra roof space may be no more than 40 cubic metres on a terrace house or 50 cubic metres on any other house, counting any earlier enlargement[1][3].
Conservation areas and flats. The roof enlargement rights do not apply in conservation areas and other designated land, or to flats[1][3].
Building Regulations. Approval is needed for every type. It covers the strength of the new floor, the stability of the roof, escape from fire, the stairs and sound insulation[4].
Party walls. Cutting into a party wall to take a beam, or raising it for a mansard, needs notice under the Party Wall Act[7].
A council can also remove permitted development rights in its area with an Article 4 direction. Check before you design, and apply for a Lawful Development Certificate if you want proof that no permission is needed[2]. The full limits, including side windows and the eaves set-back, are in the planning rules for dormers and roof changes.
What makes one type cost more than another?
Some costs are much the same whichever type you choose. Every conversion needs a floor strong enough for a room, a safe staircase, a fire escape route and sound insulation[4]. What changes between types is how much of the roof is rebuilt.
Structural work. A rooflight conversion leaves the roof shape alone. A dormer rebuilds part of one slope. A hip-to-gable rebuilds the end of the roof and builds up a wall. A mansard rebuilds a whole roof face[5][6].
- Size. A full-width dormer, or a hip-to-gable with a rear dormer, adds more new structure than a single small dormer.
- Planning. A type that needs planning permission adds application drawings, an application fee and time before work can start.
Party walls. Raising a party wall for a mansard, or cutting into it for a beam, means serving notice on the neighbours[7].
Before work starts you get a written scope with the quotation. It states what is included, what is not, and what is provisional because it cannot be known until the work opens up.
Which type suits your house?
Start from the roof you have, then the house type:
Mid-terrace. A rear dormer works on most pitched roofs[5], and an L-shaped dormer can take in an outrigger roof[2]. A hip-to-gable is not possible[5]. The allowance is 40 cubic metres[1].
Period terrace needing the most space. A rear mansard, usually with planning permission and with the party wall raised[6].
End-of-terrace with a hipped end. A hip-to-gable, on its own or with a rear dormer[5]. The allowance is 40 cubic metres, because an end-of-terrace counts as a terrace house[2].
Semi-detached or detached with a hipped roof. A hip-to-gable, on its own or with a rear dormer, within 50 cubic metres[1][5].
Bungalow. A hip-to-gable is one of the options the Federation of Master Builders suggests[6].
A loft that is already tall. A rooflight conversion, the least expensive and least disruptive type[5][6].
Conservation area. Any dormer, hip-to-gable or mansard needs planning permission, but rooflights can still be permitted development[1], and a pitched-roof dormer may be an option[5].
Flat or maisonette. Permitted development for loft conversions does not apply to flats, so a planning application is needed[3].
Next steps
Look at the roof from the street and the garden. Note whether the end slopes in, whether there is a rear outrigger and which slope faces the road. Then check whether the house is in a conservation area, and whether it counts as a terrace house. With those answers, the table above narrows the choice to one or two types.
Design, structural engineering, planning applications and Building Control submissions can be arranged through us. Or you can appoint your own designer, and we can build from your drawings and specification. Whether you can stay in the house depends on the job, and we say so at the site visit. The site visit and the written quotation are free, and neither commits you to anything. When you are ready, get a quote for your loft conversion. The enquiry asks for the postcode, the type of work, a short description and whether drawings exist.