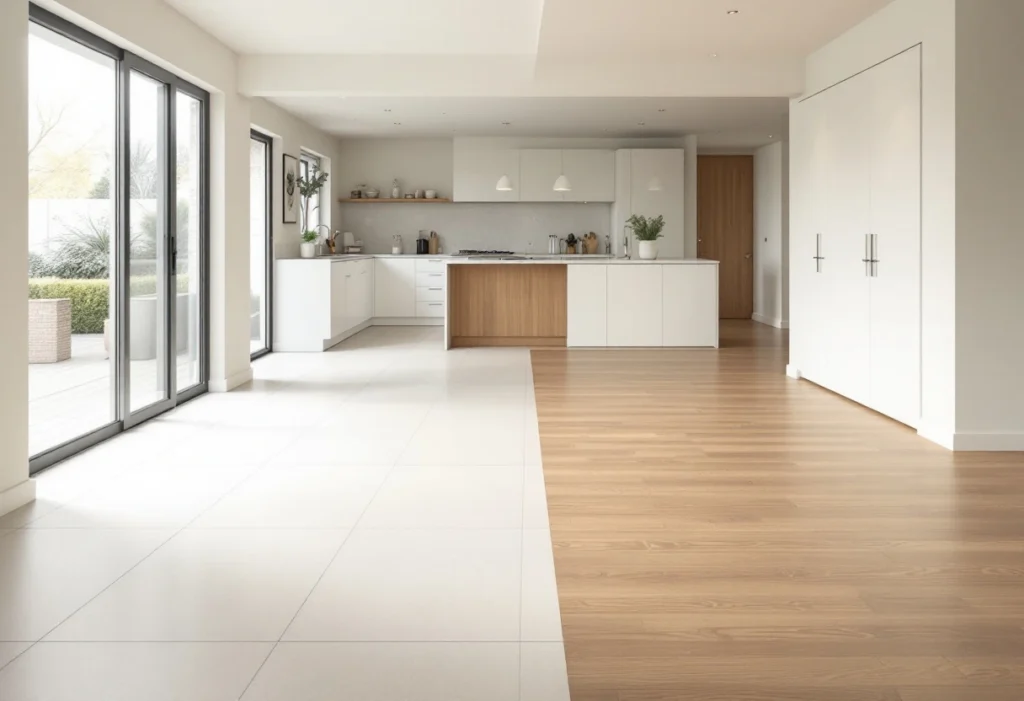
Most homes end up with both, so the real question is where each one goes. That depends on what happens in the room: how much water reaches the floor, how hard it is used, whether it is heated from below, and who lives underneath.
This guide compares porcelain and ceramic tile with engineered and solid wood on those points, then goes room by room. It explains how costs differ but gives no prices.
How do tile and wood compare?
The table sets the materials side by side on the points that decide most rooms, with engineered and solid wood split where they differ.
Tile and wood compared (cost relative only)
| Criterion | Porcelain or ceramic tile | Engineered wood | Solid wood |
|---|---|---|---|
| Water and spills | Porcelain has extremely low water absorbency[1]; spills sit on the surface | Spills need wiping up; standing water can stain or lift boards | As engineered, and it moves more as the air gets damper or drier |
| Underfloor heating | Passes heat well; commission the system in stages before and after tiling[1] | Possible where the manufacturer allows it, within its floor temperature limit | Check the manufacturer's instructions; the most prone to movement |
| Wear | Porcelain is very hardwearing[1]; a hard knock can crack a tile | Scratches and dents; can be sanded within its top layer | Scratches and dents; can be sanded many times |
| Warmth underfoot | Cold unless heated | Warmer to the touch | Warmer to the touch |
| Noise | Hard floor; a sound-reducing layer underneath helps | Hard floor; the underlay affects how much sound carries | Hard floor; the fixing and underlay affect noise |
| Upkeep | Sweep and wash; clean the grout as well | Damp mop; re-oil or recoat the finish over time | Damp mop; recoat, or sand and refinish when worn |
| What drives the cost | Tile type and size, layout, preparation, adhesive system | Species, grade, top-layer thickness, fitting method | Species, grade, board width, finishing after laying |
| Rooms it suits | Kitchens, utility rooms, bathrooms, hallways, conservatories | Living rooms, bedrooms, open-plan kitchens with care, heated floors | Living rooms, bedrooms, dining rooms |
Scroll sideways to see all columns
What are you choosing between?
Ceramic tile. A glazed ceramic tile has a porous body under a decorative glazed surface[1].
Porcelain tile. Very hardwearing, with extremely low water absorbency[1]. It normally needs a polymer-enhanced cement-based adhesive; ready-mixed adhesive is not recommended[1].
Engineered wood. A top layer of real wood bonded to a core of plywood or timber layers set at right angles. The cross layers resist movement: Which? describes engineered wood as more resistant to warping than solid wood[8].
Solid wood. One piece of timber through its full thickness. Which? notes it can be sanded back multiple times, but it swells in hot, humid conditions and shrinks in the cold[8].
Both woods are real timber on the surface and look much the same once laid. Choosing between them has a separate guide.
Which floor copes better with water?
Water is the main reason to choose tile. Porcelain takes up almost no water[1], so spills, wet feet and mopping do not harm it.
Timber takes in moisture from the air and gives it out again, so boards swell in damp weather and shrink when the heating is on. Standing water soaks into joints and edges and can stain or lift boards. Engineered boards move less than solid ones, but neither likes a wet floor.
Wet floors are also a slip risk. The Tile Association advises slip-resistant tiles where a floor is likely to get wet or greasy[1]. Its guide uses the pendulum test, which HSE recommends: a value of 24 or below means high slip potential, 25 to 35 moderate, and higher values low[1].
Which works better with underfloor heating?
A wet system runs warm water through pipes from the boiler or heat pump; an electric system uses mats or cables. Both can go under tile and under many wood floors.
Under tile
Tile passes heat through readily, so a heated tiled floor warms up well. The Tile Association advises commissioning the system in controlled stages, before and after tiling[1]. It recommends a solid adhesive bed of at least class C2 and a grout of at least class CG2[1]. Its guide also calls for the heated floor to be divided into bays of no more than 40 square metres, with no side longer than 8 metres[1].
Under wood
Wood holds heat back more than tile, and a thicker board more so, so the floor is slower to warm. Wood also moves as it heats and cools. Check the board manufacturer's instructions on whether it can go over underfloor heating and on any limit to floor temperature; the controls must then keep to that limit. Engineered boards move less, so they are generally the safer choice.
Electrics and the subfloor
Electric underfloor heating needs a supply. A new circuit is notifiable work, and so is adding to or altering circuits in the space around a bath or shower[2]. Notifiable work is either done by a person registered with a competent person scheme, who self-certifies it, or notified to building control before it starts[2]. Subfloor preparation, under any floor, has a separate guide.
How do they compare on wear, warmth and noise?
Wear
Porcelain is very hardwearing[1] and stands up to grit, chair legs and pets. The risk is impact: a dropped pan can crack a tile, which then has to be cut out and replaced. Keep a few spares from the same batch. Wood scratches and dents more easily, but surface damage can be sanded out. Solid wood can be sanded many times; engineered wood only as far as its top layer allows.
Warmth
Unheated tile feels cold to bare feet, because it draws heat from the skin faster than wood. With underfloor heating, the difference largely goes.
Noise
Both are hard floors, so footsteps carry to the room below more than on carpet. An acoustic underlay under wood, or a sound-reducing mat under tile, cuts the noise. In a flat, the lease says whether you need permission to make alterations[3], so read it before replacing carpet with a hard floor.
How much upkeep does each need?
A tiled floor needs sweeping and washing, grout included. The Tile Association says the cleaning routine should suit how the floor is used and what soils it[1]. Floor grout joints should be at least 3 millimetres wide under BS 5385-3[4], so a darker grout helps hide dirt in a kitchen or hall.
Wood needs sweeping and a damp mop, not a wet one. An oiled finish is topped up from time to time; a lacquered one is recoated, or sanded and refinished once worn through. Felt pads on chair legs and a mat at each outside door slow the wear.
Which floor suits each room?
Kitchen and utility room
Tile is the safer choice for most kitchens. Spills, wet mopping and a leaking dishwasher are everyday risks, and porcelain copes with them all. Choose a slip-resistant surface[1]. The drawbacks: tile is hard to stand on for long, cold without heating, and unkind to dropped glasses.
Engineered wood can work where the kitchen opens into a living space and one floor joins the rooms, if spills are wiped up quickly. Solid wood is a harder fit near water, and a utility room with a washing machine is best tiled. Decide early whether the floor runs under the units, as it changes when the floor is laid. For what laying a tiled floor involves, see floor tiling services.
Bathroom and en suite
Tile is the standard answer: water lands on the floor daily, and porcelain's low water absorbency suits it[1]. Pick a slip-resistant surface[1]. Electric underfloor heating takes the chill off; remember that circuit work around a bath or shower can be notifiable[2]. After a shower area is tiled, BS 5385-4 recommends at least 14 days before use[4]. If you want wood, check that the manufacturer allows it in a bathroom, or choose a wood-effect porcelain tile.
Hallway
The hall takes grit, wet shoes, bikes and buggies, and often the heaviest traffic in the house. Porcelain stands up to that best, with a slip-resistant surface by the front door[1]. Wood works if you accept some scratches and lay a large mat. Where tile meets wood, the change usually sits at a door threshold, with a movement joint in the tiling[1].
Some older houses keep their original tiled hall floor, and repair may be an option. Replacing a floor does not generally need planning permission, but in a listed building contact the local planning authority first[5].
Living rooms
Wood suits rooms where people sit, play and walk barefoot. It feels warmer, sounds softer with a rug and can be refinished. Strong sun through large windows can fade or darken it, so rugs and blinds help keep the colour even. Tile makes sense where a living area opens onto the kitchen or garden doors and one continuous floor is wanted. For laying engineered or solid boards, see wood flooring services.
Bedrooms
Bedrooms suit wood: light traffic, little water and bare feet. Upstairs, plan the underlay with the room below in mind. Tile is cold here without heating, and on an upstairs timber floor it needs a base made for tiling. The Tile Association's Tiling Guide says plywood and other wood-based boards should not be used for direct tiling[1]. Its FAQ gives 15 millimetres as the minimum plywood thickness recommended in BS 5385-3[4]. So the build-up over a timber floor follows the tile and adhesive makers' system.
Conservatory or glazed extension
Large areas of glass bring wide temperature swings and strong sun. Tile copes with both and pairs well with underfloor heating. Wood can fade and move as the room heats and cools, so engineered boards are the safer wood choice.
A conservatory is normally exempt from Building Regulations only if, among other conditions, it is separated from the house by external quality walls, doors or windows. It must also have an independent heating system with its own temperature and on/off controls[6]. Extending the house's heating into it without separate controls, or taking out the doors to run one floor through, falls outside those conditions. A new structural opening between the house and a conservatory needs Building Regulations approval[6].
How do the costs compare?
Neither is always cheaper. Both come in a wide range, and the flooring is only part of the cost. What moves it:
- The material. Tile: ceramic or porcelain, size and finish. Wood: engineered or solid, species, grade and top-layer thickness.
Preparation. Levelling, boarding or drying out the subfloor. Tiles need a flat background, and a tiled floor needs full adhesive cover with no voids[1].
The layout. Patterns, diagonals and awkward rooms mean more cutting and waste. Large-format tiles may not suit a brick-bond pattern[1].
- The fitting method. Wood can be floated on an underlay, glued down or fixed to joists. Unfinished boards are sanded and finished after laying.
Underfloor heating. The system, the electrics or plumbing that feed it, and staged commissioning around the tiling[1].
- The edges. Skirting, thresholds, door trimming and making good.
Work to an existing building is normally standard-rated for VAT[7], so the rate is usually the same whichever floor you choose. Compare quotes that show VAT clearly and say who supplies the flooring.
Next steps
List the rooms, what each is used for, whether any will be heated from below, and what floor is down now.
Floor tiling and wood flooring can each be booked as a standalone job: see our flooring installation service. The site visit and the written quotation are free, and neither commits you to anything. With the quotation comes a written scope: what is included, what is not, and what is provisional until the work opens up. The enquiry asks for your postcode, the type of work, a description and whether drawings exist.