Head office: 1355 London Road, London SW16 4BE
Covering London, Surrey and surrounding counties Residential and commercial work

Walls, floors and external finishes

External wall insulation in London and Surrey

Insulating external walls from the outside, finished in render. E&N Build Group starts with a free site visit to check the walls are suitable and to agree the finish, the details and the approvals before anything is priced.
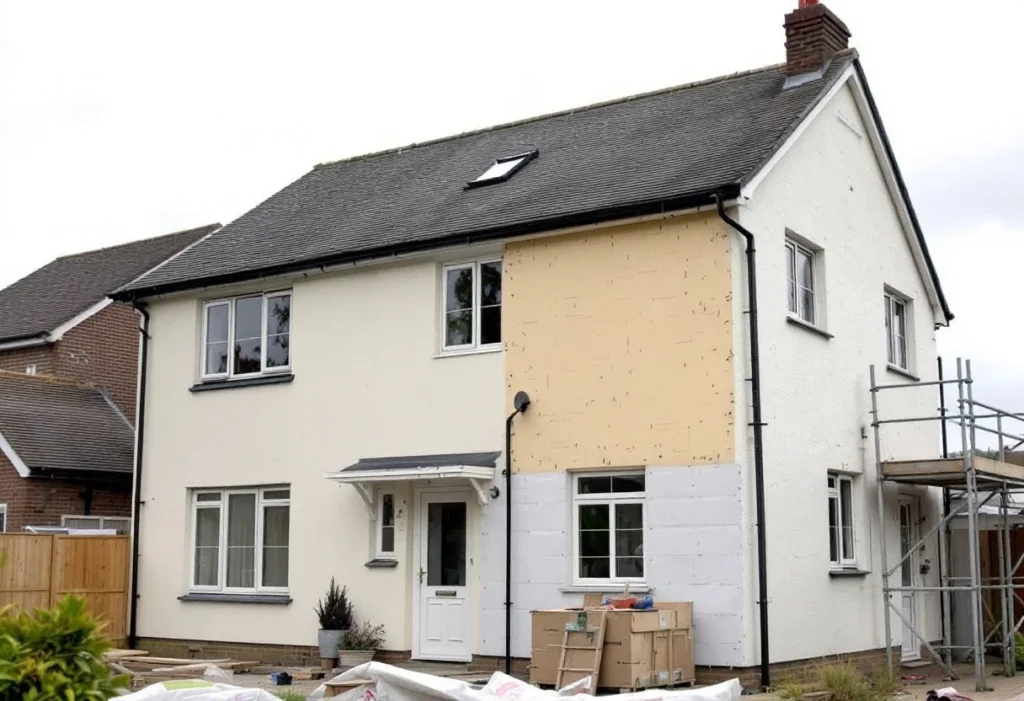
House part way through external wall insulation, with boards and finished render (illustrative)
External wall insulation · illustrative Fig. 01
  • Walls insulated from outside

    Boards, mesh, basecoat and finish

  • Standalone or part of a project

    Or with rendering, roofing or windows

  • Free site visit and quote

    Written scope before anything is priced

  • London, Surrey and surrounding counties

    Coverage confirmed per project

What the work covers

A warmer wall, wrapped from the outside.

External wall insulation fixes insulation boards to the outside of the walls, then covers them with a reinforced basecoat and a finish, usually render. It suits solid-walled houses with no cavity to fill, and it takes no space from the rooms inside. How well it performs is decided at the edges: window and door reveals, sills, the eaves, the base of the wall, and every pipe, cable and vent that passes through. If you're weighing up external or internal insulation for solid walls, the guide compares the two.

Because the finish is usually render, the work sits close to our render finishes. Insulation deepens the window reveals, so it's often the right moment for replacing the windows, and the eaves may need extending so the roofing still overhangs the new wall face.

Which insulation system is used, and the installer certification that funded schemes ask for, is confirmed at the quotation stage. If you are applying to a grant or funded scheme, say so when you enquire, because each scheme sets its own installer requirements.

Typically part of an external wall insulation job

  • A survey of the walls, including damp and the condition of any existing render
  • Moving or adapting pipes, cables, vents and fittings on the walls
  • Insulation boards, fixings, mesh and basecoat
  • Render or another finish
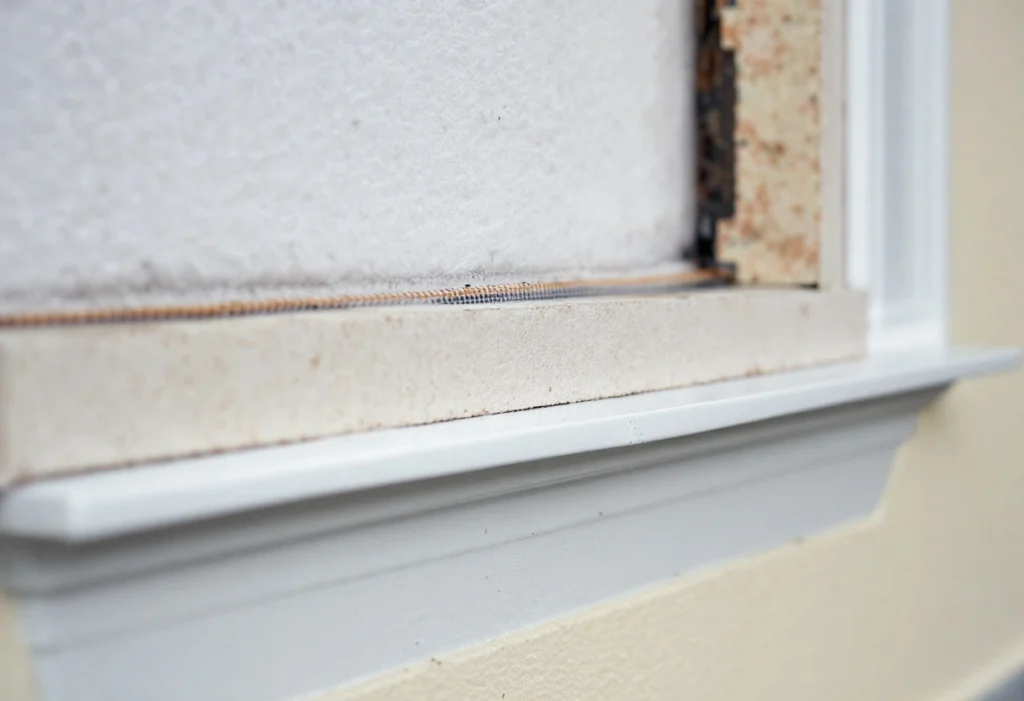
  • Trims and detailing at reveals, sills, eaves and the base of the wall

Coverage is confirmed per project: see the areas we cover for this work, and send the property postcode with your enquiry.

Insulated wall finished at a window reveal and sill (illustrative)
Detail at the window reveal · illustrative Fig. 02

To quote this job, tell us

  • The house type and roughly how old it is
  • Which walls: every elevation or just some
  • Whether the walls are solid or cavity, if you know
  • Whether the house is in a conservation area, and which walls face the street
  • Any other work planned, such as new windows or a new roof

Photos of each elevation, including the pipes and vents on the walls, help us quote before the visit.

Approvals and paperwork

Planning permission and Building Regulations.

Outside conservation areas and other designated land, external wall insulation is generally permitted development only where the finished walls look similar to the existing house, so rendering over brick usually needs planning permission. In conservation areas, National Parks and Areas of Outstanding Natural Beauty, cladding a house in render needs planning permission. Flats and listed buildings have their own rules, and some councils publish their own guidance on wall insulation, so check with yours. See the approvals for external wall insulation.

External wall insulation is controlled by the Building Regulations: adding a layer to a wall counts as renovating it, and the insulated wall has to meet the energy standard in Approved Document L as far as is technically, functionally and economically feasible. An installer registered with a competent person scheme for external wall insulation can self-certify the work; otherwise it goes through building control.

If you're hoping to use a grant or a funded scheme, check its rules before the work is agreed: funded schemes set their own requirements for the survey and the installer.

Cost

What affects the cost

What drives the cost of external wall insulation:

  • The wall area, and how many corners, bays and openings it has
  • The insulation type and the thickness needed to meet the standard
  • The finish: render colour and texture, or another finish
  • Scaffolding for every elevation being insulated
  • Detailing: sills, reveals, eaves extensions, and pipes and services moved
  • Repairs the walls need first, such as failed render or damp

We don't publish prices, because two jobs that sound the same rarely cost the same. Every quotation follows a free site visit and comes with a written scope, so you can see exactly what is and isn't included. For what drives the price, read what external wall insulation costs.

How we work

Four steps from first call to handover.

See the full process
  1. 01

    Enquiry

    Tell us the property, the work you have in mind and whether you already have drawings.

  2. 02

    Site assessment

    We visit, look at access and structure, and talk through the options with you. The visit is free.

  3. 03

    Scope and quotation

    A written scope that sets out what is included, and what isn't, before work starts. The quote is free.

  4. 04

    Build and handover

    The agreed work in the agreed sequence, then a handover with the documentation that applies to your job.

Related work

Common questions

Before you ask.

Is my house suitable for external wall insulation?

Many solid-walled houses are, but the walls need to be sound and dry first, and there has to be room for the extra thickness at boundaries, the eaves and the base of the wall. The free site visit checks all of these.

Do I need planning permission?

Often, if the outside of the house will look different, and in a conservation area if the walls are to be rendered. Check with the council before the finish is chosen.

Can external wall insulation cause damp?

It shouldn't if the walls are dry before it goes on, the detailing keeps rain out at every edge, and the system suits the wall. Older walls built to let moisture out need particular care in the choice of system.

Thinking about insulating?

Send photos of the walls and we'll check whether your house suits it.

Request an external wall insulation quote