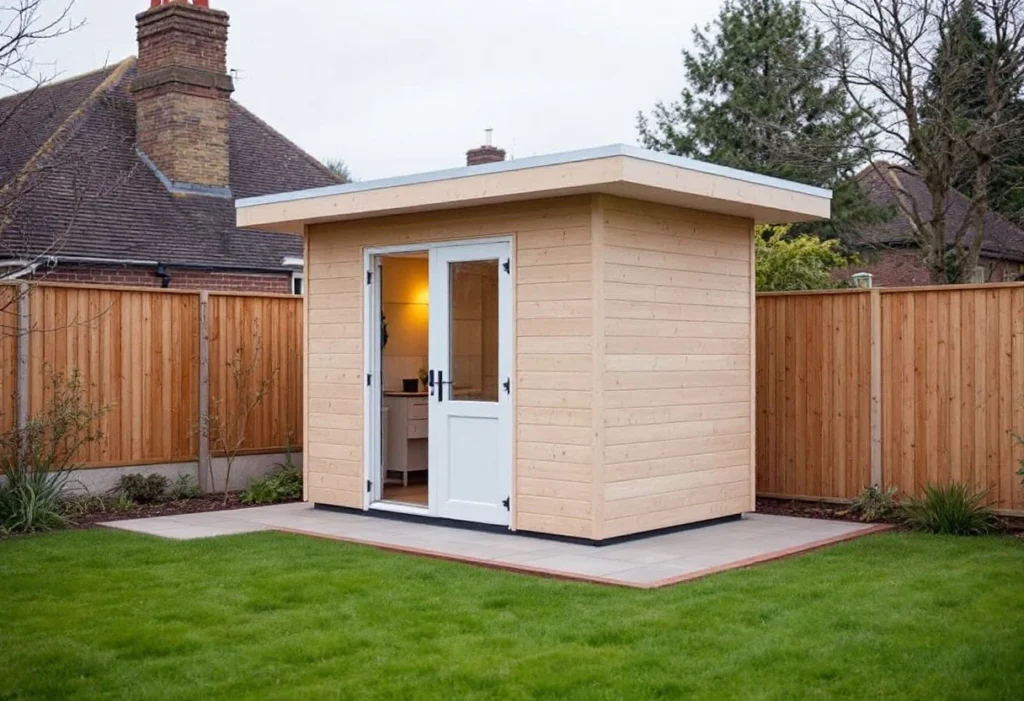
A garden room, garden office or studio is an outbuilding in planning terms, and two separate sets of rules apply to it: planning law, which covers its size, position and use, and the Building Regulations, which cover how it is built. Many garden rooms need neither a planning application nor building control approval, but the limits are precise and easy to miss. This guide sets out both at outbuilding-specific depth. How they fit with the rest of the approvals system is set out in the approvals framework.
Is a garden room permitted development?
Class E of the householder permitted development rights allows a building within the curtilage of a house, meaning its garden and grounds, that is required for a purpose incidental to the enjoyment of the house[1]. Government guidance says that covers buildings such as sheds, storage buildings and garages, but not normal residential uses such as separate self-contained accommodation, or primary living accommodation such as a bedroom, bathroom or kitchen[5]. A garden office, studio, gym or playroom is the typical incidental use.
Class E only covers detached buildings. Government guidance says buildings attached to the house are not permitted under Class E and are subject to the extension rules instead[5]; those are covered in planning permission for extensions.
The limits
A garden room is not permitted development under Class E if[1]:
- Coverage. Buildings, enclosures and containers in the garden, other than the original house, would cover more than 50% of the curtilage, excluding the ground area of the original house.
- Position. Any part would be on land forward of a wall forming the principal elevation of the original house, usually the front.
- Storeys. It would have more than a single storey.
- Height. It would be more than 4 metres high with a dual-pitched roof, more than 2.5 metres high if it is within 2 metres of the boundary, or more than 3 metres high in any other case.
- Eaves. The eaves would be higher than 2.5 metres.
- Listed buildings. It would be within the curtilage of a listed building.
Platforms. It would include a verandah, balcony or raised platform; a platform counts as raised if it is more than 0.3 metres high[2].
- Use. It would be a dwelling.
Government guidance adds how these limits are applied[5]: height is measured from the highest ground level immediately next to the building; the 4-metre dual-pitched limit also applies to hipped roofs; and if any part of the building is within 2 metres of the boundary, the 2.5-metre limit applies to the whole building.
Class E limits for a garden room
| Limit | Permitted development |
|---|---|
| Within 2 m of a boundary | No more than 2.5 m high, for the whole building[1][5] |
| Dual-pitched or hipped roof | No more than 4 m high[1][5] |
| Flat or other roof | No more than 3 m high[1] |
| Eaves | No more than 2.5 m[1] |
| Storeys | Single storey only[1] |
| Coverage | All outbuildings no more than 50% of the curtilage, excluding the original house[1] |
| Position | Not forward of the principal elevation[1] |
| Platforms | No verandah, balcony or platform over 0.3 m[1][2] |
Scroll sideways to see all columns
Designated land and protected areas
Conservation areas and other article 2(3) land. On article 2(3) land, a garden room is not permitted development if any part of it would be between a wall forming a side elevation of the house and the boundary[1]. Article 2(3) land covers conservation areas, areas of outstanding natural beauty, the Broads, National Parks and World Heritage Sites[3].
National Parks, the Broads, areas of outstanding natural beauty and World Heritage Sites. Here, buildings more than 20 metres from any wall of the house can cover no more than 10 square metres in total[1]. Areas of outstanding natural beauty now use the name National Landscapes, though the legal designation is unchanged[17]; the Surrey Hills is one[18].
Listed buildings. Any outbuilding within the curtilage of a listed building needs planning permission[1][6], and listed building consent may also be needed for works to separate buildings in its grounds[10].
When permitted development doesn't apply
Flats and maisonettes. For these rights, a dwellinghouse doesn't include a building containing flats or a flat within one[4], so a flat owner can't use Class E.
Article 4 directions and conditions. A council can remove permitted development rights through an Article 4 direction, or through a condition on an earlier planning permission for the house[5][6]. Check before relying on Class E.
Certainty. A lawful development certificate from the council confirms that a proposal doesn't need a planning application[5].
The government consulted in 2024 on changes to householder permitted development, including further freedoms to construct outbuildings; at the time of checking, the consultation outcome had not been published and Class E was unchanged[16].
Other permissions people miss
Protected trees. Consent is still needed for work on a tree protected by a Tree Preservation Order, even where the work is needed to use permitted development rights. In a conservation area, certain work on trees needs 6 weeks' notice to the council, known as a section 211 notice[8].
Covenants and leases. The title deeds or a lease may require someone else's agreement before building, even where no planning permission is needed[9].
Running a business. Working from a garden office doesn't necessarily need planning permission, but the Planning Portal says it probably will if the house is no longer used mainly as a private residence, or the business brings a marked rise in traffic or callers, activity unusual in a residential area, or disturbance to neighbours[7].
Other regimes. Government guidance notes that permitted development doesn't remove the need for consents under other regimes, such as the Building Regulations and the Party Wall Act[5].
Does a garden room need Building Regulations approval?
Schedule 2 of the Building Regulations exempts two kinds of small detached building, as long as neither contains sleeping accommodation[11]:
- Up to 15 square metres. A detached building with a floor area that doesn't exceed 15 square metres.
- Up to 30 square metres. A detached single-storey building with a floor area that doesn't exceed 30 square metres, provided no point of it is less than 1 metre from the boundary of its curtilage, or it is constructed substantially of non-combustible material.
Outside those limits, or with sleeping accommodation, the building needs Building Regulations approval. The Planning Portal's summary says the same, though it describes the lower limit as less than 15 square metres where the regulations say not exceeding[15].
Electrics
The exemption doesn't cover electrical safety. Regulation 9 says Part P applies to a small detached building in this class that receives its electricity from a source shared with or located inside a dwelling[12], and Approved Document P confirms that sheds and similar buildings sharing their electricity with a dwelling are not exempt from Part P[14]. Installing a new circuit is notifiable work: it needs a building notice or full plans application to building control[13], unless it is done by an electrician registered with a competent person scheme who self-certifies it. A garden room supplied from the house usually needs a new circuit.
Water and drainage
Regulation 9 also applies the water supply and hot water requirements to an exempt building that takes its water from the house[12]. A WC, shower or sink connected to the drains raises drainage questions, and a bathroom or kitchen also takes the building away from incidental use for planning purposes[5]. Check both with the council and building control before planning one.
Next steps
The site visit and the written quotation are free, and neither commits you to anything. Tell us roughly what size and use you have in mind, where in the garden it would go, and whether the house is listed, a flat or in a conservation area. For how a garden room is scoped and built, see our garden room service.