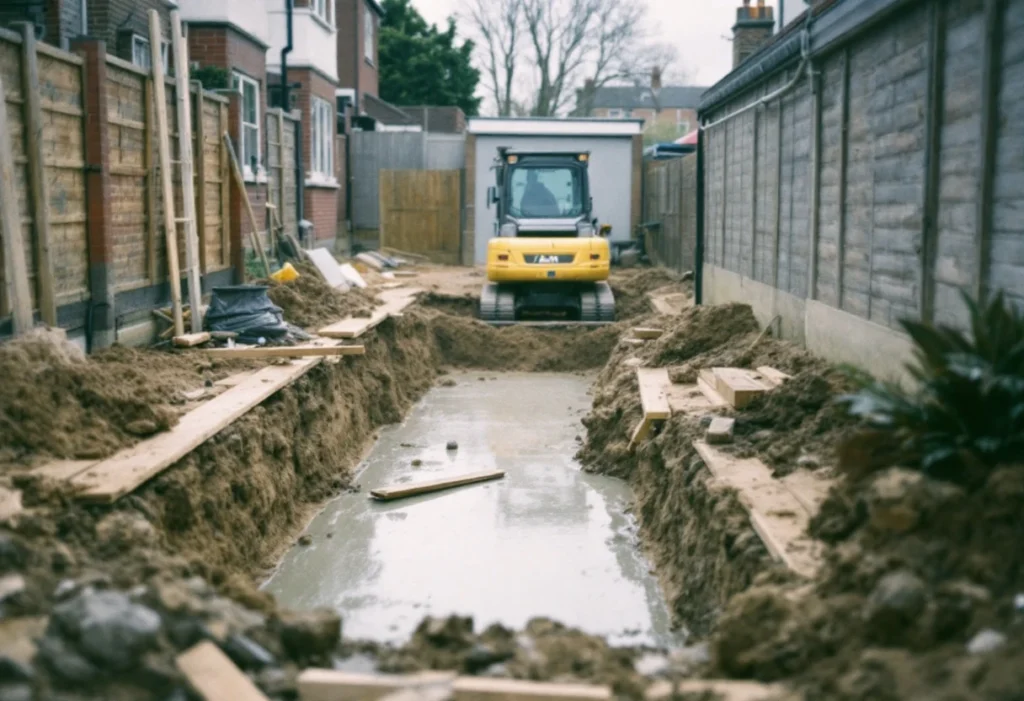
Most of an extension is built outside the house, against a wall that stays closed until the new structure is weathertight. That order keeps the house protected for longer. It also lets the inspector see each stage before it is covered, which is why a build sometimes pauses.
This guide follows the stages in order and explains what sets the length of each. It gives no fixed programme, because each job has its own. The page on our house extension service covers the work itself.
What has to be in place before work starts?
Five things come before the first trench, and most have an official timescale.
The planning position. The extension is within permitted development or has planning permission. Decisions on householder planning applications should be made within 8 weeks[5].
The Building Regulations route. Full plans bring a decision within 5 weeks, or 2 months with your consent. With a building notice, work can start 2 days after it is submitted[3]. Building control needs notice at least two days before work begins, then a commencement notice within five working days of the point the work counts as commenced[2].
Party wall notices. Work to a shared wall needs at least two months' notice. A new wall at the boundary, or excavation close to a neighbour's foundations, needs at least one month. A notice stays valid for a year[4].
The safety plan and site set-up. On a home, the owner's client duties under CDM 2015 normally pass to the contractor, or to the principal contractor where there is more than one. A sole contractor draws up a construction phase plan before setting up the site, and welfare facilities are needed from the start[6].
An asbestos check on older houses. HSE says asbestos can be present in any building built or refurbished before 2000, and that it is very important these buildings are inspected for it[7].
Design, structural engineering, planning applications and Building Control submissions can be arranged through us. Or you can appoint your own designer, and we build from your drawings and specification. Either way, you get a written scope with the quotation before work starts. It states what is included, what is not, and what is provisional because it cannot be known until the work opens up.
The stages of an extension build, in order
On our jobs, work is carried out in the order the trades need: structure, then services, then finishes. The stages below follow that order, and work pauses for building control inspections where they are required[2].
1. Groundworks and foundations
The trenches are dug to the depth on the approved drawings. Before concrete goes in, building control checks the ground's bearing capacity, nearby drains and manholes, trees and contamination[1]. The concrete is seen again before walls go up[2].
2. Drainage
New drain runs are laid for rainwater and any new kitchen or bathroom, then joined to the existing system. They are inspected before backfilling, then tested[1].
3. The ground floor slab
The floor is built up from hardcore, sand blinding, a damp-proof membrane, insulation and concrete. Building control checks the gauge of the membrane and the thickness of the insulation[1] before the floor is covered[2].
4. Walls up to roof level
The walls rise from the foundations, with the damp-proof course built in and openings formed for windows and doors. The damp-proof course is inspected before it is covered[2]. This is open-air work, so weather can hold it up.
5. Steels and the roof
Steel beams carry the loads over wide openings and where new meets old. They are made to the engineer's design, so ordering waits until it is final. Building control checks the roof's pitch, insulation, ventilation and structure, and the beams[1].
6. Windows, doors and roof covering
The roof is covered and the windows and doors are fitted. The extension is now watertight, and work moves inside. Large made-to-measure glazing is ordered early, because the shell cannot close without it.
7. Breaking through
Only now is the existing wall opened, so the house stays closed for as long as possible. The opening is supported to the engineer's design before the old wall comes out. This stage is the noisiest and dustiest, and it can reveal what the drawings could not show.
8. First fix
Cables, pipes, back boxes and ducts go in before walls and ceilings are closed. Notifiable electrical work, such as a new circuit or consumer unit, must either be done by an installer registered with a competent person scheme, who self-certifies it, or be notified to building control before it starts[8]. Moving or adding gas appliances is work for a Gas Safe registered engineer, and a flue must not end up enclosed or too close to a new opening[9]. On E&N Build Group jobs, gas work is arranged through a subcontracted gas engineer.
9. Plastering
Insulation goes into the walls and roof, then the walls and ceilings are boarded and plastered. British Gypsum's data sheet for its Thistle MultiFinish says the plaster must be thoroughly dry before decorating, although a coat of permeable paint can go on in the interim[10]. Drying, not the trades, sets the gap before the final decoration.
10. Second fix
Sockets, switches, lights and radiators are fitted, and the kitchen, sanitaryware, doors and skirting go in. Each item must be on site when its fitter is, so late choices show up here.
11. Finishes
Floors, tiling and decoration come last, once the plaster is dry. If flooring and tiles were chosen early, this stage follows straight on.
Where building control inspects
Inspectors visit at stages, and your building control body confirms its own list. Work pauses at each point for the visit[2]. Typical points on an extension:
Commencement: a visit when work starts[1].
- Foundation excavation: before the concrete is poured.
Foundation concrete: before walls are built off it[2].
- Oversite and damp-proof course: before either is covered.
- Drains: before backfilling, then a test.
Roof structure and beams: pitch, insulation, ventilation and structure[1].
- Completion: the final inspection, after the completion notice.
The detail of each visit, the notices and who books them is in what building control inspects and when.
How long does an extension take?
There is no standard length, and this guide gives none for any job. The official periods either side of the build are in the first and last rows. Between them, each stage takes as long as its own factors allow.
Extension stages and what sets their length
| Stage | What gets done | What sets how long it takes |
|---|---|---|
| Before work starts | Approvals, party wall notices, building control notice, safety plan and site set-up | Householder planning decisions should be made within 8 weeks[5]; full plans decisions come within 5 weeks, or 2 months with consent[3]; party wall notices need 1 or 2 months[4] |
| Groundworks and foundations | Excavation, inspection, concrete | Ground conditions, trees and drains near the trench[1]; access for digging and removing spoil; weather |
| Drainage | New runs, connections, inspection, test | Where the existing drains run and how deep they are; the test[1] |
| Floor slab | Hardcore, blinding, membrane, insulation, concrete | The inspection before covering[2]; weather |
| Walls | Brick or block to roof level, damp-proof course, openings | Weather; the height and length of wall |
| Steels and roof | Beams, roof structure, insulation, ventilation | When the engineer's design is final and the steel is made; the roof type |
| Watertight | Roof covering, windows, doors | Delivery dates for made-to-measure windows and doors |
| Breaking through | Opening into the house, supported to the engineer's design | What the old wall reveals once opened |
| First fix | Cables, pipes, back boxes, ducts | Decisions on the kitchen layout, lighting and sockets |
| Plastering | Insulation, boarding, plaster | Drying before decoration[10] |
| Second fix and finishes | Fittings, kitchen, doors, flooring, tiling, decoration | When finishes are chosen and delivered |
| Completion | Completion notice, final inspection, certificates | Completion notice within five days of finishing[2]; certificate usually within 8 weeks if the work complies[3] |
Scroll sideways to see all columns
Five factors set most of the pace. Weather matters until the shell is watertight. Ground conditions decide the foundations. Structural steel waits for the final design. Inspections hold the next step until the visit. Decisions on finishes decide whether the later trades can follow on.
Can you live at home during an extension?
Whether you can stay in the house depends on the job, and we say so at the site visit. The order of work helps. Until the shell is watertight, the build mostly affects the garden, the noise and the deliveries. The harder period starts at the break-through, when the back room may be out of use and services may be off at times. The contractor must take steps to prevent unauthorised access to the site[6], which matters with children and pets. The practical side is covered in living at home during the works.
When the build does not go to plan
The ground is not as the drawings assumed. Soft ground, tree roots or an old drain can mean deeper or different foundations, seen by the inspector before the concrete goes in[1].
Something is found when the house is opened. If material that may contain asbestos is found, work in that area stops[7].
- You want to change something. A change is easiest before the stage it affects: a socket before first fix, a tile before finishes. On our jobs, anything that departs from the written scope is agreed with you before it is built.
Work was covered before inspection. The building control body may require it to be opened up[2].
Completion certificate and handover
When the work is finished, the building control body must have the completion notice within five days[2]. You will usually get a completion certificate within 8 weeks, as long as the work complies[3]. Notifiable electrical work comes with a self-certification from a registered installer, or certification from building control[8]. At handover you receive the certificates and sign-offs that apply to the work done.
The completion certificate is about the Building Regulations. The quality of the finish, such as paintwork and tiling, is checked on a snagging list. Snagging and aftercare after handover explains how that works.