Head office: 1355 London Road, London SW16 4BE
Covering London, Surrey and surrounding counties Residential and commercial work

Extend, convert and fit out

Loft conversions in London and Surrey

Turning unused roof space into bedrooms and workspace: structure, stairs and finish. E&N Build Group builds from your loft design or starts with a free site visit to check what your roof can take.
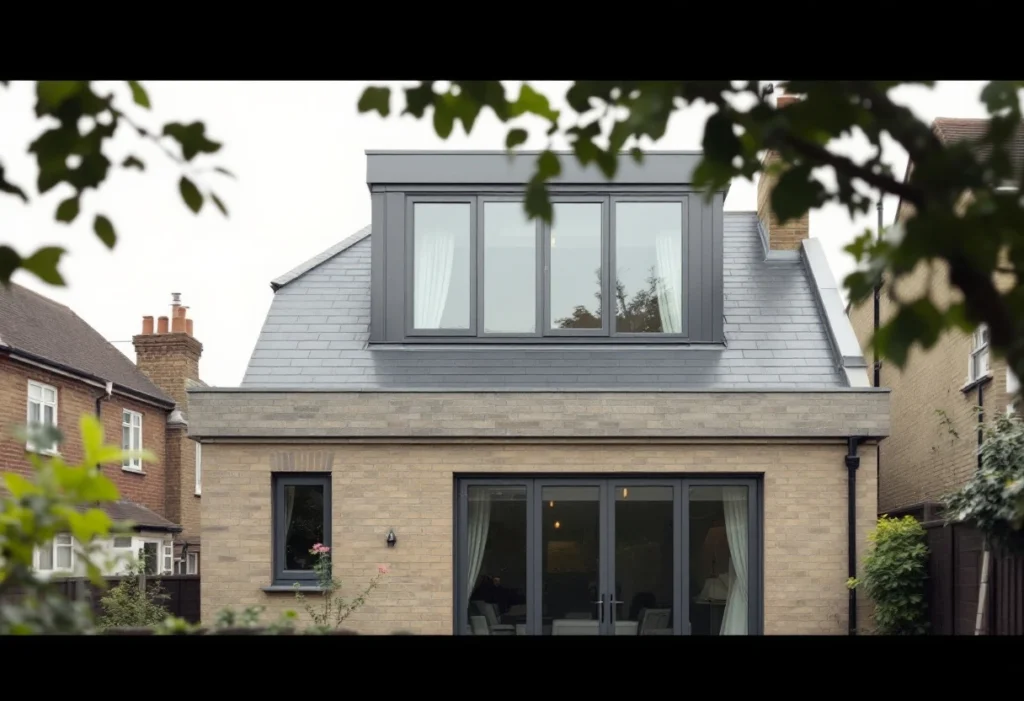
Rear dormer loft conversion on a terraced house roof (illustrative)
Rear dormer loft · illustrative Fig. 01
  • Bedrooms, bathrooms and workspace

    Structure, stairs and finish in one scope

  • Standalone or part of a project

    Or alongside an extension

  • Free site visit and quote

    Written scope before anything is priced

  • London, Surrey and surrounding counties

    Coverage confirmed per project

What the work covers

From the structure to a room you can sign off.

A loft conversion is mostly hidden work: new floor joists or steels to carry the load, a staircase that meets the regulations, insulation in the roof, then the dormer or rooflights that give the room its light. The finishing, plasterboard, plaster, electrics and plumbing for an en-suite, is the part you see.

We take the whole job from the first structural opening to the final coat, including the fire-safety work a habitable loft needs: a protected escape route down the stairs and fire doors where the regulations call for them. If you're weighing up extending instead of, or as well as, converting the loft, we can price both.

What is included is set out in the written scope before work starts. If you already have a design, see how we go about building from a loft design.

Typically part of a loft conversion

  • Structural floor, steel beams and roof alterations to the engineer's design
  • Dormer construction or rooflights, with the roof made weathertight
  • A new staircase and the fire protection the escape route needs
  • Insulation, plasterboard and plastering
  • Electrics, and plumbing for an en-suite where one is planned

Coverage is confirmed per project: see the areas we cover for this work, and send the property postcode with your enquiry.

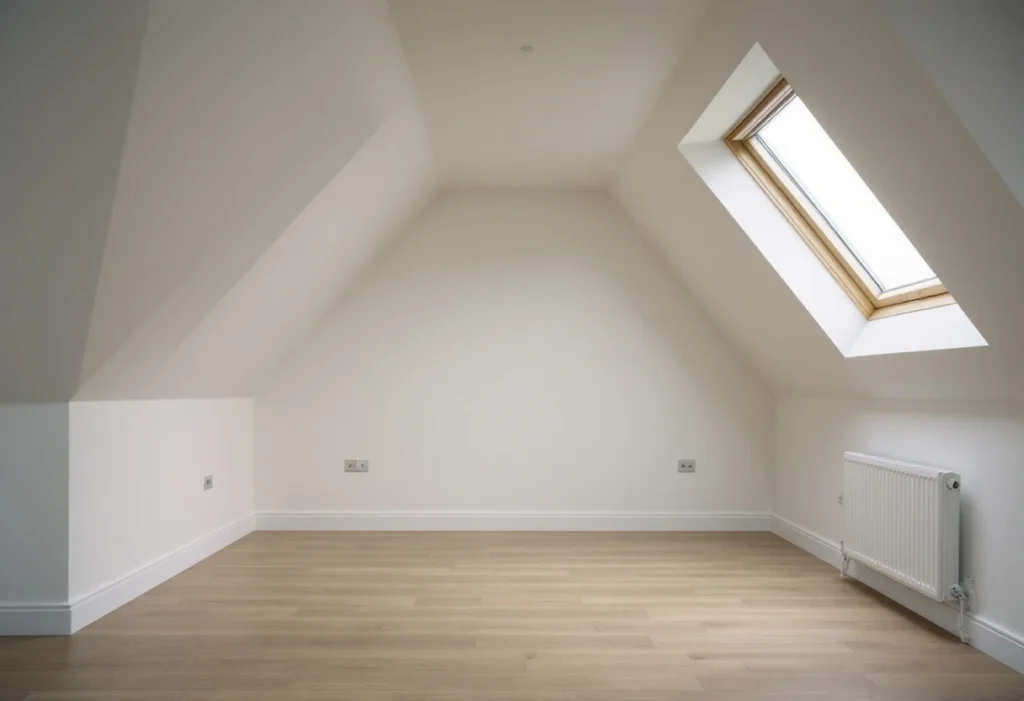
Converted loft bedroom with roof windows and a dormer (illustrative)
Inside the loft · illustrative Fig. 02

To quote this job, tell us

  • What the room is for: bedroom, en-suite, office
  • The roof type if you know it, and roughly the head height at the ridge
  • Whether you have drawings or a structural design
  • Where the stairs might go
  • Roughly when you'd like to start

A few photos of the loft hatch, the roof space and the landing below help us before the visit.

Conversion types

Dormer, hip-to-gable, rooflight or mansard.

The type is decided by the roof you have and the space you need. The site assessment checks head height, the roof structure and where a staircase can land.

  • Rooflight conversion

    Keeps the existing roof shape and adds windows in the slope. The least disruptive option, and it needs enough head height to begin with.

  • Dormer conversion

    A box-shaped extension out of the roof slope, usually at the rear. Adds head room and floor area and is the most common choice on terraced and semi-detached houses.

  • Hip-to-gable conversion

    Replaces a sloping hip end with a vertical gable wall, creating the space for a full-width room. Often combined with a rear dormer.

  • Mansard conversion

    Rebuilds one or both roof slopes at a steep angle with a near-flat top. The largest gain in space and the one most likely to need planning permission.

The guide on which loft conversion type suits your roof goes through each in detail, and checking whether your loft is suitable covers head height, roof structure and stairs.

Approvals and paperwork

Planning, Building Regulations and the party wall.

Many loft conversions on houses are permitted development within volume limits, provided the roof isn't raised and the house isn't in a conservation area or subject to an Article 4 direction; mansards and front dormers usually need planning permission, and flats always do. See whether your loft conversion needs planning permission.

Building Regulations always apply: the new floor structure, the stairs, the insulation, the fire escape route and the electrics are all inspected and signed off. Where the new steels bear on a wall shared with a neighbour, party wall notices for loft steels are needed before the work starts.

If you don't yet have a design or approvals, we can arrange the drawings, the structural engineering and the submissions. If you do, we price against them and build what's drawn.

Cost

What affects the cost

What drives the cost of a loft conversion:

  • The type: rooflight, dormer, hip-to-gable or mansard, in roughly that order
  • The structure: how the existing roof and floor need strengthening
  • The staircase and how much of the floor below it disturbs
  • An en-suite, which adds plumbing, drainage and ventilation
  • Windows, insulation specification and the level of finish
  • Access for materials, and whether scaffolding is needed on more than one elevation

We don't publish prices, because two jobs that sound the same rarely cost the same. Every quotation follows a free site visit and comes with a written scope, so you can see exactly what is and isn't included. For what drives the price, read how much a loft conversion costs in South London.

How we work

Four steps from first call to handover.

See the full process
  1. 01

    Enquiry

    Tell us the property, the work you have in mind and whether you already have drawings.

  2. 02

    Site assessment

    We visit, look at access and structure, and talk through the options with you. The visit is free.

  3. 03

    Scope and quotation

    A written scope that sets out what is included, and what isn't, before work starts. The quote is free.

  4. 04

    Build and handover

    The agreed work in the agreed sequence, then a handover with the documentation that applies to your job.

The guide on the stages of a loft conversion sets out the stages, the timing factors and the disruption to expect.

Related work

Common questions

Before you ask.

How do I know if my loft can be converted?

Head height, the roof structure and where a staircase can land decide it. The free site visit checks all three; the guide on checking whether your loft is suitable lets you do a first check yourself.

Do you handle Building Control?

The work is built to the approved drawings and inspected at the stages Building Control requires. If you don't have drawings or approvals yet, we can arrange them.

Can I have a bathroom in the loft?

Usually, yes. An en-suite adds plumbing, drainage and ventilation to the scope, and the site visit checks where the pipework can run.

Ready to look up?

Tell us what the room is for and we'll check what your roof can take.

Request a loft conversion quote