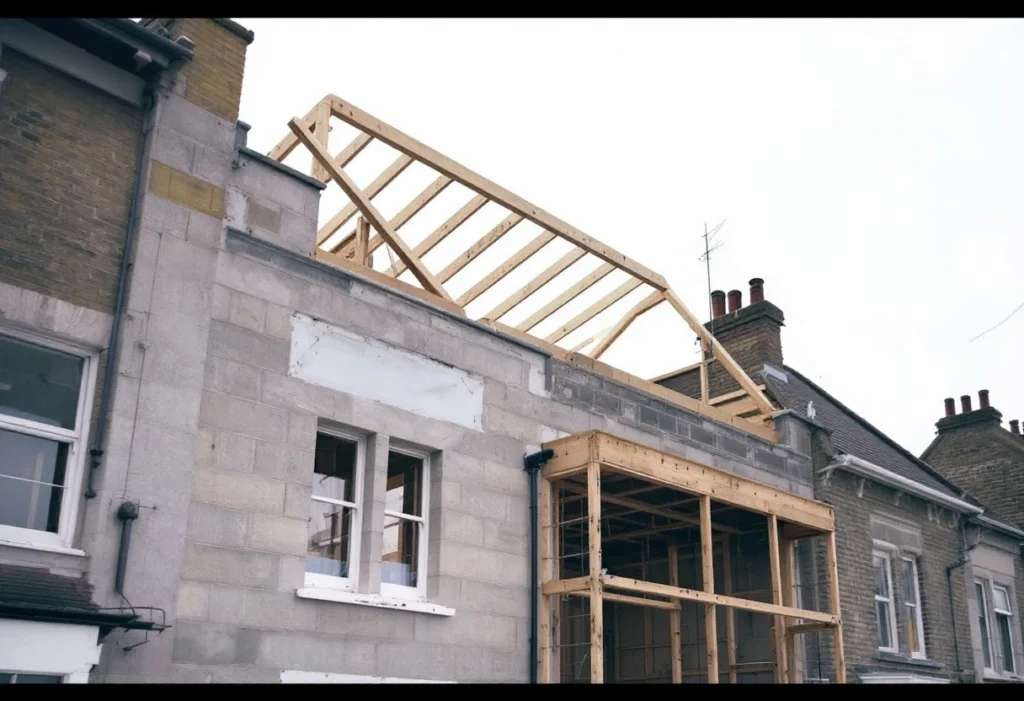
Most building work in South London and Surrey needs at least one of these approvals. An extension or loft conversion usually needs two or three. Getting the order right is cheaper than getting it wrong. A planning refusal after the steel is ordered, or a completion certificate that never arrives, is what turns a budget into a dispute.
This guide explains each approval, which jobs trigger it, who is responsible for getting it, and where to start. Each section links to the detailed guide for that approval. It also links to the house extensions and loft conversions pages where the work itself is described.
What is the difference between planning permission and Building Regulations?
Planning permission is the council's consent for what you build: its size, height, position, appearance and use. The council judges it against planning policy and the effect on neighbours. Building Regulations approval confirms that how you build it meets the national standards for structure, fire safety, insulation, ventilation, drainage, electrics and access. One never covers the other. A rear extension can be permitted development for planning purposes and still need Building Regulations approval from the foundations to the roof.
Two more pieces sit alongside them. A Lawful Development Certificate is the council's written confirmation that work is lawful without planning permission. The Party Wall Act is a duty to notify and protect your neighbours when work touches a shared wall, a boundary or the ground near their foundations. The table sets the five out side by side.
The five approvals at a glance
| Approval | What it covers | Who decides | When it applies | What you receive |
|---|---|---|---|---|
| Planning permission | What you build: size, height, position, appearance, use | The local planning authority, your council | Work outside the permitted development limits, most work to flats, many jobs on designated land | A decision notice, usually with conditions |
| Permitted development | Work allowed without a planning application, within national limits | Set nationally; the council checks compliance only if asked | Many single-storey extensions and most loft conversions on houses, like-for-like window replacement | Nothing automatic; a certificate if you apply for one |
| Lawful Development Certificate | Written confirmation that work is lawful without planning permission | The council, on application | Optional, whenever you rely on permitted development and want proof | A certificate of lawfulness |
| Building Regulations approval | How it is built: structure, fire, insulation, ventilation, drainage, electrics, access | Council Building Control or a registered building control approver | Almost all extension, conversion and structural work, plus controlled fittings such as windows and new circuits | A completion certificate |
| Party Wall Act | Work on a shared wall, a new wall at the boundary, or excavation near a neighbour's foundations | You and your neighbour, through notices and, if needed, surveyors | Steels bearing on a party wall, extensions along a boundary, foundations near a neighbour's | Written consent, or a party wall award |
Scroll sideways to see all columns
Which approvals does a house extension need?
Under permitted development, a single-storey rear extension on a house can extend up to 3 metres beyond the original rear wall, or 4 metres on a detached house. Outside designated land and sites of special scientific interest, it can go to 6 metres, or 8 metres detached, through the larger home extension prior approval process. That process asks the neighbours before the council decides. The extension must not be higher than 4 metres. Where it comes within 2 metres of a boundary, the eaves cannot exceed 3 metres[1].
Side extensions must be single storey, no more than 4 metres high and no more than half the width of the original house. A two-storey rear extension can go up to 3 metres and must stay at least 7 metres from the rear boundary. Extensions and outbuildings together may cover no more than half the land around the original house. Materials must look similar to the existing house. On designated land, such as a conservation area, every side extension and every extension of more than one storey needs planning permission. Flats and maisonettes have no householder permitted development rights[1]. The full list, with the exceptions that catch people out, is in permitted development limits for extensions.
Whatever the planning position, almost every extension needs Building Regulations approval. Foundations, structure, insulation, drainage, fire safety, ventilation and electrics are all inspected. If it is built up to or on the boundary, the Party Wall Act applies as well. It also applies if you dig within 3 metres of a neighbour's building and deeper than their foundations.
Which approvals does a loft conversion need?
A loft conversion on a house is usually permitted development if the extra roof space is no more than 40 cubic metres on a terraced house, or 50 cubic metres on any other house. It must not rise above the existing roof, and it must not extend beyond the roof slope on the front of the house facing a road. Dormers are set back at least 20 centimetres from the original eaves where practicable. Materials must look similar to the house. Any side-facing window must be obscure-glazed and non-opening, unless the opening part is more than 1.7 metres above the floor. Balconies and raised platforms are excluded. The rights do not apply to flats, or to houses on designated land[2]. The detail is in permitted development limits for loft conversions.
Building Regulations always apply to a loft conversion. The new floor structure, the staircase, the fire escape route and the insulation all have to be checked and signed off. Where the new steel beams bear on the wall you share with a neighbour, the Party Wall Act applies too. Notice must be served at least two months before that work starts[6].
Does a refurbishment need approval?
Most internal refurbishment needs no planning permission. Parts of it are controlled by Building Regulations, and some of it is reserved to registered people. The usual triggers:
- Structural changes, such as removing a load-bearing wall or forming a new opening, need Building Regulations approval. They normally need a structural engineer's design too. If the wall is shared with a neighbour, the Party Wall Act applies as well.
Replacement windows and doors are controlled fittings. Either the installer self-certifies through a competent person scheme, such as FENSA or CERTASS, or Building Control approves the work[7]. Window replacement certificates explains which document you should receive.
- Electrical work in a home is notifiable under Part P of the Building Regulations when it involves a new circuit, a new or replacement consumer unit, or work in the space around a bath or shower. An electrician registered with a competent person scheme self-certifies it; otherwise building control, or a registered third-party certifier, is notified before the work starts.
- New bathrooms, kitchens and drainage connections are checked under the Building Regulations for drainage and ventilation, usually as part of a wider project.
- Plastering, flooring, kitchen fitting and decorating need no approval in themselves. Re-rendering a large part of an external wall can bring the wall's insulation into the Building Regulations. Changing the outside of a house in a conservation area can need planning permission.
What is a Lawful Development Certificate, and do you need one?
A Lawful Development Certificate is written confirmation from the council that a use, operation or activity is lawful for planning purposes. It is not compulsory[4]. You apply for one when you are relying on permitted development and want proof that no planning permission was needed. That can be before you build, for proposed work, or afterwards, for work that already exists.
The fee for a certificate covering proposed work is half the fee for a full application: £274 for a house from 1 April 2026, against £548 for a householder planning application[3]. In practice the certificate answers the question "did this need planning permission?" years later, when memories have faded and the rules have changed. The Planning Portal describes the issues involved as complex and recommends professional advice before applying[4]. Your designer can normally prepare the application alongside the drawings.
How does Building Regulations approval work?
There are two ways to apply. With full plans, the drawings are checked before work starts. You get a decision within five weeks, or two months if you agree to the longer period. The completion certificate normally arrives within eight weeks of the work finishing, provided it complies. With a building notice, used for smaller projects, you can start two days after submitting it. Nothing is approved in advance, and the work is inspected as it goes. For work done without approval after 11 November 1985, the council can consider a regularisation certificate[5].
You can apply to the council's Building Control or to a private registered building control approver, who tells the council with an initial notice. Some kinds of work skip the application altogether. The installer is registered with a competent person scheme and self-certifies it, which is how most replacement windows and much electrical work are handled[7]. Whoever you use, the inspections happen at set stages: foundations, drainage, structure, insulation and completion among them. building control inspections explains what gets checked at each.
On an extension, the application is normally submitted by whoever prepared the Building Regulations drawings: your designer or the contractor. The contractor books the inspections as the work reaches each stage. The completion certificate is issued to the owner and forms part of the handover documents. On our projects the work is built to the approved drawings and inspected at the required stages. If you would rather we arranged the submission too, we can.
When does the Party Wall Act apply?
The Party Wall etc. Act 1996 covers three situations. Work on an existing party wall or structure needs notice at least two months before it starts. That includes cutting in beams, raising it, underpinning it or inserting a damp-proof course. Building a new wall up to or astride the boundary needs one month. So does excavating within 3 metres of a neighbour's building where you go deeper than their foundations. The same applies within 6 metres where the excavation would cut a line drawn down at 45 degrees from the bottom of their foundations[6].
If the neighbour does not consent in writing within 14 days, a dispute is deemed to have arisen. Surveyors are then appointed to draw up an award. The award sets out how and when the work is done and what protection the neighbour gets. The Act is separate from planning and Building Regulations. Having those approvals does not discharge it, and it does not depend on them[6]. Party wall agreements covers the notices, the timing and the costs.
Conservation areas, Article 4 directions and flats: where the usual rules change
Permitted development is narrower on designated land, which includes conservation areas. Side extensions, extensions of more than one storey and loft enlargements all need planning permission there[1][2]. An Article 4 direction lets a council remove specific permitted development rights in a specific area. Two identical houses a mile apart can therefore face different rules. Flats and maisonettes have no permitted development rights for extensions or lofts. A listed building needs listed building consent for almost any change. Conservation areas and Article 4 directions explains how to check what applies to your address.
Who does what: you, your designer, Building Control and your builder
The approvals are in your name as the owner, even when someone else prepares and submits them. It is the owner who is required to put non-compliant work right. Your designer prepares the planning and Building Regulations drawings and usually makes the submissions. Building Control checks the drawings, inspects the work and issues the completion certificate. The builder builds to the approved drawings, books the inspections and provides the installer certificates for windows and electrics. How we build to approved drawings sets out the same split for a project with E&N Build Group, including the option of having the design and the submissions arranged through us.
Building work approvals checklist
- Establish the planning position: permitted development, prior approval, or a planning application. Your designer or the council's pre-application service can confirm it.
- Get the drawings: planning drawings if an application is needed, and Building Regulations drawings with structural calculations either way.
- Choose the Building Control route and submit before work starts: full plans or a building notice, through the council or a registered approver.
- Serve party wall notices in time: two months for work on a shared wall, one month for a boundary wall or nearby excavation.
- Apply for a Lawful Development Certificate if you are relying on permitted development and want proof.
- Book inspections as the work proceeds, and keep the completion certificate and every installer certificate with the house's papers.
Where to start
Extending: read permitted development limits for extensions, then the house extensions page.
Converting the loft: read permitted development limits for loft conversions, then loft conversions.
Sharing a wall with a neighbour: read party wall agreements before you fix a start date.
Refurbishing: read building control inspections and, for new windows, window replacement certificates.
In a conservation area, or a flat: read conservation areas and Article 4 directions first.
Already have drawings: see how we build to approved drawings.
Whichever approvals your job needs, the order is the same. Settle the planning position, get the drawings, submit to Building Control, serve any party wall notices, then build. Skipping a step rarely saves time. It moves the cost to the end of the project, where it is highest.