Head office: 1355 London Road, London SW16 4BE
Covering London, Surrey and surrounding counties Residential and commercial work

Extend, convert and fit out

House extensions in London and Surrey

Rear, side-return and wrap-around extensions, from foundations to a finished room. E&N Build Group builds to your architect's drawings, or starts with a free site visit and agrees the scope with you before anything is priced.
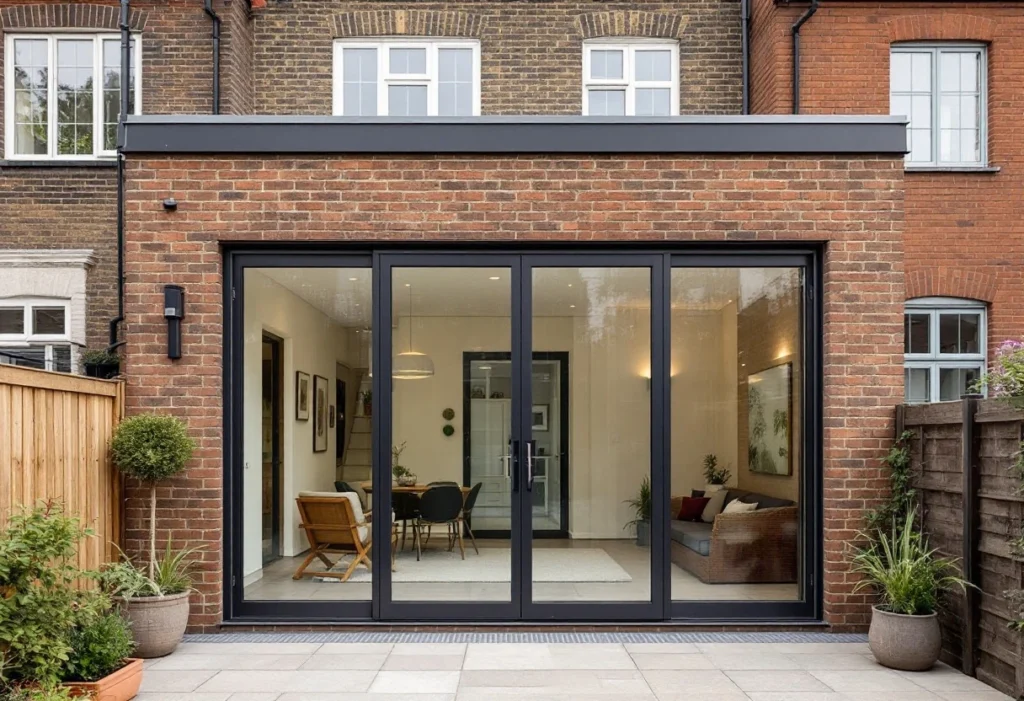
Rear extension on a terraced house with glazed doors onto the garden (illustrative)
Rear extension · illustrative Fig. 01
  • Rear, side-return and wrap-around

    From foundations to a finished room

  • Standalone or part of a project

    Kitchen, flooring and windows can be included

  • Free site visit and quote

    Written scope before anything is priced

  • London, Surrey and surrounding counties

    Coverage confirmed per project

What the work covers

One contractor from the groundworks to the last coat of plaster.

An extension is a structural job before it is a room: foundations, drainage, steelwork where a wall comes out, the roof, then insulation, glazing and the finishes that turn it into somewhere you live. We take on the whole sequence rather than handing you between trades.

Because we also fit kitchens, flooring and windows, the new kitchen in your extension can be part of the same scope and the same programme. If you're weighing up converting the loft instead of, or as well as, extending, we can price both.

Exactly what is included is set out in the written scope before work starts. Where responsibilities sit between you, your designer and us is explained on construction and design responsibilities.

Typically part of an extension build

  • Groundworks and foundations, with drainage moved or connected as the layout needs
  • Structural openings and steelwork to the engineer's design
  • Walls, roof, insulation and weatherproofing
  • First and second fix electrics and plumbing for the new space
  • Plastering, flooring, doors and windows, and making good where old meets new

Coverage is confirmed per project: see the areas we cover for this work, and send the property postcode with your enquiry.

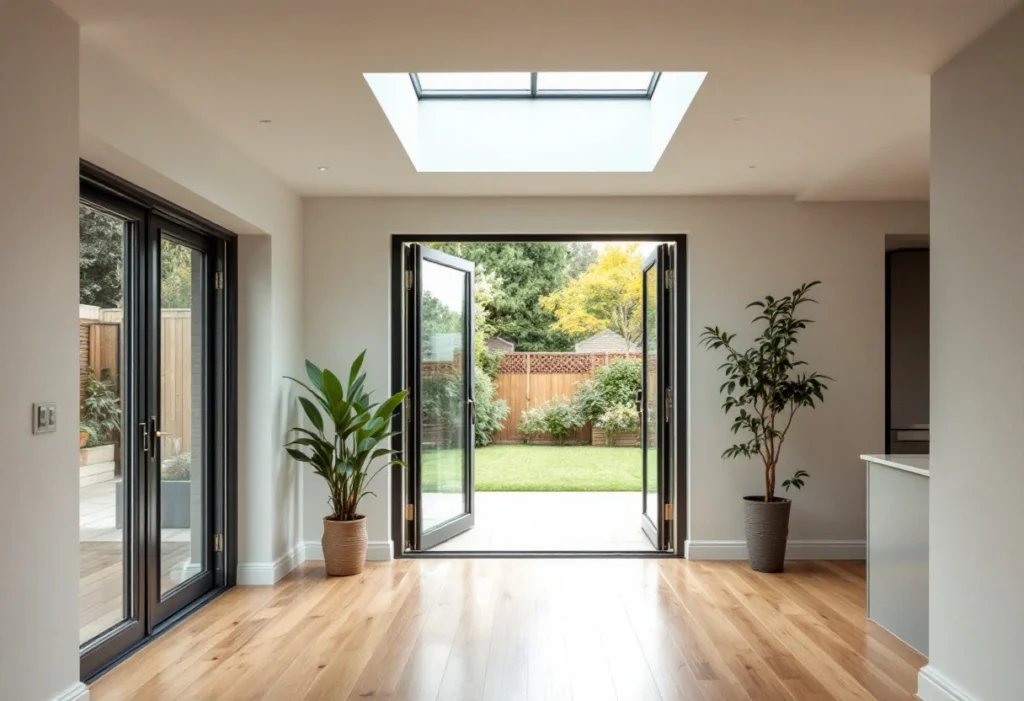
Inside a new kitchen extension looking out to the garden (illustrative)
Inside the extension · illustrative Fig. 02

To quote this job, tell us

  • The property type and whether it has been extended before
  • Where you want to extend: rear, side or both
  • Whether you have drawings, and at what stage they are
  • What the room is for, and whether a kitchen or bathroom is part of it
  • Roughly when you'd like to start

Send what you have. Drawings help, but the free site visit is where the scope gets agreed.

Extension types

Rear, side-return or wrap-around.

Most London and Surrey houses lend themselves to one of three layouts. Which suits yours depends on the plot, the neighbours and what you want the room to do; the site assessment settles it.

  • Rear extension

    Extends the back of the house across its width, usually single storey. The simplest way to add a larger kitchen or living space, often within permitted development limits.

  • Side-return extension

    Fills the narrow strip beside a terraced or semi-detached kitchen. Adds less floor area than a rear extension but transforms a narrow galley kitchen into a wide, well-lit room.

  • Wrap-around extension

    Combines the two: across the back and into the side return in one L-shaped structure. The largest gain in space and usually the most involved in structure and approvals.

Not sure which extension type suits your house? The guide walks through each one, and the site visit confirms what will work on your plot.

Approvals and paperwork

Planning permission, Building Regulations and the party wall.

Many single-storey rear and side extensions fall within permitted development, so no planning application is needed as long as they stay within the size and height limits and the house hasn't already used up its allowance. Larger extensions, flats, conservation areas and houses with an Article 4 direction usually need planning permission. The guide on whether your extension needs planning permission explains the limits.

Building Regulations apply to every extension whatever the planning position: structure, foundations, insulation, drainage, fire safety, ventilation and electrics are all inspected. If the work affects a wall you share with a neighbour, or involves digging near their foundations, the Party Wall Act applies too; see party wall agreements for extensions.

If you don't yet have drawings or approvals, we can arrange the design, the structural engineering and the submissions for you. If you do, we price against them and build what's drawn.

Cost

What affects the cost

What drives the cost of an extension, in roughly the order it matters:

  • Size and shape, and whether it's single or double storey
  • Structure: how much of the existing house comes out, and the steel needed to hold it up
  • Glazing: roof lights, bifold or sliding doors, and their size
  • What goes inside: a kitchen, a bathroom or a utility adds electrics, plumbing and fittings
  • Ground conditions, drainage runs and access for materials and skips
  • The level of finish, from plaster and paint to bespoke joinery

We don't publish prices, because two jobs that sound the same rarely cost the same. Every quotation follows a free site visit and comes with a written scope, so you can see exactly what is and isn't included. For what drives the price, read how much a house extension costs in South London and Surrey.

How we work

Four steps from first call to handover.

See the full process
  1. 01

    Enquiry

    Tell us the property, the work you have in mind and whether you already have drawings.

  2. 02

    Site assessment

    We visit, look at access and structure, and talk through the options with you. The visit is free.

  3. 03

    Scope and quotation

    A written scope that sets out what is included, and what isn't, before work starts. The quote is free.

  4. 04

    Build and handover

    The agreed work in the agreed sequence, then a handover with the documentation that applies to your job.

Want the detail of what happens during the build, from the first skip to the final clean?

Related work

Common questions

Before you ask.

Can you build from my architect's drawings?

Yes. Send the planning and Building Regulations drawings, the structural calculations and the specification, and we price against exactly what's drawn. If something is missing we tell you before we quote.

Do you fit the kitchen inside the extension as well?

Yes. Kitchen installation is one of our services, so the kitchen, its electrics and plumbing and the floor can all sit in the same scope and programme as the build.

Is the site visit free?

Yes. The site assessment and the written quotation are free.

Ready to extend?

Send the property, the idea and any drawings. We'll take it from there.

Request an extension quote